Hillhead House, School Road, Kilbirnie
- Land size
- 2 acres
- Bedrooms
- 4
- Bathrooms
- 3
Key Features
- IMPRESSIVE HISTORIC RESIDENCE
- CHARMING PERIOD FEATURES
- GRAND STONE STAIRCASE
- SITUATED ON 2 ACRES OF MIXED WOODLAND AND LAWNS
- GATED TREE LINED DRIVEWAY
- 3 PUBLIC ROOMS / 4 DOUBLE BEDROOMS / NURSERY / DRESSING ROOM
- HOME OFFICE / 2 UTILITY ROOMS / DOWNSTAIRS W.C. / 2 SHOWER ROOMS
- EXTERNAL STORAGE AND OUTBUILDINGS
- ABUNDANT WILDLIFE
- HD PROPERTY VIDEO TOUR AVAILABLE
Description
** NEW COMPETITIVE ASKING PRICE ** By the nineteenth century, the countryside around Kilbirnie was dotted with large villas, farmhouses and estate homes that housed local landowners, estate managers, and prominent families involved in industry and agriculture. Hillhead House emerged within this landscape as a substantial rural residence, overlooking the estate, circa 1840.
One of the most significant families connected with Hillhead House was the Knox family, who were prominent industrialists in Kilbirnie. Their wealth was tied closely to the town's textile industry, particularly cotton spinning and weaving, which drove Kilbirnie's rapid growth during the 18th and 19th centuries.
Hillhead House stood near Moorpark House, another important local estate owned by the Knox family. Historical accounts suggest that the Knox-Fletcher branch of the family held ownership of Hillhead House, and that Barbara Knox maintained the property under trust well into the twentieth century.
These estate houses were more than private residences. They formed part of a network of properties that supported local mills, farms, and workers' housing. Their owners often played a central role in the town's social and economic life.
Hillhead House is a remarkable period residence that has been lovingly held by just four owners in nearly two centuries. Steeped in character and history, the property offers an exceptional opportunity to acquire a substantial Victorian home set within beautifully secluded woodland grounds.
Approached through traditional red brick pillars, a sweeping driveway winds beneath a striking avenue of mature trees. This impressive approach opens into a private parking area that immediately conveys the sense of tranquillity and privacy that defines the property.
A set of steps leads to an outer entrance vestibule, opening into a grand reception hallway where a striking period stone staircase forms the centrepiece of the home.
The impressive lounge offers elegant yet comfortable living space with stunning period features, open fireplace and enjoys superb views across the surrounding gardens. This delightful room with its attractive bay window and has a glass fronted door that opens directly onto the grounds, creating a seamless connection between house and garden.
A formal dining room, also featuring an open fireplace, provides a superb setting for entertaining family and friends and is engulfed with natural light from two large window formations. All rooms have notable dimensions and offer complete versatility of use as does the front facing grand reception room, currently being utilised as a home office.
From the reception hall there is access to a cloak cupboard, a utility room with WC, and a second home office, before continuing through to the dining kitchen and second utility room. original larder, and rear hall, which leads out to the gardens and external store.
The first floor is reached by the stunning stone staircase which divides at the three-quarter landing, where a charming wood-panelled nursery room, a modern shower room, and bedroom three with extensive dressing room are located.
The main landing gives access to the remaining accommodation including a principal bedroom with bay window, a second bedroom with en-suite shower room (also accessible from the upper hallway) and bedroom four also with excellent storage. A linen store provides additional storage and access to the attic space. Throughout the house, many original Victorian features have been beautifully preserved, including decorative cornicing and period detailing that reflect the character of the era.
Outside, the grounds extend to approximately two acres of mature woodland gardens, offering exceptional privacy and a wonderful natural setting. The 12 Apostles tree feature, associated with historic estates in the region, lines the avenue to Hillhead House. The "twelve apostles" planting schemes were common in the 18th and 19th centuries, designed to represent the twelve disciples of Christ. Similar "Twelve Apostles" or "Twelve Disciples" tree groupings were often seen on hillsides near older mansions in the West of Scotland. Some of the established shrubbery came from Highgrove House and to the side of the main front lawn, tennis courts once stood. The property also benefits from several useful outbuildings, and wildlife is in abundance with current owners reporting sightings of stags and woodpeckers. Hillhead House enjoys the best of both worlds, a peaceful rural woodland setting on the edge of open countryside yet conveniently located on the fringes of the Ayrshire town of Kilbirnie.
Kilbirnie has a host of great local amenities including a health centre and a well-known supermarket. The property is also within the catchment area for Moorpark Primary School and secondary School, Garnock Community Campus with a leisure suite and swimming pool. For detailed information on schooling, please use The Property Boom's school catchment and performance tool on our website.
Park and ride facilities at Glengarnock train station are less than a ten-minute drive. The West Coast with beautiful sandy beaches is only 20 minutes' drive or a short train journey away.
Rich in history, charm and architectural character, Hillhead House represents a rare opportunity to own a truly distinctive Victorian home set within beautiful private grounds.
Viewing by appointment - please contact The Property Boom to arrange a viewing or for any further information and a copy of the Home Report. Any areas, measurements, or distances quoted are approximate and floor plans are only for illustration purposes and are not to scale.
THESE PARTICULARS ARE ISSUED IN GOOD FAITH BUT DO NOT CONSTITUTE REPRESENTATIONS OF FACT OR FORM PART OF ANY OFFER OR CONTRACT.
GROUND FLOOR ROOM DIMENSIONS
Lounge
6.1m x 5.3m - 20'0" x 17'5"
Dining Room
6.1m x 5m - 20'0" x 16'5"
Sitting Room
4.8m x 4.7m - 15'9" x 15'5"
Kitchen
4.7m x 4m - 15'5" x 13'1"
Utility 1
2.2m x 1.8m - 7'3" x 5'11"
Utility 2
4m x 1.6m - 13'1" x 5'3"
Utility 3
3.3m x 1.5m - 10'10" x 4'11"
Office
2.6m x 2.5m - 8'6" x 8'2"
W.C.
1.8m x 1m - 5'11" x 3'3"
FIRST FLOOR ROOM DIMENSIONS
Bedroom One
5.2m x 5.3m - 17'1" x 17'5"
Bedroom Two
4.8m x 3.8m - 15'9" x 12'6"
Bedroom Three
4.3m x 3.6m - 14'1" x 11'10"
Dressing Room
4.3m x 3.3m - 14'1" x 10'10"
Bedroom Four
4m x 3.7m - 13'1" x 12'2"
Storage
3.1m x 1.6m - 10'2" x 5'3"
Shower Room
2.3m x 2.3m - 7'7" x 7'7"
Nursery
2.7m x 1.6m - 8'10" x 5'3"
Shower Room
3.3m x 2.8m - 10'10" x 9'2"
Map Location
Property details
- Tenure
- Freehold
- Council Tax Band
- F
- Date Posted
- 2026-05-16
Price history
| Date | Change | Price |
|---|---|---|
| 15 Aug 2026 | Reduced 2.6% (−£15,000) | £560,000 |
| Until 15 Aug 2026 | Asking price | £575,000 |
Market Value Analysis
Compared with 449 Homes with Land listings in Scotland (1+ acres).
Energy Performance Certificate
Energy Efficiency Rating
Based on UK Energy Performance Certificate standards (EU Directive 2002/91/EC)
Running costs are one side. Planning activity, flood history and ground risks for this location are in the full report.
Utilities & Restrictions
Utilities
- Electricity
- Ask Agent
- Water
- Ask Agent
- Heating
- Ask Agent
- Broadband
- Ask Agent
- Sewerage
- Ask Agent
Rights & Restrictions
- Public Rights of Way
- Ask Agent
- Private Rights of Way
- Ask Agent
- Listed Property
- Ask Agent
- Restrictions
- Ask Agent
Listed status, conservation areas and planning constraints for this location are in the full report.
Property Features
- Accessibility
- Ask Agent
- Parking
- Parking Available
- Garden
- Garden
Beyond the particulars: planning activity, flood history, heritage and ground risks, checked for this exact spot.
Connectivity
Broadband
Fastest speed available at this postcode
1.8 Gbps
Gigabit full fibre · available to 75% of premises
Suitable for
- 4K streaming on every screen
- Full-time home working
- Online gaming & big downloads
Mobile signal
Outdoor predictions; indoor signal depends on building materials.
Ofcom Connected Nations postcode-level predictions. Speeds and signal are modelled, not measured, and vary between addresses and providers.
Signal is the easy part. Planning activity, flood history and protected designations here are in the full report.
Nearest Schools
Primary
- Moorpark Primary School215 metres
- Pupils
- 151
- Type
- Non-denominational
- St Bridget's Primary School0.7 miles
- Pupils
- 188
- Type
- Roman Catholic
- Garnock Community Campus1.6 miles
- Pupils
- 165
- Type
- Non-denominational
- Beith Primary School2.5 miles
- Pupils
- 318
- Type
- Non-denominational
- Gateside Primary School3.4 miles
- Pupils
- 45
- Type
- Non-denominational
Secondary
- Garnock Community Campus1.6 miles
- Pupils
- 990
- Type
- Non-denominational
- Largs Academy6.9 miles
- Pupils
- 994
- Type
- Non-denominational
- Kilwinning Academy7.1 miles
- Pupils
- 910
- Type
- Non-denominational
- Johnstone High School7.9 miles
- Pupils
- 869
- Type
- Non-denominational
- St Matthew's Academy8.8 miles
- Pupils
- 1,303
- Type
- Roman Catholic
Distances are straight-line from the advertised location. Source: the national school registers (DfE, Welsh Government, Scottish Government) and Ofsted.
Schools are just the start: planning activity, heritage and any flood history here are in the full report.
Amenities
Supermarket
GP surgery
Pharmacy
Green space
Walking trail
Straight-line distances from the advertised location. Sources: NHS records, Geolytix supermarket locations, OS Open Greenspace and the national trails registers.
The area stacks up? Now check the location itself: planning nearby, protected designations and past flooding.
Getting Around
Nearest station
Nearest bus stop
Typical drive times
Straight-line distances from the advertised location; drive times are typical free-flow times over OpenStreetMap road data, so allow more at peak. Public transport locations from DfT NaPTAN.
Easy to reach matters. So do planning activity, flood history and ground risks: all in the full report.
Flood Risk
From SEPA flood map open data, checked around the advertised map pin and allowing for the listed acreage where known. This summary comes from LandSale, the advertising platform, not from the listing agent, and is not part of the agent's particulars. Risk can vary across a single holding, so verify anything critical through your own searches before committing.
Rivers and the sea
Surface water
These bandings are the summary. Where this location sits on the flood maps, plus planning activity, heritage and ground risks, is in the full report.
Important notice: Information, maps and tags on this page are drawn from the advertising agent's marketing materials or generated automatically. LandSale has not verified them. Relying on these details is at your own risk, always carry out independent checks before committing to a purchase.
LandSale full disclaimer
Marketing information only - not formal particulars. The details on this website are provided for general guidance and do not constitute an offer or contract. Neither LandSale nor the advertising estate/land agent accepts responsibility for any inaccuracy.
1. Source of information
- Listing content: Core description, asking price, tenure, measurements, photographs and planning history originate from the marketing materials of the advertising estate or land agent. LandSale does not author this content and cannot guarantee its accuracy.
- Automated tags & categorisation: Property type, land-use class, acreage bands and similar labels may be applied by machine-learning models. They are intended as a helpful guide only and may not reflect the property's legal status or permitted use.
- Third-party & enriched data layers: Maps, boundary outlines, planning designations, soil reports, broadband coverage and other environmental or location-based insights are licensed from external suppliers. Such data are supplied “as is", may be incomplete or out of date and are subject to change without notice.
2. Verification required
Prospective purchasers must verify critical matters, including but not limited to planning permission, title boundaries, public rights of way, environmental constraints, acreage, services, access and VAT status, through their own inspections, specialist surveys, legal advisers and the selling agent before relying on the information or entering into any contract.
3. No warranty or liability
LandSale gives no warranty, express or implied, as to the accuracy, completeness or fitness for any particular purpose of the information displayed. LandSale shall not be liable for any loss, damage, cost or expense arising directly or indirectly from any use of or reliance on such information, save where liability may not be excluded by law.
4. Updates & feedback
If you believe any detail on this listing is inaccurate, please let us know. We will investigate and, where appropriate, update the listing or notify the agent.
© LandSale | Version 1.3 - August 2026
Listing agent
The Property Boom Ltd, Glasgow
31 Braehead, Beith, North Ayrshire KA15 1EG
View agent profileSimilar properties for sale
- Price
- Offers Over£495,000
- Size
- 2.5 acres
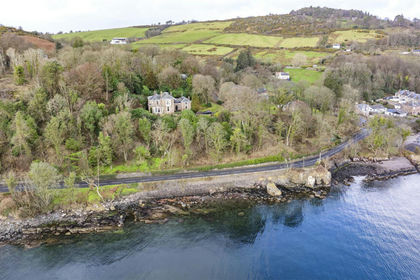
Millbank, Ascog, Isle of Bute, PA20, Argyll, Bute and South Lochaber, Argyll and Bute PA20 Scotland
Added on 04/06/2026Country Home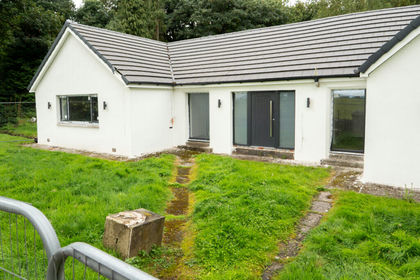
- Price
- Guide Price£625,000
- Size
- 1 acres
Woodholme, Erskine Ferry Road, Bishopton, PA7, West Dunbartonshire, West Dunbartonshire G60 Scotland
Added on 04/08/2026House with Land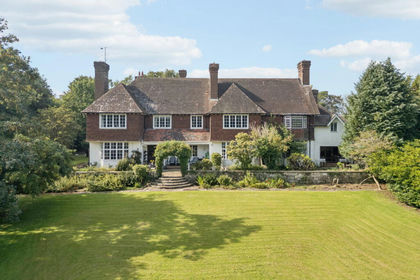
- Price
- Offers Over£700,000
- Size
- 4.3 acres
1 Monktonhead House, Monkton, Central Ayrshire, South Ayrshire KA9 Scotland
Added on 07/09/2026House with Land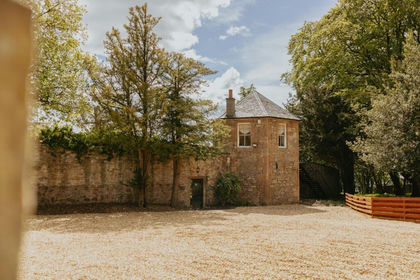
- Price
- Fixed Price£560,000
- Size
- 2 acres
Added on 29/03/2026House with Land
- Price
- Offers Over£485,000
- Size
- 42 acres
Added on 08/08/2026House with Land
- Price
- Offers Over£595,000
- Size
- 3 acres
Colden Heights, Barquhey Farm, Sundrum, KA6, Ayr, Carrick and Cumnock, South Ayrshire KA6 Scotland
Added on 31/05/2026Country Home
- Price
- Offers Over£599,000
- Size
- 3.2 acres
Added on 11/06/2026House with Land
- Price
- Offers Over£450,000
- Size
- 2.19 acres
Added on 13/05/2026House with Land
- Price
- Offers Over£575,000
- Size
- 7 acres
Added on 16/09/2026House with Land
- Price
- Offers Over£595,000
- Size
- 3.5 acres
Greenfield, Glenmavis, Airdrie, Airdrie and Shotts, North Lanarkshire ML6 Scotland
Added on 29/01/2026Commercial Land