Field House, Well Lane, Little Witley
- Land size
- 4.43 acres
- Bedrooms
- 4
- Bathrooms
- 3
Key Features
- A glorious lifestyle opportunity
- 1930’s detached four-bedroom house
- Block of land of about 4.43 acres
- Outbuildings presently run as a holiday letting business
- Detached double garage
- Gravelled driveway and parking
- Large gardens and grounds
- Paddock and grassed amenity area
- Wonderful rural location
Description
SITUATION Field House is an exciting and versatile country home package occupying a lovely rural position on a country lane between Little Witley and Ockeridge. There are some truly outstanding views over the surrounding unspoilt farmland.
Little Witley has the historic St Michael and All Angels historic church together with an active parish hall.
Close by, the village of Great Witley provides a good range of local amenities including a junior school, general store and post office, garage with Asda, a doctor's surgery and the fabulous Witley Court with its Baroque church.
Field House lies in the catchment of the highly favoured Chantry High School at Martley, and the nearby Cathedral City of Worcester has a range of public and preparatory schools.
There is excellent M5 motorway access via junction 5 at Wychbold and junction 6 at Warndon north Worcester. Worcester has a direct rail service to Birmingham and London Paddington.
There are many wonderful walks and countryside pursuits available within the surrounding area.
DESCRIPTION This incredibly appealing country house was built in 1939. It provides well-presented and flexible double-glazed accommodation with some splendid views.
The house is approached by the main reception hall with twin double glazed entrance doors, timber panelling and original oak floor.
Lying off the hall is the delightful sitting room with bay window to front and painted tiled fireplace in ornate surround. To the other side of the hall is bedroom four/study.
The much-cherished large dining kitchen with its tiled floor has a range of floor and wall mounted cabinets, Falcon gas Range cooker with LPG hob and electric double oven with extractor over, Bosch dishwasher, recess for American style fridge freezer. There is a direct opening to a charming snug with Clearview woodburning stove in brick surround with oak lintel over.
Also lying off the kitchen is a large, double-glazed conservatory, wood pattern Rhino Vinyl, electric iron stove and pleasant aspect. Twin double-glazed doors to external timber covered veranda area This conservatory was added just over 2 years ago. This looks out over a gravelled seating area and charming pond/rockery.
Useful rear hall with tiled floor, utility area with plumbing for washing machine, Belfast sink unit together with an integral cupboard, wall tiling and stable door to exterior. Adjacent to this is a ground floor shower room.
A staircase with timber balustrading gives rise to a first floor with its panelled landing and useful study area to one end.
There are three double bedrooms, enjoying some wonderful views. The master has some painted brickwork and en-suite bathroom including a roll top bath with shower mixer tap and tiled shower cubicle. Separate family bathroom.
Outside
Field House is approached via a metal bar field gate and gravel driveway. This leads to a continuation of the driveway to the rear of the house with parking area and detached double garage with adjoining greenhouse and two timber outbuildings (one a former railway carriage) providing useful log store and poultry housing.
A truly wonderful feature of Field House is the expansive lawned gardens and grounds with an above ground swimming pool, various grassed paths and many lovely daffodil beds. There is an excellent new summer house, an adjacent covered area with a two-person hot tub.
The expansive gardens and grounds continue to the rear with a variety of trees and further substantial lawned areas together with an orchard with a variety of fruit trees and other specimen trees. A path continues to a small, gravelled terrace with trees. Lying within this is the chalet known as Cuttermoon Lodge.
This is a charming relaxing property with covered deck and hot tub to the front, sitting room/well fitted kitchen with double bedroom and shower room. An attractive feature of Cuttermoon Lodge is its potential as a self-contained annex, providing ideal accommodation for multi-generational living. The Lodge is electric throughout.
Lying close to the lodge is a fenced poultry run and kitchen garden area with raised beds together with general composting areas.
A timber bar field gate off the main drive leads to the parking for the other holiday accommodation. This includes a charming timber pod with timber laminate floor providing a double bedroom. Externally the Pod is fibreglass. Adjacent WC with wash hand basin and separate shower.
A striking tented lodge with timber frame including a gorgeous, covered area to the front with fine aspect over the land, kitchen area with fridge freezer, cooker, Belfast sink unit, sitting room with woodburning stove and inner hallway area with two double bedrooms and family bathroom. The tent has gas supply and 16v electric supply
Lying next to the lodge is an outside timber panelled path which leads up to a wood fired hot tub.
Fenced paddock with road frontage. Adjacent grassed amenity area with widespread selection of maturing specimen trees. It is enclosed by mixed hedging and fencing and could create a further paddock if required.
GENERAL INFORMATION Energy Performance
Current Rating: tbc
Potential Rating: tbc
Carried out: tbc
Services
The House - Mains electricity and water. LPG central heating.
Cuttermoon Lodge - Electric throughout.
The Pod - Electric heating.
All the properties are served by a private drainage system.
Local Authority
Malvern Hills District Council
Fixtures and Fittings
Any items of this nature not specifically mentioned within the confines of these sales particulars are to be excluded from the sale.
Viewing
Via the Sole Agent's Great Witley Office
Tel:
Directions What3words ///aquatics.takes.producing
MONEY LAUNDERING, TERRORIST FINANCING AND TRANSFER OF FUNDS (INFORMATION ON THE PAYER) REGULATIONS 2017
In order for us to legally comply with these regulations, we are obliged to obtain satisfactory evidence of identity and the source of funds before a sale can be reported. The checks will be carried out through CREDAS, and a non-refundable charge to each buyer (to include a private lender of funds) of £48 (inclusive of VAT) will be charged.
Map Location
Property details
- Tenure
- Freehold
- Council Tax Band
- G
- Date Posted
- 2026-05-15
Market Value Analysis
Compared with 997 Homes with Land listings in West Midlands (1+ acres).
Utilities & Restrictions
Utilities
- Electricity
- Mains
- Water
- Mains
- Heating
- Central Heating
- Broadband
- Ask Agent
- Sewerage
- Septic Tank / Private
Rights & Restrictions
- Public Rights of Way
- Ask Agent
- Private Rights of Way
- Ask Agent
- Listed Property
- Ask Agent
- Restrictions
- Ask Agent
Listed status, conservation areas and planning constraints for this location are in the full report.
Property Features
- Accessibility
- Ask Agent
- Parking
- Garage, Off-Street Parking
- Garden
- Garden
Beyond the particulars: planning activity, flood history, heritage and ground risks, checked for this exact spot.
Connectivity
Broadband
Fastest speed available at this postcode
80 Mbps
Superfast
Suitable for
- HD streaming
- Video calls
- Web & social
Fixed wireless access may also be an option here.
Mobile signal
Outdoor predictions; indoor signal depends on building materials.
Ofcom Connected Nations postcode-level predictions. Speeds and signal are modelled, not measured, and vary between addresses and providers.
Signal is the easy part. Planning activity, flood history and protected designations here are in the full report.
Nearest Schools
Primary
- Great Witley CofE Primary School2.4 milesNo Ofsted rating
- Ages
- 5 to 11
- Pupils
- 187
- Type
- Academy converter
- Faith
- Church of England
- Martley CofE Primary School2.9 milesNo Ofsted rating
- Ages
- 2 to 11
- Pupils
- 160
- Type
- Academy converter
- Faith
- Church of England
- Astley CofE Primary School2.9 milesOfsted report card · May 2026
- Ages
- 4 to 11
- Pupils
- 91
- Type
- Voluntary aided school
- Faith
- Church of England
- Grimley and Holt CofE Primary School3.5 milesOfsted: Requires improvement *
- Ages
- 4 to 11
- Pupils
- 92
- Type
- Voluntary controlled school
- Faith
- Church of England
- Abberley Parochial VC Primary School3.7 milesOfsted: Good *
- Ages
- 4 to 11
- Pupils
- 102
- Type
- Voluntary controlled school
- Faith
- Church of England
Secondary
- The Chantry School2.9 milesOfsted: Good
- Ages
- 11 to 16
- Pupils
- 881
- Type
- Academy converter
- The Stourport High School and Sixth Form College5.8 milesOfsted: Good
- Ages
- 11 to 18
- Pupils
- 1,039
- Type
- Academy converter
- Tudor Grange Academy Worcester6 milesOfsted: Good *
- Ages
- 11 to 18
- Pupils
- 1,059
- Type
- Academy sponsor led
- Bishop Perowne CofE College6 milesOfsted: Good
- Ages
- 11 to 16
- Pupils
- 1,155
- Type
- Academy converter
- Faith
- Church of England
- Droitwich Spa High School and Sixth Form Centre6.1 milesOfsted: Good
- Ages
- 12 to 18
- Pupils
- 1,290
- Type
- Academy converter
* Latest graded judgement covers quality of education only; no overall grade was issued under the 2024-25 inspection framework.
Distances are straight-line from the advertised location. Source: the national school registers (DfE, Welsh Government, Scottish Government) and Ofsted.
Schools are just the start: sold prices nearby, planning activity and any flood history are in the full report.
Amenities
Supermarket
GP surgery
Pharmacy
Hospital
Straight-line distances from the advertised location. Sources: NHS records, Geolytix supermarket locations, OS Open Greenspace and the national trails registers.
The area stacks up? Now check the location itself: planning nearby, protected designations and past flooding.
Getting Around
Nearest station
Nearest bus stop
Typical drive times
Straight-line distances from the advertised location; drive times are typical free-flow times over OpenStreetMap road data, so allow more at peak. Public transport locations from DfT NaPTAN.
Easy to reach matters. So do planning activity, flood history and ground risks: all in the full report.
Flood Risk
From Environment Agency flood map open data, checked around the advertised map pin and allowing for the listed acreage where known. This summary comes from LandSale, the advertising platform, not from the listing agent, and is not part of the agent's particulars. Risk can vary across a single holding, so verify anything critical through your own searches before committing.
Rivers and the sea
Surface water
The detail behind these bandings
The full report pinpoints where this location sits on the flood maps, and runs the deeper checks that usually only surface after an offer.
- Exact flood zones & annual chances (included in the full report)
- Any recorded past flooding (included in the full report)
- Planning activity nearby (included in the full report)
- Heritage & conservation (included in the full report)
- Protected nature designations (included in the full report)
- Ground risks (included in the full report)
- Sold prices nearby (included in the full report)
£14.99 · one-off purchase
By LandSale, the platform. Not provided by the listing agent. Ready in about a minute.
Important notice: Information, maps and tags on this page are drawn from the advertising agent's marketing materials or generated automatically. LandSale has not verified them. Relying on these details is at your own risk, always carry out independent checks before committing to a purchase.
LandSale full disclaimer
Marketing information only - not formal particulars. The details on this website are provided for general guidance and do not constitute an offer or contract. Neither LandSale nor the advertising estate/land agent accepts responsibility for any inaccuracy.
1. Source of information
- Listing content: Core description, asking price, tenure, measurements, photographs and planning history originate from the marketing materials of the advertising estate or land agent. LandSale does not author this content and cannot guarantee its accuracy.
- Automated tags & categorisation: Property type, land-use class, acreage bands and similar labels may be applied by machine-learning models. They are intended as a helpful guide only and may not reflect the property's legal status or permitted use.
- Third-party & enriched data layers: Maps, boundary outlines, planning designations, soil reports, broadband coverage and other environmental or location-based insights are licensed from external suppliers. Such data are supplied “as is", may be incomplete or out of date and are subject to change without notice.
2. Verification required
Prospective purchasers must verify critical matters, including but not limited to planning permission, title boundaries, public rights of way, environmental constraints, acreage, services, access and VAT status, through their own inspections, specialist surveys, legal advisers and the selling agent before relying on the information or entering into any contract.
3. No warranty or liability
LandSale gives no warranty, express or implied, as to the accuracy, completeness or fitness for any particular purpose of the information displayed. LandSale shall not be liable for any loss, damage, cost or expense arising directly or indirectly from any use of or reliance on such information, save where liability may not be excluded by law.
4. Updates & feedback
If you believe any detail on this listing is inaccurate, please let us know. We will investigate and, where appropriate, update the listing or notify the agent.
© LandSale | Version 1.3 - August 2026
Listing agent
G Herbert Banks, Great Witley
The Estate Office, Hill House, Stourport Road, Great Witley, WR6 6JB
Contact G Herbert Banks, Great Witley
The Estate Office, Hill House, Stourport Road, Great Witley, WR6 6JB
View agent profileSimilar properties for sale
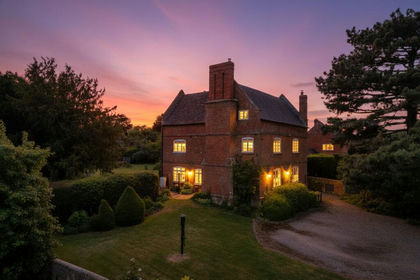
- Price
- Offers in Excess of£1,000,000
- Size
- 3.6 acres
Well Lane, Little Witley, WR6, Little Witley, Worcestershire WR6 England
Added on 29/01/2026Farmhouse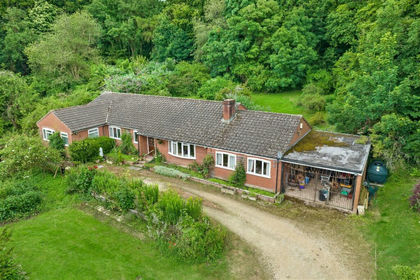
- Price
- £700,000
- Size
- 3.9 acres
Bowling Green Cottage, Hillside, Martley, Worcestershire. WR6, Martley, Worcestershire WR6 England
Added on 12/02/2026Residential Land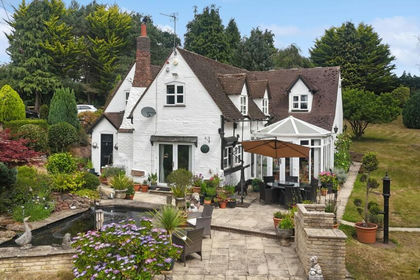
- Price
- £795,000
- Size
- 3 acres
Holt Heath, Worcester, WR6, Ombersley, Worcestershire WR9 England
Added on 18/04/2026Cottage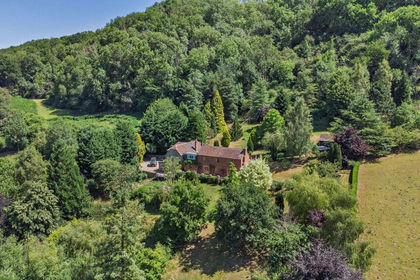
- Price
- Guide Price£750,000
- Size
- 19 acres
Abberley, Worcester, WR6, Abberley, Worcestershire WR6 England
Added on 29/01/2026Cottage
- Price
- £1,100,000
- Size
- 6.5 acres
Added on 10/05/2026Barn Conversion
- Price
- Guide Price£795,000
- Size
- 2.75 acres
Woodside, Astley Burf, Astley and Dunley, Worcestershire DY13 England
Added on 29/01/2026House with Land
- Price
- Offers Over£965,000
- Size
- 3.5 acres
The Barn, Dunley, Astley and Dunley, Worcestershire DY13 England
Added on 29/01/2026Barn Conversion
- Price
- Guide Price£750,000
- Size
- 8.33 acres
The Spinney, Burnthorne Lane, Dunley, Astley and Dunley, Worcestershire DY13 England
Added on 21/07/2026House with Land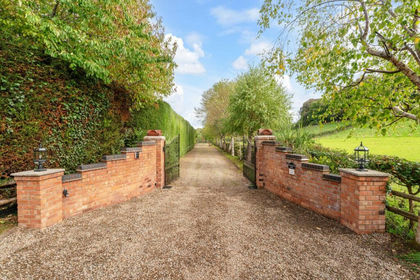
- Price
- Offers in Excess of£1,000,000
- Size
- 5 acres
Ribbesford Road, Areley Kings, DY13, Stourport-on-Severn, Worcestershire DY13 England
Added on 25/02/2026Farmhouse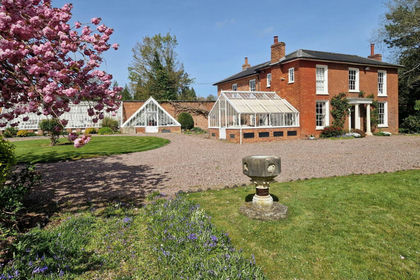
- Price
- Offers Over£1,000,000
- Size
- 2 acres
Parkfield Nurseries, Main Road, Hallow, Worcester. WR2, Hallow, Worcestershire WR2 England
Added on 15/04/2026House with Land