Mascalls Court Road, Paddock Wood, TN12
- Bedrooms
- 3
- Bathrooms
- 2
Key Features
- Beautifully presented detached barn conversion surrounded by idyllic countryside views
- 1 mile from Paddock Wood with mainline station, large Waitrose and independent shops and cafes
- Driveway parking for 3-4 cars in addition to a generous detached double garage
- Striking vaulted living room with exposed beams and brickwork fireplace with woodburner
- Generous open plan kitchen and dining room with french doors to garden
- Spacious and vaulted master bedroom with en-suite shower room
- 2 further bedrooms, with one being a generous double and the other offering versatility as a small guest bedroom, playroom or home office
- Well appointed family bathroom
- Sunny and tranquil garden, beautifully landscaped with year round colour
Description
Enjoying an idyllic rural position on protected green belt land, this beautifully presented three bedroom detached barn conversion enjoys a peaceful setting while remaining well connected to the nearby village of Matfield and the larger, well-served Paddock Wood, with excellent amenities and mainline station offering fast and frequent services to London.
The home is thoughtfully arranged over two floors, with entry at mid-level into a welcoming stairwell that immediately hints at the unique layout and character within. Upstairs, the property showcases both character and style with a stunning vaulted living room. Expansive windows run along both sides of the space, flooding it with natural light and offering views across the surrounding countryside, while exposed beams and brickwork add warmth and texture. A striking fireplace with a woodburner forms the heart of the room.
To one side of the living space lies the generous master bedroom. Also featuring a vaulted ceiling, this room benefits from the same sense of volume and light, and is further enhanced by a well-appointed en-suite shower room.
Descending to the lower floor, you are welcomed into a spacious open-plan kitchen and dining area. Designed with both practicality and sociability in mind, the kitchen offers generous cabinetry and worktop space, along with integrated appliances. The dining area sits adjacent to French doors that open directly onto the beautiful rear garden, creating a seamless connection between indoor and outdoor living.
Also on this level are two further bedrooms. One is a generous double complete with built-in wardrobes and third smaller bedroom provides versatility as a guest room, home office, playroom or snug. Rounding out this level is a modern family bathroom with views over the garden.
Outside is the true showstopper of this property - a truly exceptional garden. A generous terraced area spans the length of the house, providing the perfect setting for outdoor dining and entertaining, surrounded by mature planting rich in colour and texture. A charming bridge crosses a gentle stream that flows through the garden and neighbouring plots, enhancing the sense of peace and natural beauty. Beyond this lies a further decked seating area and a lawn, both bordered by vibrant flowerbeds and enclosed by established hedging, offering privacy and year-round interest. The garden is a haven for wildlife and delivers a genuine connection to nature.
Additional features include a shed, a large workshop, and a woodstore area. Side access leads to a detached double garage, also reachable via a shared driveway. To the front, a generous private driveway provides parking for up to four vehicles.
This exceptional rural home offers a genuine blend of countryside tranquillity and modern connectivity.
Material Information Disclosure -
National Trading Standards Material Information Part B Requirements (information that should be established for all properties)
Property Construction – timber frame
Property Roofing – clay tile
Electricity Supply - National Grid
Water Supply - Direct mains water
Sewerage – septic tank
Heating - Air source heat pump
Broadband – ADSL copper wire
Mobile Signal / Coverage - good
National Trading Standards Material Information Part C Requirements (information that may or may not need to be established depending on whether the property is affected or impacted by the issue in question)
Building Safety – no known concerns
Restrictions – no known concerns
Rights and Easements – no known concerns
Flood Risk - no known concerns
Coastal Erosion Risk - no known concerns
Planning Permission - no known concerns
Accessibility / Adaptations - no known concerns
Coalfield / Mining Area - no known concerns
PLEASE NOTE: Should you wish to proceed with an offer on this property, we are obligated by HMRC to conduct mandatory Anti-Money Laundering Checks. We outsource these checks to our compliance partners at Coadjute and they charge a fee for this service
EPC Rating: D
--
Mascalls Court Road enjoys a delightfully rural position located within the green belt, and yet it is very well connected to the surrounding villages and towns. Just 1 mile from Paddock Wood with its array of independent shops and cafes, as well as a Waitrose, and the mainline station offering fast and frequent services to London. 2 miles in the opposite direction is the charming and highly regarded village of Matfield which offers a range of everyday amenities including a well regarded butcher, village shop and two popular pubs, The Star and The Poet at Matfield. The main town of Tunbridge Wells is c. 8 miles away and has extensive shops, restaurants and leisure facilities. This area remains a popular location with families due to its proximity to several highly regarded schools, both in the state and independent sector.
Rear Garden
Sunny and tranquil garden, beautifully landscaped, with large terrace for outside dining, lawned areas and mature planting offering year round colour and interest
Parking - Driveway
Driveway parking for up to 4 cars
Parking - Double garage
Detached double garage with parking for 2 cars
Map Location
Property details
- Tenure
- Freehold
- Council Tax Band
- G
- Date Posted
- 2026-05-14
Utilities & Restrictions
Utilities
- Electricity
- Mains
- Water
- Mains
- Heating
- Air Source Heat Pump
- Broadband
- Standard Copper (ADSL)
- Sewerage
- Septic Tank / Private
Rights & Restrictions
- Public Rights of Way
- Ask Agent
- Private Rights of Way
- Ask Agent
- Listed Property
- Ask Agent
- Restrictions
- Ask Agent
Listed status, conservation areas and planning constraints for this location are in the full report.
Property Features
- Accessibility
- Ask Agent
- Parking
- Garage, Driveway
- Garden
- Rear Garden
Beyond the particulars: planning activity, flood history, heritage and ground risks, checked for this exact spot.
Connectivity
Broadband
Fastest speed available at this postcode
22 Mbps
Standard (10-30 Mbps)
Suitable for
- Web & social
- Music streaming
- Standard video calls
Mobile signal
Outdoor predictions; indoor signal depends on building materials.
Ofcom Connected Nations postcode-level predictions. Speeds and signal are modelled, not measured, and vary between addresses and providers.
Signal is the easy part. Planning activity, flood history and protected designations here are in the full report.
Nearest Schools
Primary
- Leigh Academy Paddock Wood0.8 milesOfsted: Good
- Ages
- 4 to 11
- Pupils
- 618
- Type
- Academy converter
- Brenchley and Matfield Church of England Primary School1.2 milesNo Ofsted rating
- Ages
- 4 to 11
- Pupils
- 209
- Type
- Academy converter
- Faith
- Church of England
- Leigh Academy Horsmonden2.4 milesOfsted: Good
- Ages
- 5 to 11
- Pupils
- 195
- Type
- Academy converter
- Laddingford St Mary's Church of England Voluntary Controlled Primary School2.5 milesOfsted: Good
- Ages
- 3 to 11
- Pupils
- 83
- Type
- Voluntary controlled school
- Faith
- Church of England
- Capel Primary School2.6 milesNo Ofsted rating
- Ages
- 4 to 11
- Pupils
- 209
- Type
- Community school
Secondary
- Leigh Academy Mascalls718 metresOfsted report card · Apr 2026
- Ages
- 11 to 18
- Pupils
- 1,227
- Type
- Academy converter
- Hadlow Rural Community School4.8 milesOfsted: Requires improvement
- Ages
- 11 to 16
- Pupils
- 377
- Type
- Free schools
- Skinners' Kent Academy5 milesOfsted: Good
- Ages
- 11 to 18
- Pupils
- 1,017
- Type
- Academy sponsor led
- Hillview School for Girls5.2 milesNo Ofsted rating
- Ages
- 11 to 18
- Pupils
- 1,500
- Type
- Academy converter
- Gender
- Girls
- Weald of Kent Grammar School5.2 milesOfsted: Good *
- Ages
- 11 to 18
- Pupils
- 1,913
- Type
- Academy converter
- Gender
- Girls
* Latest graded judgement covers quality of education only; no overall grade was issued under the 2024-25 inspection framework.
Distances are straight-line from the advertised location. Source: the national school registers (DfE, Welsh Government, Scottish Government) and Ofsted.
Schools are just the start: sold prices nearby, planning activity and any flood history are in the full report.
Amenities
Supermarket
GP surgery
Pharmacy
Hospital
Green space
Straight-line distances from the advertised location. Sources: NHS records, Geolytix supermarket locations, OS Open Greenspace and the national trails registers.
The area stacks up? Now check the location itself: planning nearby, protected designations and past flooding.
Getting Around
Nearest station
Nearest bus stop
Typical drive times
Straight-line distances from the advertised location; drive times are typical free-flow times over OpenStreetMap road data, so allow more at peak. Public transport locations from DfT NaPTAN.
Easy to reach matters. So do planning activity, flood history and ground risks: all in the full report.
Flood Risk
From Environment Agency flood map open data, checked around the advertised map pin and allowing for the listed acreage where known. This summary comes from LandSale, the advertising platform, not from the listing agent, and is not part of the agent's particulars. Risk can vary across a single holding, so verify anything critical through your own searches before committing.
Rivers and the sea
Surface water
The detail behind these bandings
The full report pinpoints where this location sits on the flood maps, and runs the deeper checks that usually only surface after an offer.
- Exact flood zones & annual chances (included in the full report)
- Any recorded past flooding (included in the full report)
- Planning activity nearby (included in the full report)
- Heritage & conservation (included in the full report)
- Protected nature designations (included in the full report)
- Ground risks (included in the full report)
- Sold prices nearby (included in the full report)
£14.99 · one-off purchase
By LandSale, the platform. Not provided by the listing agent. Ready in about a minute.
Important notice: Information, maps and tags on this page are drawn from the advertising agent's marketing materials or generated automatically. LandSale has not verified them. Relying on these details is at your own risk, always carry out independent checks before committing to a purchase.
LandSale full disclaimer
Marketing information only - not formal particulars. The details on this website are provided for general guidance and do not constitute an offer or contract. Neither LandSale nor the advertising estate/land agent accepts responsibility for any inaccuracy.
1. Source of information
- Listing content: Core description, asking price, tenure, measurements, photographs and planning history originate from the marketing materials of the advertising estate or land agent. LandSale does not author this content and cannot guarantee its accuracy.
- Automated tags & categorisation: Property type, land-use class, acreage bands and similar labels may be applied by machine-learning models. They are intended as a helpful guide only and may not reflect the property's legal status or permitted use.
- Third-party & enriched data layers: Maps, boundary outlines, planning designations, soil reports, broadband coverage and other environmental or location-based insights are licensed from external suppliers. Such data are supplied “as is", may be incomplete or out of date and are subject to change without notice.
2. Verification required
Prospective purchasers must verify critical matters, including but not limited to planning permission, title boundaries, public rights of way, environmental constraints, acreage, services, access and VAT status, through their own inspections, specialist surveys, legal advisers and the selling agent before relying on the information or entering into any contract.
3. No warranty or liability
LandSale gives no warranty, express or implied, as to the accuracy, completeness or fitness for any particular purpose of the information displayed. LandSale shall not be liable for any loss, damage, cost or expense arising directly or indirectly from any use of or reliance on such information, save where liability may not be excluded by law.
4. Updates & feedback
If you believe any detail on this listing is inaccurate, please let us know. We will investigate and, where appropriate, update the listing or notify the agent.
© LandSale | Version 1.3 - August 2026
Listing agent
Maddisons Residential Ltd, Tunbridge Wells
18 The Pantiles Tunbridge Wells Kent TN2 5TN
Contact Maddisons Residential Ltd, Tunbridge Wells
18 The Pantiles Tunbridge Wells Kent TN2 5TN
View agent profileSimilar properties for sale
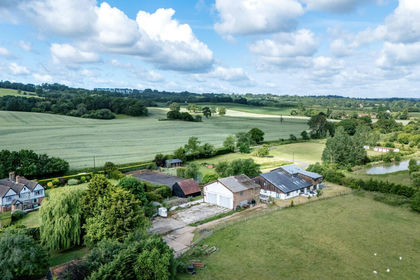
- Price
- Guide Price£675,000
Knowle Road, Tonbridge, TN12, Paddock Wood, Kent TN12 England
Added on 25/06/2026Self Build Plot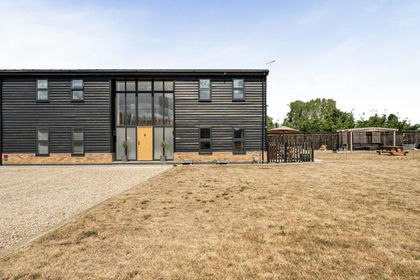
- Price
- Guide Price£800,000
Willow Lane, Paddock Wood, TN12, Paddock Wood, Kent TN12 England
Added on 10/08/2026Barn Conversion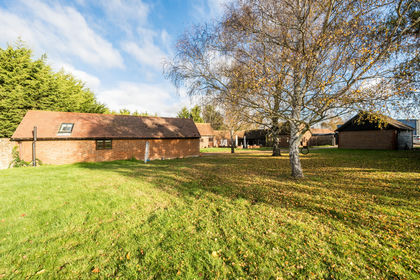
- Price
- Guide Price£925,000
Great Fowle Hall, Darman Lane, Paddock Wood, Paddock Wood, Kent TN12 England
Added on 23/07/2026Barn Conversion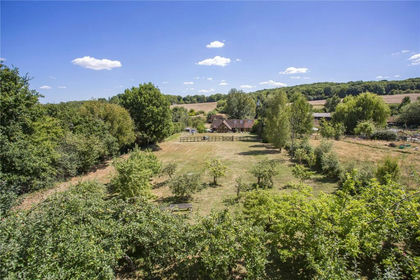
- Price
- £980,000
- Size
- 1 acres
Crittenden Road, Matfield, Tonbridge, TN12, Capel, Kent TN12 England
Added on 22/07/2026House with Land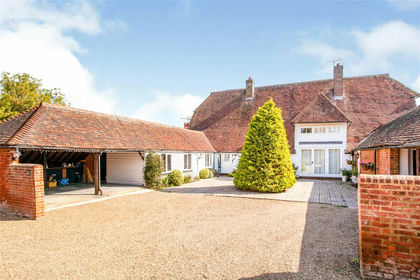
- Price
- Guide Price£700,000
Laddingford, Maidstone, Kent, ME18, Yalding, Kent ME18 England
Added on 29/01/2026Barn Conversion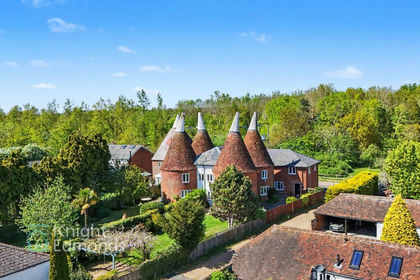
- Price
- Guide Price£800,000
Added on 11/05/2026Barn Conversion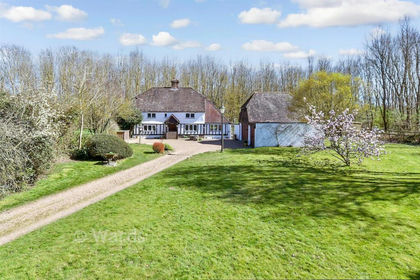
- Price
- Guide Price£860,000
- Size
- 2.48 acres
Added on 11/02/2026Cottage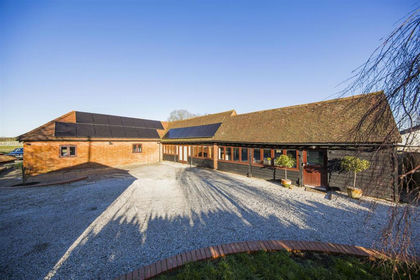
- Price
- Guide Price£980,000
- Size
- 2.7 acres
Tonbridge, West Kent, Brenchley and Matfield, Kent TN12 England
Added on 17/02/2026Equestrian property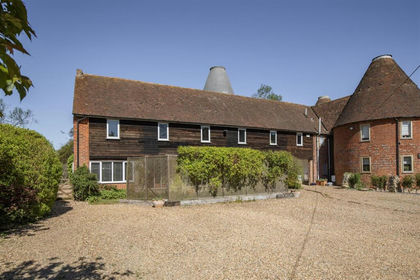
- Price
- £950,000
- Size
- 1.2 acres
Added on 02/05/2026House with Land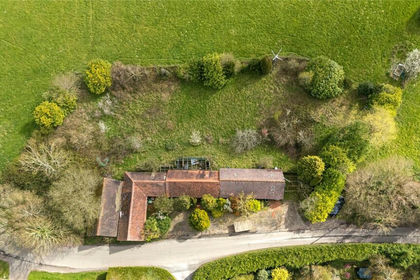
- Price
- Guide Price£650,000
Dundle Road, Matfield, Tonbridge, Kent, TN12, Brenchley and Matfield, Kent TN12 England
Added on 19/04/2026Building Plot