Castrum Court, Rocester
- Land size
- 0.45 acres
- Bedrooms
- 5
- Bathrooms
- 2
Key Features
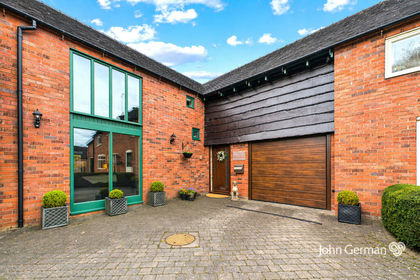
- Magnificent attached barn conversion extending to almost 2000 sq.ft
- Hugely surprising plot extending to approx. 0.45 acre in total
- Beautifully presented & high specification throughout
- Versatile accommodation retaining character & features
- Heart of popular village
- Walking distance to range of amenities
- Ample parking for several vehicles & garage
- EPC rating D. Council tax band E
Description
A visit to this simply stunning home is absolutely imperative to appreciate its unique nature and features including its room dimensions and flexible layout, wealth of retained character and charm, and most surprisingly its fabulous garden plot which enjoys a good degree of privacy. Ideal whether moving up or down the property ladder, also highly suitable for multi-generational or blended households.
Situated in the heart of this popular village within walking distance to its range of amenities which include convenience shops, doctors surgery, schools including the JCB academy, florists, football club, public houses and a garage, plus walks through the surrounding countryside. The world headquarters of JCB are also within walking distance, with Denstone College and Abbotsholme private schools also nearby. The surrounding towns of Uttoxeter and Ashbourne are both within easy commutable distance, and the nearby the A50 dual carriageway links the M1 and M6 motorways plus the cities of Derby and Stoke on Trent.
Accommodation - An arched timber door leads to the hugely impressive entrance hall which provides a lovely introduction to this stunning barn conversion, with a feature slabbed floor and stairs rising to the first floor, plus solid timber latch doors with ironworks leading to the spacious ground floor accommodation and the guest WC.
The well-proportioned sitting room can easily be used as a formal dining room if required, having a beamed ceiling and focal stone fireplace and hearth with a cast log burner, plus French doors and a window to the front. A wide arch leads to the delightful dual aspect living room which has an exposed brick chimney breast with a log burner set on a slabbed hearth, beamed ceiling and an abundance of natural light provided by French doors and side lights leading to the side patio plus a further set of French doors and window at the opposite side of the room opening to the courtyard garden.
A real feature of this home is the large dining kitchen which has an extensive range of quality base and eye level units with granite work surfaces and inset ceramic sink unit, integrated dishwasher, space for a range stove with extractor over and space for further appliances. The kitchen also has a feature beamed ceiling, two windows to the front alongside French doors which lead out to the patio. The lovely tiled floor runs into the utility room which has further units and work surfaces with space for appliances.
Completing the ground floor accommodation is the study which has an exposed brick wall, beamed ceiling and a window to the rear.
On the first floor the lovely part galleried landing has a skylight to the front providing natural light and quality timber latch doors with ironwork leading to the flexible bedroom layout incorporating five bedrooms, four of which can accommodate a double bed, and the luxury family shower room which has a white modern three piece suite incorporating a double shower cubicle with rainfall shower head and feature tiled walls. In addition, there is a separate bathroom which also has a white three-piece suite with an electric shower set over the panelled bath. If desired, the flexible layout of the first floor allows purchasers to utilise the entire left side of the first floor to create a stunning master suite including a separate dressing room and using the family bathroom as an en suite.
Outside - To the side of the property is a composite decked area provides a lovely entertaining area enjoying a degree of privacy leading to the large garden which is mainly laid to lawn, enclosed by a mixture of panelled fencing and mature hedges. There are useful storage sheds/canopies and double gates leading to the front elevation. To the rear is a pleasant block paved courtyard patio also enjoying privacy.
To the front a block paved driveway with well-stocked borders provides ample off-road parking for several vehicles, leading to a garage which has an electronically operated up and over door, power and light.
W3W: intensely.fits.mixers
Tenure: Freehold (purchasers are advised to satisfy themselves as to the tenure via their legal representative).
Please note: There is a small annual charge for any maintenance of the communal areas.
It is quite common for some properties to have a Ring doorbell and internal recording devices.
Property construction: Standard
Parking: Driveway and garage
Electricity supply: Mains
Water supply: Mains
Sewerage: Mains
Heating: Oil fired central heating
(Purchasers are advised to satisfy themselves as to their suitability).
Broadband type: See Ofcom link for speed:
Mobile signal/coverage: See Ofcom link
Local Authority/Tax Band: East Staffordshire Borough Council / Tax Band E
Useful Websites:
Our Ref: JGA/11052026
The property information provided by John German Estate Agents Ltd is based on enquiries made of the vendor and from information available in the public domain. If there is any point on which you require further clarification, please contact the office and we will be pleased to check the information for you, particularly if contemplating travelling some distance to view the property. Please note if your enquiry is of a legal or structural nature, we advise you to seek advice from a qualified professional in their relevant field.
We are required by law to comply fully with The Money Laundering Regulations 2017 and as such need to complete AML ID verification and proof / source of funds checks on all buyers and, where relevant, cash donors once an offer is accepted on a property. We use the Checkboard app to complete the necessary checks, this is not a credit check and therefore will have no effect on your credit history. With effect from 1st March 2025 a non-refundable compliance fee of £30.00 inc. VAT per buyer / donor will be required to be paid in advance when an offer is agreed and prior to a sales memorandum being issued.
Map Location
Property details
- Tenure
- Freehold
- Council Tax Band
- E
- Date Posted
- 2026-05-13
Energy Performance Certificate
Energy Efficiency Rating
Based on UK Energy Performance Certificate standards (EU Directive 2002/91/EC)
Utilities & Restrictions
Utilities
- Electricity
- Mains
- Water
- Mains
- Heating
- Oil Heating
- Broadband
- Ask Agent
- Sewerage
- Mains
Rights & Restrictions
- Public Rights of Way
- Ask Agent
- Private Rights of Way
- Ask Agent
- Listed Property
- Ask Agent
- Restrictions
- Ask Agent
Property Features
- Accessibility
- Ask Agent
- Parking
- Garage, Off-Street Parking
- Garden
- Garden
Important notice: Information, maps and tags on this page are supplied by the advertising agent or generated automatically. LandSale has not verified them. Relying on these details is at your own risk, always carry out independent checks before committing to a purchase.
LandSale full disclaimer
Marketing information only - not formal particulars. The details on this website are provided for general guidance and do not constitute an offer or contract. Neither LandSale nor the advertising estate/land agent accepts responsibility for any inaccuracy.
1. Source of information
- Agent-supplied content: Core description, asking price, tenure, measurements, photographs and planning history are uploaded by the appointed agent, who remains solely responsible for their accuracy.
- Automated tags & categorisation: Property type, land-use class, acreage bands and similar labels may be applied by machine-learning models. They are intended as a helpful guide only and may not reflect the property's legal status or permitted use.
- Third-party & enriched data layers: Maps, boundary outlines, planning designations, soil reports, broadband coverage and other environmental or location-based insights are licensed from external suppliers. Such data are supplied “as is", may be incomplete or out of date and are subject to change without notice.
2. Verification required
Prospective purchasers must verify critical matters, including but not limited to planning permission, title boundaries, public rights of way, environmental constraints, acreage, services, access and VAT status, through their own inspections, specialist surveys, legal advisers and the selling agent before relying on the information or entering into any contract.
3. No warranty or liability
LandSale gives no warranty, express or implied, as to the accuracy, completeness or fitness for any particular purpose of the information displayed. LandSale shall not be liable for any loss, damage, cost or expense arising directly or indirectly from any use of or reliance on such information, save where liability may not be excluded by law.
4. Updates & feedback
If you believe any detail on this listing is inaccurate, please let us know. We will investigate and, where appropriate, update the listing or notify the agent.
© LandSale | Version 1.2 - January 2026
Similar properties for sale
 Added on 26/04/2026Barn Conversion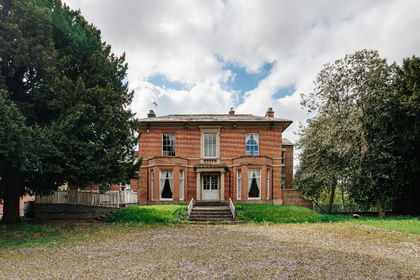
- Price
- Guide Price£550,000
Added on 24/02/2026Development Land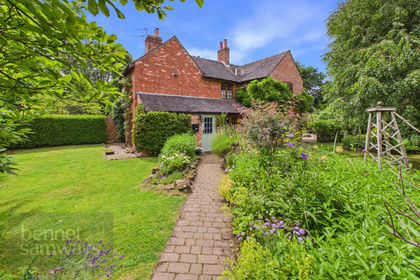
- Price
- Guide Price£500,000
- Size
- 1.78 acres
Thurvaston Road, Marston Montgomery, DE6, Marston Montgomery, Derbyshire DE6 2HG England
Added on 14/07/2026Cottage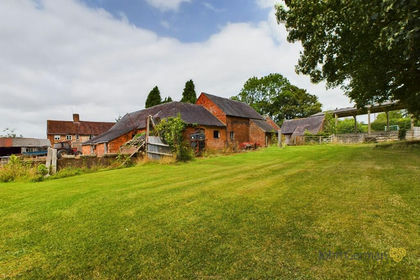
- Price
- £550,000
- Size
- 0.7 acres
Roston, Ashbourne, Norbury and Roston, Derbyshire DE6 2EH England
Added on 29/01/2026Development Land
- Price
- Guide Price£500,000
Bentley Fold, Ellastone, DE6, Ellastone, Staffordshire DE6 2GX England
Added on 14/03/2026Barn Conversion Added on 29/01/2026Barn Conversion
- Price
- Guide Price£500,000
Virginsalley Lane, Snelston, DE6, Snelston, Derbyshire DE6 2GP England
Added on 08/03/2026Barn Conversion
- Price
- Guide Price£550,000
Highfields Barn, Beamhurst, Uttoxeter, Croxden, Staffordshire ST14 5EA England
Added on 08/04/2026Barn Conversion
- Price
- £675,000
- Size
- 0.89 acres
Stafford Road, Uttoxeter, Uttoxeter, Staffordshire ST14 8DN England
Added on 10/05/2026Residential Land Added on 27/05/2026Barn Conversion