Chantry Heath Lane, Stoneleigh, Coventry
- Bedrooms
- 4
- Bathrooms
- 3
Key Features
- Barn Conversion
- Four Spacious Bedrooms
- Formal Dining Room With Bar Area
- Vaulted Feature Living Room
- Character Exposed Beams & A-Frames
- Re-Modelled Breakfast Kitchen
- Three Bathrooms
- South Facing Garden To 3 Sides
- Two Garages & Off Road Parking
- Well Located Village
Description
A stunning and characterful barn conversion set within a small and exclusive enclave in the highly sought-after village of Stoneleigh, enjoying beautiful views over open countryside. This impressive home seamlessly blends original features with contemporary living, showcasing exposed beams, a-frames, brickwork and wonderful vaulted ceilings. The current owners have thoughtfully refurbished the property, including a striking remodel of the kitchen into a vaulted kitchen breakfast space with bi-folding doors opening onto the garden, creating a light-filled and sociable heart of the home.
The well-proportioned accommodation comprises an inviting entrance hall, a cosy lounge with log burner, a formal dining room , a useful large landing area great for an office/sitting area and there are four double bedrooms, including a principal bedroom with en-suite, alongside a family bathroom with an oval floor-standing bath and separate shower room. Externally, the property enjoys private gardens to three sides, with a generous south-facing lawn and views across surrounding fields, offering a peaceful and picturesque setting. There is off-road parking, an integral garage, and a further garage located in a nearby block. A rare opportunity to acquire a beautifully presented rural home combining charm, space, and modern convenience. The location is handy if you need Coventry, Kenilworth or Leamington.
Property Details...
Entrance Hall
Frosted glazed door with side matching window open hallway which has doormat and polished tile flooring into the vaulted ceiling kitchen breakfast room. Oak glazed French doors leading into the dining room and an oak door into the central living room. There is a white double radiator
Breakfast Kitchen
This beautiful space has been remodelled by the current owners, to create an amazing vaulted ceiling kitchen that has exposed character a-frame and beams. There’s a high-level Velux window, polished tiles to the floor with electric underfloor heating. There is a oak heritage style kitchen with black straight & cup handles. Integrated wine fridge, two Hotpoint ovens, a Hotpoint electric hob, marble effect squared edge worktops, a 1 & 1/2 bowl sink, mixer tap and drainer. There is a timber double glazed window enjoying the front view. It has a centre island breakfast bar and power. Housing for an American style fridge, space and plumbing for a slimline dishwasher and bi-folding oak doors to the garden.
Dining Room
With a continuation of the Polish tile flooring, decorative half height panel effect walls, wall lights, double glazed French doors to the garden, there is under-stairs storage with a built-in bar area with space for a wine fridge and there are storage cupboards and a wine rack. There is a oak and glass staircase leading to the first floor landing/study/sitting area.
Landing/ Study/ Sitting Area
A useful landing space which has an oak door to the airing cupboard with the Mega flow hot water tank. Timber Velux window with fitted blind with a beautiful view of farmer fields. There is an area suitable for a desk, area suitable for other furniture, there is a radiator, downlights, timber Velux window to the front and oak doors to the bedroom and shower room.
Bedroom Two
A spacious double bedroom, with oak effect laminate flooring, feature half-panelling with wall lighting, a wall of fitted wardrobes and there is a fitted dressing table & drawer unit, a radiator, down-lights and a large timber Velux window, which has fitted blinds and a beautiful view of farmers fields.
Shower Room
A stylish bathroom which has a black framed glass shower enclosure with a mains rainfall shower with handheld attachment. There is a vanity sink unit with chrome mixer tap, toilet, a grey plate radiator, an extractor, down-lights, a shaver point and a fitted mirror. It’s also majority grey tiling.
Living Room
A feature room with vaulted ceiling with an exposed a-frame and beams, there is oak flooring, a contemporary woodburning stove with circular hearth. Oak double glazed French doors to the patio with modern fitted shutters, two high-level Velux windows with fitted electric blinds and there is a timber double glazed window to the opposite side. There’s a feature exposed brick wall with oak door through to the internal hallway
Inner Hallway
There’s a long hallway with feature exposed brick detailing, half height panelled effect walls, a radiator, wall lights, exposed beams and oak doors through to a utility cupboard with shelving and plumbing for a washing machine and oak doors to the three bedrooms and bathroom on this level.
Bedroom One
An elegant room, with super high ceilings with character exposed beans, two high-level Velux windows with fitted electric blinds, a timber double glazed window to the side, there is a radiator and wall lighting. A frosted glass door needs to the en-suite. Also with electric underfloor heating and concealed storage area.
En-Suite
With a heritage style vanity unit that has a worktop and a sink with a chrome mixer tap. A concealed cistern toilet, a grey plate radiator, and LED mirror, a glass door shower enclosure with a rainfall shower and a hand held attachment. There is down-lighting and a timber double glazed window. Tiled splashback and flooring.
Bedroom Three
Another spacious double bedroom with fitted wardrobes, oak flooring, wall lights, a radiator, a timber double glazed window. There is a high ceiling with exposed A-frame and beams.
Bedroom Four
With oak flooring, a radiator, high ceilings with feature exposed beams and there is a timber double glazed window.
Bathroom
A beautiful bathroom with wood effect tile flooring, with a raised level with up-lighting for the stylish floor-standing bath with chrome mixer tap and a handheld shower attachment. There is a heritage vanity unit with shelving, worktop, a ceramic sink with a chrome mixer tap and a concealed cistern toilet, half-height panelled walls, a large LED Bluetooth mirror and a timber double glazed window with modern fitted shutters. A high-level ceiling with exposed beams and a grey plate towel radiator.
Gardens
There’s a wraparound garden, which is beautifully landscaped and the main lawn is south facing. From the kitchen is a block-paved patio & path that leads through a beautiful flower garden, which has a picket fence through to the mature lawned garden, with a potting shed/greenhouse and Summer house. There’s a timber gate through to the fields to the rear. To the other side is an ornamental slated garden that has a pathway, beautiful trained vines under a timber trellis arch, there are wonderful flowers, plants and small trees. There is a tranquil pond and seating areas.
Front & Parking
There is a hard landscape frontage with two block paved parking spaces - and a decorative circle bedding feature. There is a share drive that leads to the second garage there is a lawn area to the front with some small fruit trees.
Garages
There is one integral garage with up-and-over door, power and lighting. There is a second garage in the block of garages further up the drive which has up and over door and plenty of boarded over head storage with a pull down ladder.
Location
Stoneleigh is an exceptionally sought-after Warwickshire village, celebrated for its timeless character, heritage, and unspoilt rural setting. Nestled amidst rolling countryside, the village offers an idyllic lifestyle while remaining superbly connected to key centres including Kenilworth, Leamington Spa, and Coventry. At the heart of the village lies the historic Stoneleigh Abbey, surrounded by parkland and scenic walks that enhance the area’s distinctive charm. The village itself retains a quintessential English feel, with its attractive period homes, village green, and welcoming community atmosphere. Despite its tranquil setting, Stoneleigh is ideally positioned for modern living. Excellent road links via the A46, M40 and M6 provide swift access to the Midlands and beyond, while nearby rail services offer direct connections to London and Birmingham. A selection of highly regarded state and independent schools are also within easy reach, further enhancing its appeal. Combining heritage, exclusivity, and connectivity, Stoneleigh represents one of Warwickshire’s most desirable village locations.
Map Location
Property details
- Tenure
- Freehold
- Council Tax Band
- Ask Agent
- Date Posted
- 2026-05-12
Utilities & Restrictions
Utilities
- Electricity
- Mains
- Water
- Mains
- Heating
- Gas Heating
- Broadband
- Ask Agent
- Sewerage
- Septic Tank / Private
Rights & Restrictions
- Public Rights of Way
- Ask Agent
- Private Rights of Way
- Ask Agent
- Listed Property
- Ask Agent
- Restrictions
- Ask Agent
Property Features
- Accessibility
- Ask Agent
- Parking
- Parking Available
- Garden
- Garden
Connectivity
Broadband
Fastest speed available at this postcode
1.8 Gbps
Gigabit full fibre
Suitable for
- 4K streaming on every screen
- Full-time home working
- Online gaming & big downloads
Mobile signal
Outdoor predictions; indoor signal depends on building materials.
Ofcom Connected Nations postcode-level predictions. Speeds and signal are modelled, not measured, and vary between addresses and providers.
Nearest Schools
Primary
- Finham Primary School1.9 milesNo Ofsted rating
- Ages
- 3 to 11
- Pupils
- 457
- Type
- Academy converter
- Howes Community Primary School2.3 milesOfsted: Requires improvement
- Ages
- 3 to 11
- Pupils
- 182
- Type
- Community school
- St Thomas More Catholic Primary School2.3 milesOfsted: Good
- Ages
- 3 to 11
- Pupils
- 268
- Type
- Academy converter
- Faith
- Roman Catholic
- Grange Farm Primary School2.4 milesNo Ofsted rating
- Ages
- 4 to 11
- Pupils
- 401
- Type
- Community school
- Whitley Abbey Primary School2.5 milesOfsted: Good
- Ages
- 3 to 11
- Pupils
- 403
- Type
- Community school
Secondary
- Meadow Park School2.4 milesOfsted: Requires improvement
- Ages
- 11 to 18
- Pupils
- 734
- Type
- Academy converter
- Finham Park School2.5 milesOfsted: Good *
- Ages
- 11 to 18
- Pupils
- 1,724
- Type
- Academy converter
- Bishop Ullathorne Catholic School2.6 milesOfsted: Good
- Ages
- 11 to 18
- Pupils
- 1,155
- Type
- Academy converter
- Faith
- Roman Catholic
- Kenilworth School and Sixth Form2.7 milesOfsted: Outstanding
- Ages
- 11 to 19
- Pupils
- 1,930
- Type
- Academy converter
- North Leamington School3.2 milesNo Ofsted rating
- Ages
- 11 to 18
- Pupils
- 1,482
- Type
- Academy converter
* Latest graded judgement covers quality of education only; no overall grade was issued under the 2024-25 inspection framework.
Distances are straight-line from the advertised location. Source: the national school registers (DfE, Welsh Government, Scottish Government) and Ofsted.
Amenities
Supermarket
GP surgery
Pharmacy
Hospital
Straight-line distances from the advertised location. Sources: NHS records, Geolytix supermarket locations, OS Open Greenspace and the national trails registers.
Getting Around
Nearest station
Nearest bus stop
Typical drive times
Straight-line distances from the advertised location; drive times are typical free-flow times over OpenStreetMap road data, so allow more at peak. Public transport locations from DfT NaPTAN.
Flood Risk
From Environment Agency flood map open data, checked around the advertised map pin and allowing for the listed acreage where known. This summary comes from LandSale, the advertising platform, not from the listing agent, and is not part of the agent's particulars. Risk can vary across a single holding, so verify anything critical through your own searches before committing.
Rivers and the sea
Surface water
The detail behind these bandings, including exact zones and annual chances, any recorded past flooding, plus planning, heritage, nature and ground checks, is in the .
Important notice: Information, maps and tags on this page are supplied by the advertising agent or generated automatically. LandSale has not verified them. Relying on these details is at your own risk, always carry out independent checks before committing to a purchase.
LandSale full disclaimer
Marketing information only - not formal particulars. The details on this website are provided for general guidance and do not constitute an offer or contract. Neither LandSale nor the advertising estate/land agent accepts responsibility for any inaccuracy.
1. Source of information
- Agent-supplied content: Core description, asking price, tenure, measurements, photographs and planning history are uploaded by the appointed agent, who remains solely responsible for their accuracy.
- Automated tags & categorisation: Property type, land-use class, acreage bands and similar labels may be applied by machine-learning models. They are intended as a helpful guide only and may not reflect the property's legal status or permitted use.
- Third-party & enriched data layers: Maps, boundary outlines, planning designations, soil reports, broadband coverage and other environmental or location-based insights are licensed from external suppliers. Such data are supplied “as is", may be incomplete or out of date and are subject to change without notice.
2. Verification required
Prospective purchasers must verify critical matters, including but not limited to planning permission, title boundaries, public rights of way, environmental constraints, acreage, services, access and VAT status, through their own inspections, specialist surveys, legal advisers and the selling agent before relying on the information or entering into any contract.
3. No warranty or liability
LandSale gives no warranty, express or implied, as to the accuracy, completeness or fitness for any particular purpose of the information displayed. LandSale shall not be liable for any loss, damage, cost or expense arising directly or indirectly from any use of or reliance on such information, save where liability may not be excluded by law.
4. Updates & feedback
If you believe any detail on this listing is inaccurate, please let us know. We will investigate and, where appropriate, update the listing or notify the agent.
© LandSale | Version 1.2 - January 2026
Listing agent
Complete Estate Agents, Leamington Spa
1 Binswood Street Leamington Warwickshire CV32 5RW
Contact Complete Estate Agents, Leamington Spa
1 Binswood Street Leamington Warwickshire CV32 5RW
View agent profileSimilar properties for sale
- Price
- Guide Price£850,000
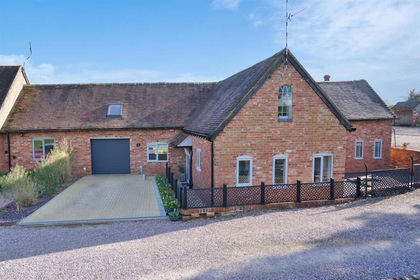
Chantry Heath Lane, Stoneleigh, Coventry, Stoneleigh, Warwickshire CV8 England
Added on 24/06/2026Barn Conversion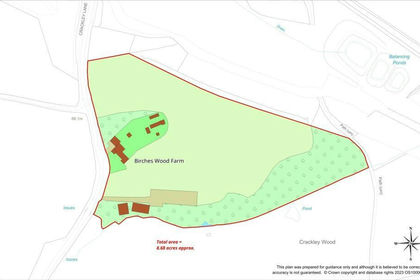
- Price
- £850,000
- Size
- 6.68 acres
Crackley Lane, Kenilworth, Burton Green, Warwickshire CV8 England
Added on 24/07/2026Development Land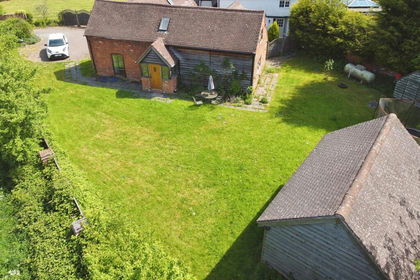
- Price
- £680,000
- Size
- 1.25 acres
Meer End Road, Honiley, Kenilworth, Balsall, Solihull CV8 England
Added on 28/01/2026House with Land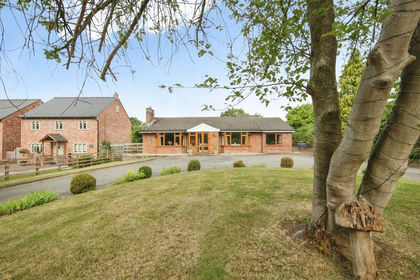
- Price
- £895,000
- Size
- 2 acres
Haseley Knob, Warwick, Beausale, Haseley, Honiley and Wroxall, Warwickshire CV35 England
Added on 31/07/2026House with Land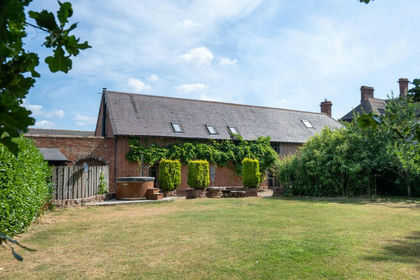
- Price
- Offers Over£675,000
Coventry Road, Berkswell, CV7, Berkswell, Solihull CV7 England
Added on 01/08/2026Barn Conversion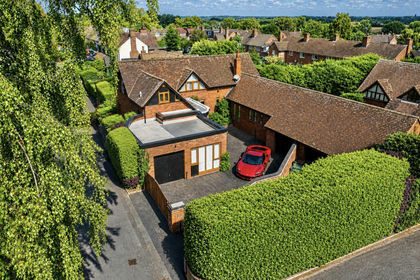
- Price
- Offers Over£850,000
Barn Conversion, Balsall Common, Luxury Interior, Balsall, Solihull CV7 England
Added on 04/08/2026Barn Conversion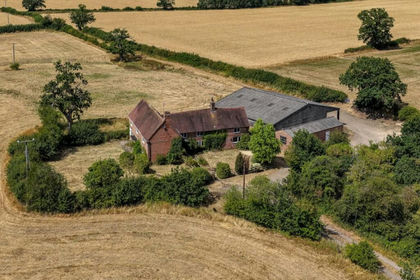
- Price
- Guide Price£700,000
- Size
- 1.3 acres
Grange Farm Cottages, Needlers End Lane, Balsall Common, Coventry, Balsall, Solihull CV7 England
Added on 12/08/2026House with Land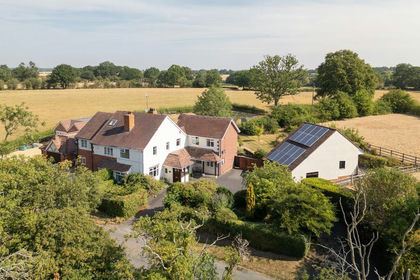
- Price
- £675,000
- Size
- 1 acres
Oldwich Lane East, Kenilworth, CV8, Beausale, Haseley, Honiley and Wroxall, Warwickshire CV8 England
Added on 25/07/2026Cottage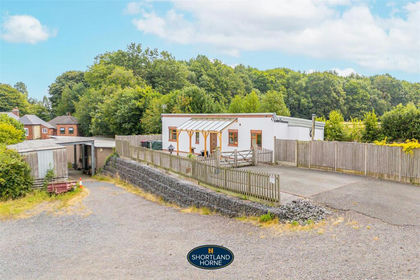
- Price
- Guide Price£850,000
- Size
- 11 acres
Tamworth Road, Corley, Coventry, Corley, Warwickshire CV7 England
Added on 24/07/2026Equestrian property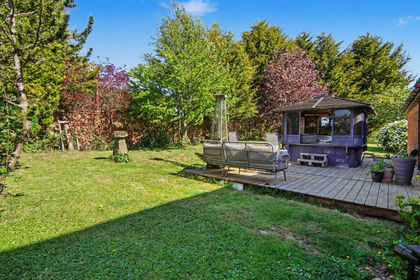
- Price
- Offers in Region of£900,000
Added on 19/02/2026Residential Land