Linton, Ross-On-Wye
- Land size
- 0.5 acres
- Bedrooms
- 6
- Bathrooms
- 3
Key Features
- Six bedroom barn conversion
- Wealth of character and charm
- Gardens and additional 0.5 acre plot with stable
- Village location
- Ample parking
- Solar panels
- EPC C73
- Herefordshire County Council tax band F - £3626.65 (2026/27)
Description
A beautifully proportioned six-bedroom barn conversion brimming with charm and character, offering generous and highly adaptable living space arranged over three floors. The property showcases an abundance of original features complemented by tasteful contemporary finishes, creating a warm and inviting atmosphere throughout. Set within attractive gardens and accompanied by an additional plot of approximately 0.5 acres with a stable, it presents exceptional scope for a variety of uses and further potential.
Entrance Hall - An inviting entrance with a wealth of character with exposed timbers, engineered oak flooring and glass block wall. Stairs to first floor and doors leading off.
Living Room - Spacious living room boasting an ingle nook fireplace with oak mantle and slate hearth, exposed beams and windows overlooking both the front and rear aspects of the property.
Kitchen/Living Room - A great entertaining space. The kitchen area is fitted with a range of Shaker-style base and wall units with oak block work surfaces incorporating breakfast bar. Fitted Rangemaster 110 electric cooking range with ovens, grill, warmer and six-ring ceramic hob. There is a splashback and extractor hood over. Stainless steel sink unit with mono block mixer. Space for tall American-style fridge/freezer and plumbing for a dishwasher A wealth of exposed wall timbers. In set ceiling spotlights. Hardwood door to shelved pantry.
The living space has exposed ceiling beams, radiator with ornate cover, engineered oak flooring. Oak stairs comprising five steps with bespoke oak drawers, lead down to the dining room.
Dining Room - Two full height double storage cupboards with shelving, solar energy and storage system. A spacious area with an abundance of natural light, with three roof light windows in addition to the two double glazed rear windows and French doors leading out to rear garden.
Utility Room - Utility room to provide extra cupboard and work surfaces and space for a washing machine and a dryer. Window overlooking the front aspect.
Cloak Room - White suite comprising pedestal wash hand basin and WC.
Galleried Landing - From the entrance hall, a half-turn staircase with galleried landings serves all three floors, adding a charming and characterful element to the house. The first-floor features an array of exposed wall and ceiling timbers.
Master Bedroom - Double bedroom boasting exposed beams, a superb walk in wardrobe and dressing room with window to rear aspect, a range of fitted Sharps furniture. The bedroom enjoys large windows overlooking the front aspect.
En-Suite - White suite comprising open shower cubicle, WC and hand wash basin. Frosted window overlooking the rear aspect.
Three Further First Floor Bedrooms - The additional first floor bedrooms comprise two generous doubles and a single or ideal office space and all enjoy exposed beams.
Bathroom - Classical suite with roll top claw foot bath and side mixer tap. Pedestal wash hand basin with pop up waste. Low level WC and bidet. Tiled walls. Exposed floorboards and part painted exposed original timbers.
Second Floor Bedrooms - Bedrooms five and six are both double bedrooms with pitched roofs, exposed beams and Velux windows allowing in the natural light.
Shower Room - White suite comprising shower cubicle, WC and hand wash basin. Velux roof light window to the rear aspect.
Outside - To the front of the home there is a gravelled parking area and a garden mainly laid to lawn with fruit trees and shrubs. There is also a car charging point.
To the left accessed from a shared driveway are two designated parking spaces and a metal garden shed. The rear garden can accessed via rear gate or lower ground floor from dining room. There is a covered porcelain tiled patio ideal for al fresco dining, benefitting from partly glazed roofing and solar panels. The rear garden has raised vegetable beds, level lawns interspersed with specimen trees giving plenty of dappled sunshine and shade. There are well stocked herbaceous borders. A raised decked area leads up to a hot tub and barbecue area. A central gravelled pathway leads to the rear gate and footpath leads to the additional parking area.
The additional land is situated to front of the property across the road and amounts to approx. 0.5 of an acre. This area offers the option for additional parking and enjoys a large lawned area and a mixture of mature and young trees.
Stable: Overall external measurements - width of 23' (7m) x depth 10'10" (3.3m). Timber construction with two doors leading in. Perfect for storage or other pursuits.
Location - Linton is a small village in Herefordshire, approximately 5 kilometres (3 miles) east of Ross-on-Wye. With St. Marys Church dating from the 13th century, holding regular services and the church itself has several ancient yew trees in the churchyard. Regular community and charity fund-raising activities take place in the Village Hall weekly, The award wining village pub the Alma Inn hosts The Linton Festival, a charitable annual event providing a range of local and more exotic ales and music.
Material Information - Tenure: Freehold
Management company in place with service charge of £57.50 per month. Service charge review Feb 2027.
Council tax band: F
Local authority and rates: Herefordshire County Council - £3626.65 (2026/27)
Electricity supply: Mains plus battery supply from solar panels.
Water supply: Mains. Metered supply.
Sewerage: Septic tank system shared with neighbouring properties
Heating: Oil
Broadband speed: Basic (ADSL) 6 Mbps, Superfast (FTTC) 53Mbps
Vendor notes: Sky for broadband at 73Mbps as well as mobile phone coverage.
Mobile phone coverage: EE, Vodafone, Three & O2
Solar panels are owned by the property
Map Location
Property details
- Tenure
- Freehold
- Council Tax Band
- F
- Date Posted
- 2026-05-11
Energy Performance Certificate
Energy Efficiency Rating
Based on UK Energy Performance Certificate standards (EU Directive 2002/91/EC)
Utilities & Restrictions
Utilities
- Electricity
- Mains
- Water
- Mains
- Heating
- Oil Heating
- Broadband
- Standard Copper (ADSL)
- Sewerage
- Septic Tank / Private
Rights & Restrictions
- Public Rights of Way
- Ask Agent
- Private Rights of Way
- Ask Agent
- Listed Property
- Ask Agent
- Restrictions
- Ask Agent
Property Features
- Accessibility
- Ask Agent
- Parking
- Driveway
- Garden
- Garden
Important notice: Information, maps and tags on this page are supplied by the advertising agent or generated automatically. LandSale has not verified them. Relying on these details is at your own risk, always carry out independent checks before committing to a purchase.
LandSale full disclaimer
Marketing information only - not formal particulars. The details on this website are provided for general guidance and do not constitute an offer or contract. Neither LandSale nor the advertising estate/land agent accepts responsibility for any inaccuracy.
1. Source of information
- Agent-supplied content: Core description, asking price, tenure, measurements, photographs and planning history are uploaded by the appointed agent, who remains solely responsible for their accuracy.
- Automated tags & categorisation: Property type, land-use class, acreage bands and similar labels may be applied by machine-learning models. They are intended as a helpful guide only and may not reflect the property's legal status or permitted use.
- Third-party & enriched data layers: Maps, boundary outlines, planning designations, soil reports, broadband coverage and other environmental or location-based insights are licensed from external suppliers. Such data are supplied “as is", may be incomplete or out of date and are subject to change without notice.
2. Verification required
Prospective purchasers must verify critical matters, including but not limited to planning permission, title boundaries, public rights of way, environmental constraints, acreage, services, access and VAT status, through their own inspections, specialist surveys, legal advisers and the selling agent before relying on the information or entering into any contract.
3. No warranty or liability
LandSale gives no warranty, express or implied, as to the accuracy, completeness or fitness for any particular purpose of the information displayed. LandSale shall not be liable for any loss, damage, cost or expense arising directly or indirectly from any use of or reliance on such information, save where liability may not be excluded by law.
4. Updates & feedback
If you believe any detail on this listing is inaccurate, please let us know. We will investigate and, where appropriate, update the listing or notify the agent.
© LandSale | Version 1.2 - January 2026
Listing agent
Naylor Powell, Newent
1 High Street, Newent, GL18 1AN
Similar properties for sale
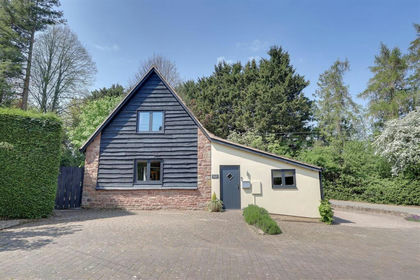
- Price
- Guide Price£495,000
Linton, Ross-On-Wye, Linton (Penyard Ward), Herefordshire, County of HR9 7SD England
Added on 07/05/2026Barn Conversion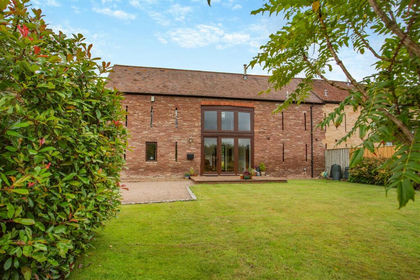
- Price
- Guide Price£499,950
Linton, Ross-On-Wye, Linton (Penyard Ward), Herefordshire, County of HR9 7SR England
Added on 02/05/2026Barn Conversion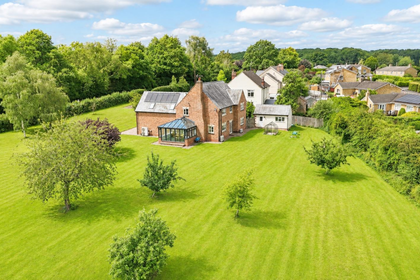
- Price
- Guide Price£699,950
- Size
- 1.25 acres
Fortys Pitch, Gorsley, Ross-On-Wye, Linton (Penyard Ward), Herefordshire, County of HR9 7SN England
Added on 26/06/2026Residential Land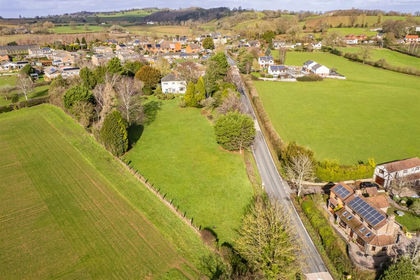 Added on 11/03/2026Development Land
- Price
- £650,000
- Size
- 1 acres
Added on 29/01/2026Farmhouse
- Price
- £525,000
- Size
- 2.09 acres
Added on 25/05/2026House with Land
- Price
- Guide Price£750,000
Nr Kempley, Detached Barn Conversion, Upton Bishop, Herefordshire, County of HR9 7UW England
Added on 29/01/2026Barn Conversion
- Price
- Guide Price£695,000
- Size
- 1 acres
Added on 29/01/2026House with Land
- Price
- £650,000
- Size
- 1.2 acres
Kilcot Lane, Kilcot, Newent, Gorsley and Kilcot, Gloucestershire GL18 1NQ England
Added on 25/05/2026House with Land
- Price
- £700,000
- Size
- 1 acres
Deepdean, Ross-on-Wye, Herefordshire, HR9, Walford, Herefordshire, County of HR9 5SQ England
Added on 24/06/2026Cottage