Cross Lane, Guiseley, Leeds
- Land size
- 5 acres
- Bedrooms
- 4
- Bathrooms
- 1
Key Features
- Beautiful Stone Built Detached Barn Conversion
- Set Within A Total Plot Of Approximately 5 Acres
- Parking And A Detached Double Garage
- Traditional Farmhouse Style Dining Kitchen
- Light and Airy Sitting Room With A Focal Exposed Brick Fireplace
- Formal Garden And An Enclosed Paddock
- Set In The Countryside, Yet Conveniently Close To Guiseley And Its Excellent Amenities
- EPC Rating F / Tenure Freehold / Council Tax Band F
Description
With approximately 5 acres, Nestled in the picturesque setting of Cross Lane, Guiseley, this charming barn conversion offers a unique blend of rural tranquillity and modern convenience. Spanning an impressive 1,624 square feet, the property boasts four generously sized bedrooms, making it an ideal family home. The spacious reception room is perfect for entertaining or relaxing, while the character features throughout the property add a touch of warmth and charm.
Set within a delightful plot of just over 5 acres, this property includes a formal garden and a southerly facing paddock area, providing ample outdoor space for leisure and recreation. The double garage offers convenient parking, ensuring that you and your guests have plenty of space.
The location is truly exceptional, situated in the heart of the countryside yet just a short stroll from the centre of Guiseley. Here, you will find a variety of amenities, including shops, cafes, and schools, making it a perfect spot for families and those seeking a peaceful lifestyle without sacrificing accessibility.
This barn conversion is not just a home; it is a lifestyle choice, offering the best of both worlds in a serene and beautiful environment. Whether you are looking to enjoy the expansive outdoor spaces or the charming interiors, this property is sure to impress. Do not miss the opportunity to make this wonderful home your own.
To arrange your viewing please contact Shankland Barraclough Estate Agents.
With approximately 5 acres, Nestled in the picturesque setting of Cross Lane, Guiseley, this charming barn conversion offers a unique blend of rural tranquillity and modern convenience. Spanning an impressive 1,624 square feet, the property boasts four generously sized bedrooms, making it an ideal family home. The spacious reception room is perfect for entertaining or relaxing, while the character features throughout the property add a touch of warmth and charm.
Set within a delightful plot of just over 5 acres, this property includes a formal garden and a southerly facing paddock area, providing ample outdoor space for leisure and recreation. The double garage offers convenient parking, ensuring that you and your guests have plenty of space.
The location is truly exceptional, situated in the heart of the countryside yet just a short stroll from the centre of Guiseley. Here, you will find a variety of amenities, including shops, cafes, and schools, making it a perfect spot for families and those seeking a peaceful lifestyle without sacrificing accessibility.
This barn conversion is not just a home; it is a lifestyle choice, offering the best of both worlds in a serene and beautiful environment. Whether you are looking to enjoy the expansive outdoor spaces or the charming interiors, this property is sure to impress. Do not miss the opportunity to make this wonderful home your own.
To arrange your viewing please contact Shankland Barraclough Estate Agents.
Guiseley - The property is well placed adjoining open countryside with many picturesque walks and there are also a variety of recreational facilities in the area. Guiseley town centre is within easy reach and provides a wide range of facilities including shops, cafes, restaurants and bars and there are also a number of schools throughout the area. In addition, Leeds and Bradford city centres together with many surrounding areas can be reached on a daily basis by either car or the local bus and train services, with Guiseley railway station being centrally located.
The Accommodation... - The accommodation with OIL FIRED CENTRAL HEATING, SEALED UNIT DOUBLE GLAZING and with approximate room sizes, comprises:
Entrance Hallway - 5.03m x 2.95m (16'6" x 9'8") - A lovely spacious and welcoming entrance into this fine home, the central hallway includes two central heating radiators and the staircase to the first floor.
Downstairs Wc - Again a spacious area that benefits from having built in cupboard storage, a low level wc and a wash hand basin. Central heating radiator and a window to the rear elevation.
Sitting Room - 6.86m x 3.86m (22'6" x 12'8") - A lovely reception room having a focal exposed brick chimney breast with a fire inset, two central heating radiators and windows to the side and rear elevations with lovely views.
Dining Kitchen - 5.72m x 3.86m (18'9" x 12'8") - A traditional farmhouse style kitchen having beautiful Yorkshire stone flooring, a selection of fitted kitchen units with worksurfaces over and a sink unit inset and a matching dresser. Range style cooker, an integrated dishwasher, fridge and freezer. Central heating radiator and windows to the side and rear elevations with lovely views.
Boot Room - A great area to kick off those muddy boots and wet coats, having a door to the farm courtyard.
First Floor Landing - With lovely full height pitched ceilings and exposed beams. Central heating radiator and a stained glass window to the front elevation.
Bedroom 1. - 4.29m x 3.94m (14'1" x 12'11") - Central heating radiator and a window to the side elevation.
Bedroom 2. - 3.99m x 3.94m (13'1" x 12'11") - Central heating radiator and a window to the side elevation.
Bedroom 3. - 3.94m x 2.69m (12'11" x 8'10") - Central heating radiator and a window to the front elevation.
Bedroom 4. - 3.94m x 2.41m (12'11" x 7'11") - Built in wardrobes to one wall, a central heating radiator and a window to the front elevation.
Bathroom - Fitted with a five piece suite that includes a panelled bath, a shower cubicle, a wash hand basin, bidet and a low level w.c. Complemented by fully tiled walls and flooring, a central heating radiator and a window to the rear. Cupboard that houses the central heating boiler.
Outside - To the front is the farm courtyard which gives access to the three properties in this small and exclusive grouping of homes. The court yard provides parking in front of the house and leads to a detached double garage which has an electronic up and over door to the front, light and power supplied. Externally the property sits in approximately a 5 acre plot with the paddock enjoying a south / south easterly aspect and enclosed by fencing and stone walling. Large paved garden area with stone walling is the perfect place for entertaining family and friends during the summer months. There is also a large gravelled garden area, which our clients gravelled for easier maintenance but could easily be landscaped if so desired.
Tenure, Services And Parking - Tenure: Freehold/
Mains Water & Electric connected. There is no gas to the property. Central heating is oil fired. Drainage is to a septic tank.
Parking: Double Garage
Internet And Mobile Coverage - Independently checked information via Ofcom shows that Standard Broadband up to 28 Mbps download speed is available to this property. Mobile Phone coverage is available to the four main carriers. For further information please refer to:
Flood Risk Summary - Surface Water - Very Low
Rivers & Sea - Very Low
For up to date flood risk summaries on this or any property, please visit the governments website
Viewing Arrangements - We would be delighted to arrange a viewing for you on this property. To view, please contact Shankland Barraclough Estate Agents on , e-mail us or call in to our office at 26 Kirkgate, Otley LS21 3HJ.
Opening Hours - Monday to Friday 9am - 5.30pm
Saturdays 9am - 4pm
Mortgage Advice - We are delighted to offer Whole of Market Mortgage advice through our relationship with T&C Independent Mortgage Advisors. To make an appointment please ring and we will arrange for our advisor to help you source the most suitable mortgage for your circumstances.
The Initial consultation is free of charge and totally without obligation. A fee may then be payable if you choose to use their services.
Offer Acceptance & Aml Regulations - Money Laundering, Terrorist Financing & Transfer of Funds Regulations 2017. To enable us to comply with the expanded Money Laundering Regulations we are required to obtain proof of how the property purchase is to be financed as well as identification from all prospective buyers. Buyers are asked to please assist with this so that there is no delay in agreeing a sale. The cost payable by the successful buyer(s) for this is £20 (inclusive of VAT) per named buyer and is paid to the firm that administers the money laundering ID checks, Movebutler. Please note the property will not be marked as sold subject to contract until appropriate identification has been provided and all AML checks are completed.
Please Note - The extent of the property and its boundaries are subject to verification by inspection of the title deeds. The measurements in these particulars are approximate and have been provided for guidance purposes only. The fixtures, fittings and appliances have not been tested and therefore no guarantee can be given that they are in working order. The internal photographs used in these particulars are reproduced for general information and it cannot be inferred that any item is included in the sale. The property is located off a public bridleway so is an unmade road.
Map Location
Property details
- Tenure
- Freehold
- Council Tax Band
- F
- Date Posted
- 2026-05-11
Market Value Analysis
Compared with 200 Homes with Land listings in Yorkshire and The Humber (5+ acres).
Energy Performance Certificate
Energy Efficiency Rating
Based on UK Energy Performance Certificate standards (EU Directive 2002/91/EC)
Running costs are one side. Planning activity, flood history and ground risks for this location are in the full report.
Utilities & Restrictions
Utilities
- Electricity
- Mains
- Water
- Mains
- Heating
- Oil Heating
- Broadband
- Ask Agent
- Sewerage
- Septic Tank / Private
Rights & Restrictions
- Public Rights of Way
- Ask Agent
- Private Rights of Way
- Ask Agent
- Listed Property
- Ask Agent
- Restrictions
- Ask Agent
Listed status, conservation areas and planning constraints for this location are in the full report.
Property Features
- Accessibility
- Ask Agent
- Parking
- Garage
- Garden
- Garden
Beyond the particulars: planning activity, flood history, heritage and ground risks, checked for this exact spot.
Connectivity
Broadband
Fastest speed available at this postcode
28 Mbps
Standard (10-30 Mbps)
Suitable for
- Web & social
- Music streaming
- Standard video calls
Fixed wireless access may also be an option here.
Mobile signal
Outdoor predictions; indoor signal depends on building materials.
Ofcom Connected Nations postcode-level predictions. Speeds and signal are modelled, not measured, and vary between addresses and providers.
Signal is the easy part. Planning activity, flood history and protected designations here are in the full report.
Nearest Schools
Primary
- Guiseley Primary School0.7 milesNo Ofsted rating
- Ages
- 2 to 11
- Pupils
- 376
- Type
- Foundation school
- St. Oswald's CofE Primary School0.9 milesNo Ofsted rating
- Ages
- 3 to 11
- Type
- Academy converter
- Faith
- Church of England
- Queensway Primary School1 mileOfsted: Good *
- Ages
- 4 to 11
- Pupils
- 35
- Type
- Foundation school
- Westgate Primary School1.2 milesNo Ofsted rating
- Ages
- 3 to 11
- Pupils
- 226
- Type
- Community school
- Tranmere Park Primary School1.3 milesOfsted: Good
- Ages
- 3 to 11
- Pupils
- 343
- Type
- Foundation school
Secondary
- St. Mary's Menston, a Catholic Voluntary Academy1 mileOfsted: Outstanding *
- Ages
- 11 to 18
- Pupils
- 1,211
- Type
- Academy converter
- Faith
- Roman Catholic
- Guiseley School1.1 milesOfsted: Good
- Ages
- 11 to 18
- Pupils
- 1,431
- Type
- Foundation school
- Otley Prince Henry's Grammar School Specialist Language College1.9 milesOfsted: Outstanding *
- Ages
- 11 to 18
- Pupils
- 1,641
- Type
- Academy converter
- Benton Park School2.1 milesOfsted: Requires improvement
- Ages
- 11 to 18
- Pupils
- 1,516
- Type
- Academy converter
- Immanuel College3.2 milesNo Ofsted rating
- Ages
- 11 to 18
- Pupils
- 1,732
- Type
- Academy converter
- Faith
- Church of England
* Latest graded judgement covers quality of education only; no overall grade was issued under the 2024-25 inspection framework.
Distances are straight-line from the advertised location. Source: the national school registers (DfE, Welsh Government, Scottish Government) and Ofsted.
Schools are just the start: sold prices nearby, planning activity and any flood history are in the full report.
Amenities
Supermarket
GP surgery
Pharmacy
Hospital
Green space
Straight-line distances from the advertised location. Sources: NHS records, Geolytix supermarket locations, OS Open Greenspace and the national trails registers.
The area stacks up? Now check the location itself: planning nearby, protected designations and past flooding.
Getting Around
Nearest station
Nearest bus stop
Typical drive times
Straight-line distances from the advertised location; drive times are typical free-flow times over OpenStreetMap road data, so allow more at peak. Public transport locations from DfT NaPTAN.
Easy to reach matters. So do planning activity, flood history and ground risks: all in the full report.
Flood Risk
From Environment Agency flood map open data, checked around the advertised map pin and allowing for the listed acreage where known. This summary comes from LandSale, the advertising platform, not from the listing agent, and is not part of the agent's particulars. Risk can vary across a single holding, so verify anything critical through your own searches before committing.
Rivers and the sea
Surface water
Mapped within the area searched, not at the advertised map pin itself.
The detail behind these bandings
The full report pinpoints where this location sits on the flood maps, and runs the deeper checks that usually only surface after an offer.
- Exact flood zones & annual chances (included in the full report)
- Any recorded past flooding (included in the full report)
- Planning activity nearby (included in the full report)
- Heritage & conservation (included in the full report)
- Protected nature designations (included in the full report)
- Ground risks (included in the full report)
- Sold prices nearby (included in the full report)
£14.99 · one-off purchase
By LandSale, the platform. Not provided by the listing agent. Ready in about a minute.
Important notice: Information, maps and tags on this page are drawn from the advertising agent's marketing materials or generated automatically. LandSale has not verified them. Relying on these details is at your own risk, always carry out independent checks before committing to a purchase.
LandSale full disclaimer
Marketing information only - not formal particulars. The details on this website are provided for general guidance and do not constitute an offer or contract. Neither LandSale nor the advertising estate/land agent accepts responsibility for any inaccuracy.
1. Source of information
- Listing content: Core description, asking price, tenure, measurements, photographs and planning history originate from the marketing materials of the advertising estate or land agent. LandSale does not author this content and cannot guarantee its accuracy.
- Automated tags & categorisation: Property type, land-use class, acreage bands and similar labels may be applied by machine-learning models. They are intended as a helpful guide only and may not reflect the property's legal status or permitted use.
- Third-party & enriched data layers: Maps, boundary outlines, planning designations, soil reports, broadband coverage and other environmental or location-based insights are licensed from external suppliers. Such data are supplied “as is", may be incomplete or out of date and are subject to change without notice.
2. Verification required
Prospective purchasers must verify critical matters, including but not limited to planning permission, title boundaries, public rights of way, environmental constraints, acreage, services, access and VAT status, through their own inspections, specialist surveys, legal advisers and the selling agent before relying on the information or entering into any contract.
3. No warranty or liability
LandSale gives no warranty, express or implied, as to the accuracy, completeness or fitness for any particular purpose of the information displayed. LandSale shall not be liable for any loss, damage, cost or expense arising directly or indirectly from any use of or reliance on such information, save where liability may not be excluded by law.
4. Updates & feedback
If you believe any detail on this listing is inaccurate, please let us know. We will investigate and, where appropriate, update the listing or notify the agent.
© LandSale | Version 1.3 - August 2026
Listing agent
Shankland Barraclough, Otley & Surrounding
26 Kirkgate, Otley, LS21 3HJ
View agent profileSimilar properties for sale
- Price
- Guide Price£775,000
- Size
- 3.9 acres
Added on 30/05/2026House with Land
- Price
- £625,000
- Size
- 3 acres
Langbar, Ilkley, North Yorkshire, LS29, Nesfield with Langbar, North Yorkshire LS29 England
Added on 20/07/2026Farmhouse
- Price
- Guide Price£875,000
- Size
- 2 acres
Barrowby Lane, Kirkby Overblow, HG3, Kearby with Netherby, North Yorkshire HG3 England
Added on 14/08/2026House with Land
- Price
- Guide Price£850,000
- Size
- 4 acres
Doll Lane, Cullingworth, BD13, Cullingworth, Bradford BD13 England
Added on 11/06/2026House with Land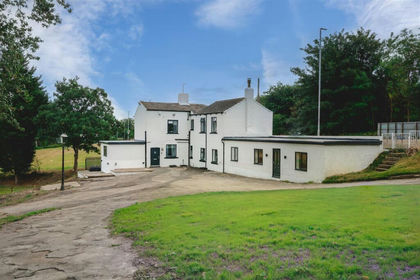
- Price
- £900,000
- Size
- 3 acres
Gelderd Road, Gildersome, Morley, Leeds, Gildersome, Leeds LS27 England
Added on 30/07/2026House with Land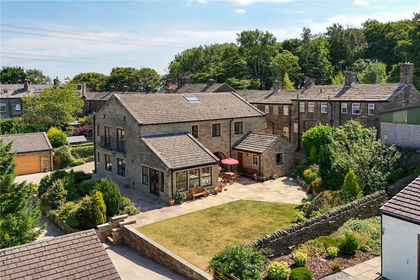
- Price
- £950,000
- Size
- 12.5 acres
Calder Bank Farm, Calder Banks, Queensbury, Bradford, BD13, Bradford South, Bradford BD13 England
Added on 22/08/2026House with Land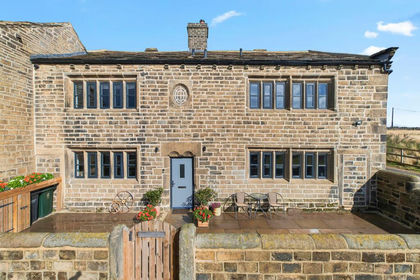
- Price
- Offers Over£650,000
- Size
- 3 acres
Trough Lane, Denholme, BD13, Denholme, Bradford BD13 England
Added on 08/08/2026House with Land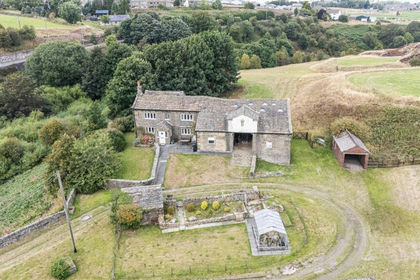
- Price
- Offers Over£695,000
- Size
- 9.2 acres
Added on 07/09/2026House with Land
- Price
- Offers Over£799,950
- Size
- 2.5 acres
Lake House, The Grove, Shelf, HX3, Halifax, Calderdale HX3 England
Added on 29/01/2026House with Land
- Price
- Offers Over£850,000
- Size
- 3.6 acres
Whiteshaw Barn, Long Causeway, Denholme, BD13, Denholme, Bradford BD13 England
Added on 11/06/2026Barn Conversion