Calbourne, Isle Of Wight
- Land size
- 2.55 acres
- Bedrooms
- 6
- Bathrooms
- 3
Description
A magnificent Grade II listed Georgian manor house dating from 1774, located in a wonderful rural position extending to 2.55 acres (1.03 ha), with 6 bedrooms, a hard tennis court, substantial games/ gym building, immaculate landscaped grounds. The driveway has recently had new ash felt topped with chippings and comes with a 3 year guarantee.
Watchingwell Manor, unexpectedly back on the market, is one of the most sought-after Island manor houses located in rural, yet accessible location, with 6 bedrooms, 3 bathrooms, reception hall, 3 reception rooms and a fine dining conservatory/orangery, this elegant period property is built in a traditional Georgian style; and is presented to a high standard. It stands in spectacular well-manicured grounds including an all-weather tennis court and gym/games room. The driveway has recently (March 2025) had new ash felt topped with chippings and comes with a 3 year guarantee. Land available by separate negotiation.
The secluded rural location provides beautiful countryside views and is close to wonderful country walks as well as to both the sandy beaches of Compton Bay and the restaurants, shops, harbour, and the ferry at Yarmouth. The famous sailing town of Cowes is a 15-minute drive away with its fast catamaran link to Southampton and onward London trains.
Accommodation - The accommodation is set out over three levels and comprises of: -
Ground Floor -
Reception Hall - With flagstone floor; stairs to 1st floor and down to Cellar.
Study - East facing aspect across the formal driveway and adjacent lawns. Recently decorated with dado panelling, window seat.
Sitting/ Drawing Room - With centrally located wood-burning stove, dado panelling, recently decorated, window seats, window shutters and impressive original period slatted lattice door.
Rear Hall - With flagstone floor and exterior door.
Snug/Dining Room - With fitted cupboards, fireplace with wood burning stove.
Orangery - Bespoke solid wood construction, with limestone floor, 2 pairs of French doors open to the garden terrace and pair of bi-fold
French doors to:
Kitchen - Recently refurbished units and worktops. The kitchen was converted from the original ‘brew house’ vaulted ceiling, exposed
beams with 6 Oven gas/electric Aga range with gas hob; fitted units by Mark Wilkinson. Surfaces and limestone floor & double ‘Belfast’ sink. Island unit and breakfast bar.
Utility Room - With beech wood-work surfaces and Belfast sink.
Cloakroom - With WC & wash hand basin.
First Floor -
Landing -
Rear Landing - With Airing Cupboard with ‘Mega-flo’ unvented hot water cylinder.
Master Suite Bedroom (Dual Aspect) - Opens to Dressing Room with fitted wardrobes and cupboards adjoining:
Bathroom - With double-ended bath, WC, and double wash hand basins set in marble surfaced vanity unit, tongue, and groove dado
panelling.
Shower Room - With shower in glazed cubicle, WC, and wash hand basin.
Bedroom 3 - With cast iron horseshoe fireplace and two original fitted cupboards.
Bedroom 2 - With cast iron fireplace and two original fitted cupboards.
Second Floor -
Landing/ Sitting Room -
Shower Room - Newly installed with shower in cubicle, WC, wash hand basin.
Bedroom 4 - With tongue and groove dado panelling.
Bedroom 5 - With cupboard tongue and groove dado panelling & ‘Velux’ window.
Bedroom 6 - With cupboard tongue and groove dado panelling.
Gardens & Grounds - To the front and rear of the Manor the gardens comprise of formal lawns, herbaceous borders and mature specimen trees including oak, holly, silver birch and a fine walnut tree. The gardens extend around the property and are exceptional having been planted with over 5000 individual plants. A stunning new rose garden has recently been planted and there is a fabulous, covered pergola all offering fine views across the gardens. To the south and west of the main house is a charming stone-paved dining and seating terrace and extensive formal lawns to the front and rear of the main house. An enclosed hard, all weather tennis court can be found set by itself away from the formal lawns. The pristine rear lawns are watered by a concealed automatic irrigation system with rain sensors. Behind mature hedging, a screened footpath crosses the grounds to the west of the manor.
Services And Heating - Mains water (free), and electricity (3 Phase to the Manor) are connected to the property. Newly installed treatment plant in May 2023). The property is heated via a combination of radiators and under-floor heating supplied by an oil-fired boiler fed from a 5,000L tank.
Postcode - PO30 4HZ
Council Tax - Manor: Band G Amount Payable circa £3,764.00 per annum.
Viewings - Strictly by appointment with the selling agents: Spence Willard
IMPORTANT NOTICE: 1. Particulars: These particulars are not an offer or contract, nor part of one. You should not rely on statements by Spence Willard in the particulars or by word of mouth or in writing ('information') as being factually accurate about the property, its condition or its value.
Neither Spence Willard nor any joint agent has any authority to make any representations about the property, and accordingly any information given is entirely without responsibility on the part of the agents, seller(s) or lessor(s). 2. Photos etc: The photographs show only certain parts of the
property as they appeared at the time they were taken. Areas, measurements and distances given are approximate only. 3. Regulations etc: Any reference to alterations to, or use of, any part of the property does not mean that any necessary planning, building regulations or other consent has
been obtained. A buyer or lessee must find out by inspection or in other ways that these matters have been properly dealt with and that all information is correct. 4. VAT: The VAT position relating to the property may change without notice.
Map Location
Property details
- Tenure
- Freehold
- Council Tax Band
- G
- Date Posted
- 2026-05-11
Market Value Analysis
Compared with 1,925 Homes with Land listings in South East England (1+ acres).
Utilities & Restrictions
Utilities
- Electricity
- Ask Agent
- Water
- Ask Agent
- Heating
- Ask Agent
- Broadband
- Ask Agent
- Sewerage
- Ask Agent
Rights & Restrictions
- Public Rights of Way
- Ask Agent
- Private Rights of Way
- Ask Agent
- Listed Property
- Ask Agent
- Restrictions
- Ask Agent
Listed status, conservation areas and planning constraints for this location are in the full report.
Property Features
- Accessibility
- Ask Agent
- Parking
- Parking Available
- Garden
- Garden
Beyond the particulars: planning activity, flood history, heritage and ground risks, checked for this exact spot.
Connectivity
Broadband
Fastest speed available at this postcode
11 Mbps
Standard (10-30 Mbps)
Suitable for
- Web & social
- Music streaming
- Standard video calls
Mobile signal
Outdoor predictions; indoor signal depends on building materials.
Ofcom Connected Nations postcode-level predictions. Speeds and signal are modelled, not measured, and vary between addresses and providers.
Signal is the easy part. Planning activity, flood history and protected designations here are in the full report.
Nearest Schools
Primary
- St Thomas of Canterbury Catholic Primary School2.5 milesNo Ofsted rating
- Ages
- 5 to 11
- Pupils
- 195
- Type
- Voluntary aided school
- Faith
- Roman Catholic
- Carisbrooke Church of England Controlled Primary School2.6 milesOfsted: Good
- Ages
- 5 to 11
- Pupils
- 351
- Type
- Voluntary controlled school
- Faith
- Church of England
- Newport Church of England Aided Primary School2.8 milesOfsted: Good
- Ages
- 5 to 11
- Pupils
- 300
- Type
- Voluntary aided school
- Faith
- Church of England
- Hunnyhill Ormiston Academy2.9 milesOfsted: Good *
- Ages
- 3 to 11
- Pupils
- 406
- Type
- Academy converter
- Nine Acres Primary School3 milesOfsted: Outstanding
- Ages
- 5 to 11
- Pupils
- 419
- Type
- Community school
Secondary
- Carisbrooke College2.3 milesOfsted: Requires improvement
- Ages
- 11 to 16
- Pupils
- 615
- Type
- Academy converter
- Christ The King College2.5 milesOfsted: Requires improvement
- Ages
- 11 to 18
- Pupils
- 1,131
- Type
- Voluntary aided school
- Faith
- Church of England/Roman Catholic
- Medina College4 milesOfsted: Requires improvement
- Ages
- 11 to 19
- Pupils
- 1,094
- Type
- Academy converter
- Cowes Enterprise College, An Ormiston Academy5.5 milesNo Ofsted rating
- Ages
- 11 to 19
- Pupils
- 1,156
- Type
- Academy sponsor led
- Lift Ryde8.8 milesOfsted: Good
- Ages
- 11 to 18
- Pupils
- 1,461
- Type
- Academy sponsor led
* Latest graded judgement covers quality of education only; no overall grade was issued under the 2024-25 inspection framework.
Distances are straight-line from the advertised location. Source: the national school registers (DfE, Welsh Government, Scottish Government) and Ofsted.
Schools are just the start: sold prices nearby, planning activity and any flood history are in the full report.
Amenities
Supermarket
GP surgery
Pharmacy
Hospital
Straight-line distances from the advertised location. Sources: NHS records, Geolytix supermarket locations, OS Open Greenspace and the national trails registers.
The area stacks up? Now check the location itself: planning nearby, protected designations and past flooding.
Getting Around
Nearest station
Nearest bus stop
Typical drive times
Straight-line distances from the advertised location; drive times are typical free-flow times over OpenStreetMap road data, so allow more at peak. Public transport locations from DfT NaPTAN.
Easy to reach matters. So do planning activity, flood history and ground risks: all in the full report.
Flood Risk
From Environment Agency flood map open data, checked around the advertised map pin and allowing for the listed acreage where known. This summary comes from LandSale, the advertising platform, not from the listing agent, and is not part of the agent's particulars. Risk can vary across a single holding, so verify anything critical through your own searches before committing.
Rivers and the sea
Surface water
The detail behind these bandings
The full report pinpoints where this location sits on the flood maps, and runs the deeper checks that usually only surface after an offer.
- Exact flood zones & annual chances (included in the full report)
- Any recorded past flooding (included in the full report)
- Planning activity nearby (included in the full report)
- Heritage & conservation (included in the full report)
- Protected nature designations (included in the full report)
- Ground risks (included in the full report)
- Sold prices nearby (included in the full report)
£14.99 · one-off purchase
By LandSale, the platform. Not provided by the listing agent. Ready in about a minute.
Important notice: Information, maps and tags on this page are drawn from the advertising agent's marketing materials or generated automatically. LandSale has not verified them. Relying on these details is at your own risk, always carry out independent checks before committing to a purchase.
LandSale full disclaimer
Marketing information only - not formal particulars. The details on this website are provided for general guidance and do not constitute an offer or contract. Neither LandSale nor the advertising estate/land agent accepts responsibility for any inaccuracy.
1. Source of information
- Listing content: Core description, asking price, tenure, measurements, photographs and planning history originate from the marketing materials of the advertising estate or land agent. LandSale does not author this content and cannot guarantee its accuracy.
- Automated tags & categorisation: Property type, land-use class, acreage bands and similar labels may be applied by machine-learning models. They are intended as a helpful guide only and may not reflect the property's legal status or permitted use.
- Third-party & enriched data layers: Maps, boundary outlines, planning designations, soil reports, broadband coverage and other environmental or location-based insights are licensed from external suppliers. Such data are supplied “as is", may be incomplete or out of date and are subject to change without notice.
2. Verification required
Prospective purchasers must verify critical matters, including but not limited to planning permission, title boundaries, public rights of way, environmental constraints, acreage, services, access and VAT status, through their own inspections, specialist surveys, legal advisers and the selling agent before relying on the information or entering into any contract.
3. No warranty or liability
LandSale gives no warranty, express or implied, as to the accuracy, completeness or fitness for any particular purpose of the information displayed. LandSale shall not be liable for any loss, damage, cost or expense arising directly or indirectly from any use of or reliance on such information, save where liability may not be excluded by law.
4. Updates & feedback
If you believe any detail on this listing is inaccurate, please let us know. We will investigate and, where appropriate, update the listing or notify the agent.
© LandSale | Version 1.3 - August 2026
Similar properties for sale
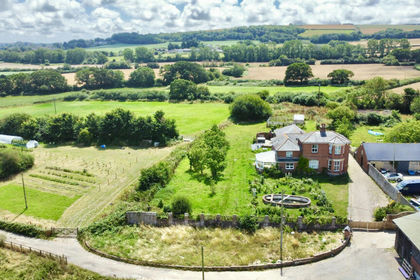
- Price
- Guide Price£1,600,000
- Size
- 12.22 acres
Forest Road, Newport, PO30, Newport and Carisbrooke, Isle of Wight PO30 England
Added on 29/01/2026Farmhouse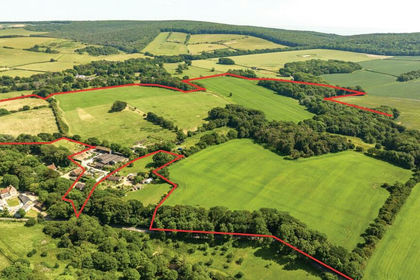
- Price
- Guide Price£1,250,000
- Size
- 92.21 acres
Calbourne, Isle of Wight, Calbourne, Newtown and Porchfield, Isle of Wight PO30 England
Added on 29/01/2026Farm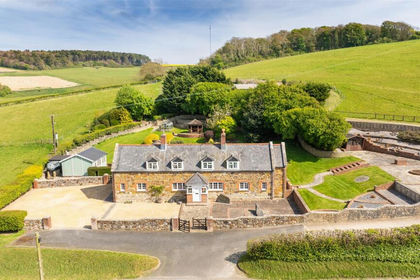
- Price
- Guide Price£1,100,000
- Size
- 16.75 acres
Nr Shorwell, Isle of Wight, Shorwell, Isle of Wight PO30 England
Added on 18/06/2026Cottage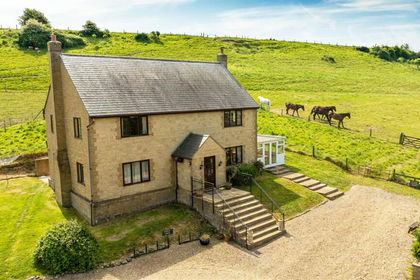
- Price
- Guide Price£1,450,000
- Size
- 24 acres
Added on 10/07/2026Equestrian property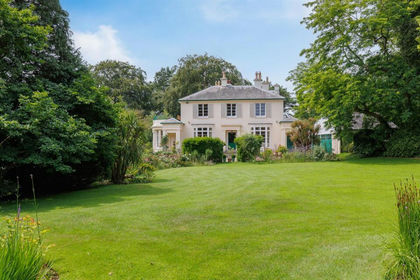
- Price
- Guide Price£1,250,000
- Size
- 4.36 acres
Watergate Road, Newport, Isle of Wight, Newport and Carisbrooke, Isle of Wight PO30 England
Added on 04/07/2026Country Home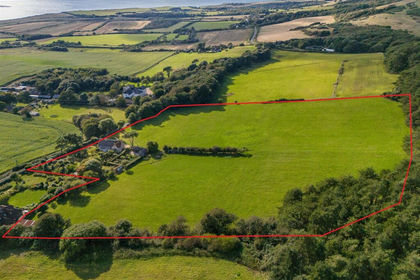
- Price
- Guide Price£1,295,000
- Size
- 9.2 acres
Brighstone, Isle of Wight, Brighstone, Isle of Wight PO30 England
Added on 29/01/2026House with Land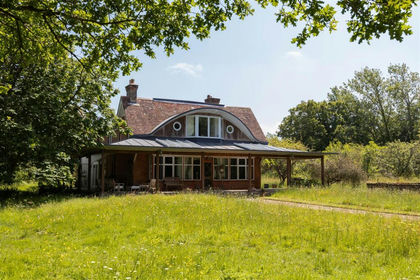
- Price
- Guide Price£1,095,000
- Size
- 27 acres
Cranmore, Isle of Wight, Shalfleet, Isle of Wight PO41 England
Added on 29/01/2026Country Home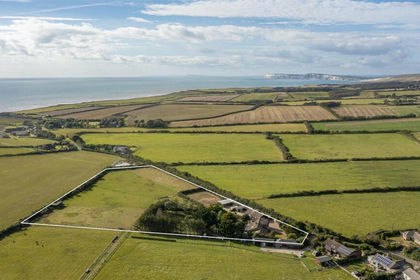
- Price
- £1,150,000
- Size
- 5.5 acres
Brighstone, Isle of Wight, Brighstone, Isle of Wight PO30 England
Added on 06/06/2026House with Land
- Price
- Guide Price£1,175,000
- Size
- 3.8 acres
Wootton Bridge, Isle of Wight, Newport and Carisbrooke, Isle of Wight PO33 England
Added on 18/06/2026Farmhouse
- Price
- £1,185,000
- Size
- 4.85 acres
Newport Road, Godshill, Ventnor, Godshill, Isle of Wight PO38 England
Added on 30/07/2026Barn Conversion