Deighton Hall, Deighton, York
- Land size
- 1.5 acres
- Bedrooms
- 4
- Bathrooms
- 3
Key Features
- Grade II listed detached Georgian residence
- Extending to approximately 3400 sq ft
- Detached and set within 1½ acres of gardens and paddock
- Undergoing a comprehensive and high-quality restoration and renovation
- Listed grade II, retaining a wealth of period detail
- Landscaped gardens to 3 sides and a field to the front
- Half a mile from Escrick village amenities, including a gastro pub and restaurant
- Accessible to highly regarded state schools and approximately 6 miles from St Peter’s and Bootham schools
- Rural setting within easy reach of York, Leeds, A1(M) and wider motorway network
Description
Outstanding detached Georgian residence close to York, undergoing a meticulous programme of renovation. It sits within approximately 1.5 acres of landscaped garden and paddock.
Deighton Hall is believed to date from the 18th century and is currently undergoing a comprehensive and skilful programme of renovation with works scheduled to be finished in July. This fine residence will make an outstanding family home, seamlessly combining historic character with refined contemporary finishes.
Deighton Hall enjoys a superb setting, surrounded by gardens on three sides and is set well back from a country lane along a private drive. Rural yet highly accessible, it lies a short drive south of York and is offered for sale with no onward chain.
Entrance and staircase hall, 2 reception rooms, study/snug, kitchen/breakfast room, utility room, cloakroom/wc, boot room, lobby
Principal bedroom suite with dressing room and bathroom, 3 further bedrooms, 2 further bathrooms, storeroom
Double garage
Landscaped gardens, paddock
In all some 1.5 acres
Find Out A Little More ..... - The following describes the house with renovation works complete.
Deighton Hall is a handsome, symmetrical, double-fronted period house with nine evenly spaced south-facing windows overlooking its gardens and adjoining land. The original layout has been sensitively preserved and it retains both a principal staircase and a secondary rear staircase leading to what would historically have been the servants’ quarters. Many fine period features have been restored, including a magnificent kitchen hearth, exposed beams and fireplaces. These sit alongside carefully considered new fixtures and fittings that complement the restored interiors and include traditional column radiators and wall panelling.
The house is well suited to modern family living, offering generous utility space, extensive storage, and a large top-floor attic storeroom. The kitchen/breakfast room forms the heart of the home, designed for both everyday living and entertaining, providing ample space for a family dining table. It is fitted with underfloor heating and features a bespoke Neptune kitchen with Quartz worktops and Belfast sink positioned to enjoy the garden outlook. This is complemented by a large utility/laundry room with sink and a fully fitted boot room, all benefiting from underfloor heating.
The principal reception rooms are arranged either side of the central hallway and are both beautifully proportioned and rich in character. One features a fireplace with an impressive overmantel, while the other includes traditional fitted cupboards flanking an open fireplace. A study/snug is positioned quietly to the rear of the house, retaining some original features with historic meat hooks on the ceiling, and including underfloor heating.
A staircase with runner and rods rises to the first floor, passing a half landing filled with natural light from a tall sash window. There are three bedrooms on this floor. The principal suite benefits from two south-facing windows, a dressing room and a well-appointed bathroom with freestanding bath, walk-in shower, double vanity and with heated towel rails. Bedrooms 2 and 3 and both generous in scale and are served by a bright and spacious house bathroom with excellent natural light.
A secondary staircase rises to the top floor where there is a fourth bedroom, a double with generous ceiling height and a Velux window, alongside a spacious bathroom with freestanding bath, walk-in shower and vanity unit. Opposite is a highly versatile full-width store room.
Outside - Electric gates at the head of a shared driveway provide access to three individual properties. A second set of gates opens to the private driveway of Deighton Hall, which is gravelled and sweeps across the front of the house providing a generous parking and turning area. It leads to a detached garage with traditional timber doors, power, lighting and an EV charging point.
The landscaped gardens and adjoining field wrap around three sides of the property. Boundaries are defined by estate fencing and laurel hedging to the west, with a mix of hedging and fencing elsewhere, beyond which lies open countryside.
Environs - Escrick ½ mile, A64 4 miles, York 6 miles, A1(M) 16 miles, Leeds 26 miles
Deighton Hall lies just outside Deighton village and is approached from Naburn Lane, offering rapid access to York via the A19. A regular bus service also provides convenient links into York city centre.
Approximately half a mile to the north lies Escrick, with its village green and range of amenities including a primary school, doctors’ surgery, gastro pub and Thai restaurant. Naburn Marina, with its waterfront café, is just over three miles away, as is Pool Bridge Farm, a popular open-water swimming and wellness destination.
The property sits within the catchment area for Fulford School, widely regarded as one of the leading state schools in the north of England. York’s independent schools are also within easy reach.
York Designer Outlet is a short drive to the north, with the A64 and York bypass providing direct access to Leeds and the A1(M).
Important Information - Tenure: Freehold
EPC Rating: Exempt as grade II listed
Services & Systems: Mains electricity, water, drainage. LPG central heating. Underfloor heating in part. Fibre optic broadband.
Fixtures & Fittings: All items in the written text of these particulars are included in the sale. All others are expressly excluded regardless of inclusion in any photographs. Purchasers must satisfy themselves that any equipment included in the sale of the property is in satisfactory order.
Local Authority: North Yorkshire Council
Money Laundering Regulations: Prior to a sale being agreed, prospective purchasers are required to produce identification documents in order to comply with Money Laundering regulations. Your co-operation with this is appreciated and will assist with the smooth progression of the sale.
Directions: From York, on the A19 drive past the Deighton turn-off and then turn right onto Naburn Lane. The drive to Deighton Hall is the first turning on the right.
What3words: ///chained.crest.adopters
Viewing: Strictly by appointment
NB: Google map images may neither be current nor a true representation. CGIs available.
Map Location
Property details
- Tenure
- Freehold
- Council Tax Band
- TBC
- Date Posted
- 2026-05-11
Market Value Analysis
Compared with 669 Homes with Land listings in Yorkshire and The Humber (1+ acres).
Utilities & Restrictions
Utilities
- Electricity
- Ask Agent
- Water
- Ask Agent
- Heating
- Ask Agent
- Broadband
- Ask Agent
- Sewerage
- Ask Agent
Rights & Restrictions
- Public Rights of Way
- Ask Agent
- Private Rights of Way
- Ask Agent
- Listed Property
- Ask Agent
- Restrictions
- Ask Agent
Listed status, conservation areas and planning constraints for this location are in the full report.
Property Features
- Accessibility
- Ask Agent
- Parking
- Parking Available
- Garden
- Garden
Beyond the particulars: planning activity, flood history, heritage and ground risks, checked for this exact spot.
Connectivity
Broadband
Fastest speed available at this postcode
1 Gbps
Gigabit full fibre
Suitable for
- 4K streaming on every screen
- Full-time home working
- Online gaming & big downloads
Mobile signal
Predicted 4G and 5G signal; indoor signal depends on building materials.
Ofcom Connected Nations postcode-level predictions. Speeds and signal are modelled, not measured, and vary between addresses and providers.
Signal is the easy part. Planning activity, flood history and protected designations here are in the full report.
Nearest Schools
Primary
- Escrick Church of England Primary School1 mileOfsted: Good
- Ages
- 4 to 11
- Pupils
- 180
- Type
- Academy converter
- Faith
- Church of England
- Naburn Church of England Primary School1.7 milesOfsted: Requires improvement
- Ages
- 4 to 11
- Pupils
- 40
- Type
- Academy sponsor led
- Faith
- Church of England
- Archbishop of York's CofE Junior School, Bishopthorpe2.9 milesOfsted: Good
- Ages
- 7 to 11
- Pupils
- 160
- Type
- Academy converter
- Faith
- Church of England
- Bishopthorpe Infant School3 milesNo Ofsted rating
- Ages
- 5 to 7
- Pupils
- 97
- Type
- Academy converter
- St Oswald's Church of England Voluntary Controlled Primary School3.4 milesNo Ofsted rating
- Ages
- 4 to 11
- Pupils
- 321
- Type
- Voluntary controlled school
- Faith
- Church of England
Secondary
- Fulford School3.3 milesOfsted: Outstanding
- Ages
- 11 to 18
- Pupils
- 1,853
- Type
- Academy converter
- Millthorpe School4.4 milesOfsted: Good
- Ages
- 11 to 16
- Pupils
- 1,022
- Type
- Academy converter
- Archbishop Holgate's School, A Church of England Academy4.4 milesOfsted report card · Jan 2026
- Ages
- 11 to 18
- Pupils
- 1,803
- Type
- Academy converter
- Faith
- Church of England
- All Saints Catholic School York4.6 milesOfsted: Outstanding
- Ages
- 11 to 18
- Pupils
- 1,392
- Type
- Academy converter
- Faith
- Roman Catholic
- York High School5.1 milesOfsted: Good
- Ages
- 11 to 16
- Pupils
- 750
- Type
- Academy sponsor led
Distances are straight-line from the advertised location. Source: the national school registers (DfE, Welsh Government, Scottish Government) and Ofsted.
Schools are just the start: sold prices nearby, planning activity and any flood history are in the full report.
Amenities
Supermarket
GP surgery
Pharmacy
Hospital
Green space
Straight-line distances from the advertised location. Sources: NHS records, Geolytix supermarket locations, OS Open Greenspace and the national trails registers.
The area stacks up? Now check the location itself: planning nearby, protected designations and past flooding.
Getting Around
Nearest station
Nearest bus stop
Typical drive times
Straight-line distances from the advertised location; drive times are typical free-flow times over OpenStreetMap road data, so allow more at peak. Public transport locations from DfT NaPTAN.
Easy to reach matters. So do planning activity, flood history and ground risks: all in the full report.
Flood Risk
Environment Agency open data, checked around the advertised map pin for the listed acreage. Long-term risk counts flood defences; the planning map's flood zones do not. Provided by LandSale, not the listing agent, and not part of the agent's particulars. Risk varies across a holding, so verify before committing.
Rivers and the sea
Planning map: Flood Zone 1.
Surface water
Not at the pin: mapped about 30 metres away.
These bandings are the summary. Where this location sits on the flood maps, plus planning activity, heritage and ground risks, is in the full report.
Important notice: Information, maps and tags on this page are drawn from the advertising agent's marketing materials or generated automatically. LandSale has not verified them. Relying on these details is at your own risk, always carry out independent checks before committing to a purchase.
LandSale full disclaimer
Marketing information only - not formal particulars. The details on this website are provided for general guidance and do not constitute an offer or contract. Neither LandSale nor the advertising estate/land agent accepts responsibility for any inaccuracy.
1. Source of information
- Listing content: Core description, asking price, tenure, measurements, photographs and planning history originate from the marketing materials of the advertising estate or land agent. LandSale does not author this content and cannot guarantee its accuracy.
- Automated tags & categorisation: Property type, land-use class, acreage bands and similar labels may be applied by machine-learning models. They are intended as a helpful guide only and may not reflect the property's legal status or permitted use.
- Third-party & enriched data layers: Maps, boundary outlines, planning designations, soil reports, broadband coverage and other environmental or location-based insights are licensed from external suppliers. Such data are supplied “as is", may be incomplete or out of date and are subject to change without notice.
2. Verification required
Prospective purchasers must verify critical matters, including but not limited to planning permission, title boundaries, public rights of way, environmental constraints, acreage, services, access and VAT status, through their own inspections, specialist surveys, legal advisers and the selling agent before relying on the information or entering into any contract.
3. No warranty or liability
LandSale gives no warranty, express or implied, as to the accuracy, completeness or fitness for any particular purpose of the information displayed. LandSale shall not be liable for any loss, damage, cost or expense arising directly or indirectly from any use of or reliance on such information, save where liability may not be excluded by law.
4. Updates & feedback
If you believe any detail on this listing is inaccurate, please let us know. We will investigate and, where appropriate, update the listing or notify the agent.
© LandSale | Version 1.3 - August 2026
Listing agent
Blenkin & Co, York
Priestley House Bootham York YO30 7BL
Similar properties for sale
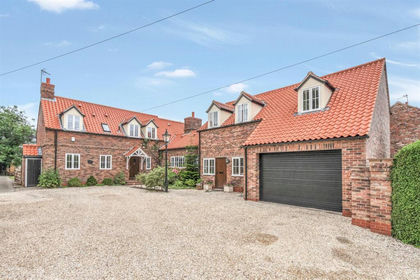
- Price
- £1,150,000
- Size
- 4 acres
Thicket Grove, Thorganby, Thorganby, North Yorkshire YO19 England
Added on 03/05/2026House with Land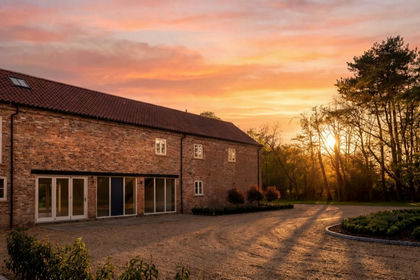
- Price
- £1,225,000
Burbank Barn, Beals Lane, York, Sutton upon Derwent, East Riding of Yorkshire YO41 England
Added on 07/10/2026Barn Conversion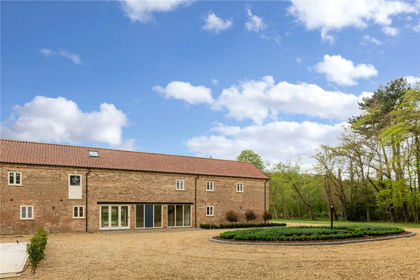
- Price
- Guide Price£1,225,000
Added on 07/10/2026Barn Conversion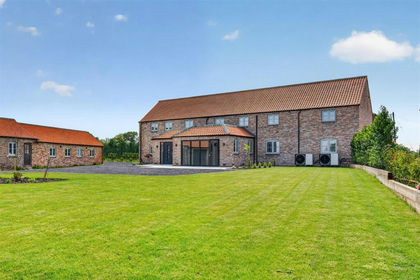
- Price
- Offers Over£1,350,000
- Size
- 5 acres
Added on 20/05/2026House with Land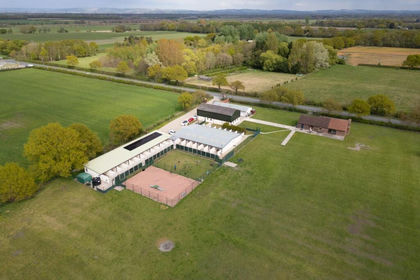
- Price
- Offers in Excess of£1,150,000
- Size
- 10.77 acres
Storwood Kennels, Melbourne, York, YO42, Melbourne, East Riding of Yorkshire YO42 England
Added on 29/01/2026Kennels Property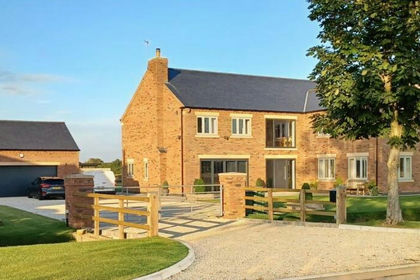
- Price
- £1,250,000
- Size
- 1.3 acres
Fieldview House, Biggin Lane, Leeds, North Yorkshire, Biggin, North Yorkshire LS25 England
Added on 29/04/2026House with Land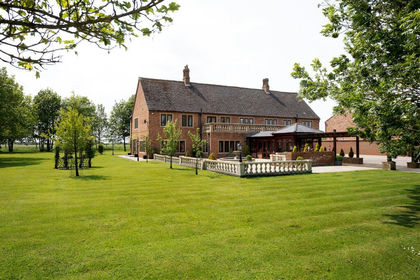
- Price
- Offers in Excess of£1,500,000
- Size
- 1.2 acres
Breighton Hall, North Yorkshire, Bubwith, East Riding of Yorkshire YO8 England
Added on 14/06/2026Country Home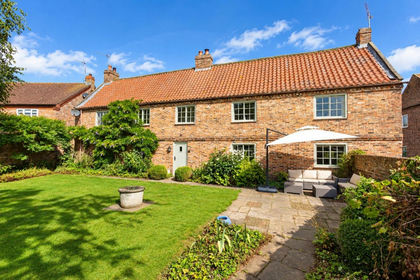
- Price
- £1,250,000
- Size
- 8.6 acres
Added on 02/09/2026Farmhouse
- Price
- £1,150,000
- Size
- 4.5 acres
Manor Road, Stutton, Tadcaster, Stutton with Hazlewood, North Yorkshire LS24 England
Added on 17/07/2026Barn Conversion
- Price
- £1,800,000
- Size
- 24 acres
Philip Lane, Hambleton, Selby, YO8, Hambleton, North Yorkshire YO8 England
Added on 22/07/2026House with Land