Coole Lane, Austerson, Nantwich, Cheshire, CW5
- Bedrooms
- 3
- Bathrooms
- 3
Key Features
- 3 Bedrooms
Description
Occupying an enviable position in this highly regarded and select courtyard development of just five barn conversions, The Bothy offers significant appeal and is full of period charm and character. During our vendors tenure the property has been improved and enhanced to offer a stunning array of appealing accommodation. Sensational views over rolling countryside from the main bedroom are a wonderful place to wake up to and the South facing rear garden is a tranquil place to enjoy summer evenings.
Briefly the property comprises: Dining hall with glorious vaulted ceiling, amazing living room with feature fireplace and beautifully refitted kitchen/breakfast room to the ground floor. To the first floor there is beautiful galleried landing. Three double bedrooms, the main bedroom benefitting from an en-suite shower room and balcony and the second from an en-suite shower room. There is also a main bathroom. Externally there are two parking areas one in the courtyard and one accessed via double gates.
Approach
From Coole Lane the property is approached over a delightful cobbled courtyard with immaculately maintained central garden with established trees which in leads to the front door opening to the:
Galleried Entrance Hall
The wow factor begins as soon as you enter the home with a stunning dining hall with a high two storey vaulted galleried ceiling with attractive pine spindle staircase ascending to first floor with pine spindle gallery, ceiling beams and purlins. There is a large feature fireplace with recessed stone hearth within sandstone surround and mantel over. Double glazed window to the rear elevation and windows to either side of the entrance door. There is the central heating thermostat, under stairs cupboard and sectional glazed double doors lead to:
Lounge
An impressive reception room filled with authentic character ceiling beams &, purlins, fireplace incorporating a recessed stone hearth with cast iron log burner and exposed Cheshire brick breast. There is a double-glazed window to the rear and sliding patio doors to the south facing garden.
From the Dining Hall a stable door leads to:
Open Plan Family Dining Kitchen
Beautifully appointed with a tasteful array of high quality wall and base units, with sink/drainer and Quooker hot tap. Incorporating cupboards and drawers with attractive working surfaces over. There is an integrated dishwasher, integrated double electric ovens, inset five ring ceramic induction hob with Blaupunkt extractor hood over, contemporary wall mounted radiators, uPVC double glazed windows to front and rear elevations, uPVC double glazed composite door to courtyard with full height uPVC double glazed windows to either side and attractive ceramic tiled floor.
First Floor Galleried Landing
A wonderful feature of the property without doubt is the galleried landing with large windows overlooking the courtyard and vaulted ceiling with exposed beams and purlins, double radiator, full height uPVC double glazed window overlooking courtyard. Doors lead to all bedrooms and the bathroom.
Main Bedroom
We told you the “wow’s” keeping coming and that is nothing short of true with the main bedroom which has commanding views over the Cheshire countryside via full height arched double glazed window incorporating sliding double glazed doors to Juliet balcony. There are also attractive views overlooking the rear gardens. There is a feature chimney breast with recessed stone hearth within attractive brick and sandstone surround and with pine mantel over. Door leads to:
En-Suite Shower Room
With enclosed shower cubicle with shower and shower tray fitted, low level WC and vanity wash hand basin with cupboards beneath. There is recessed ceiling lighting, Velux roof window and fitted mirror light.
Bedroom Two
With uPVC double glazed windows overlooking courtyard, vaulted ceiling incorporating exposed King truss, door leading to the Linen Cupboard incorporating shelving, built-in wardrobe and a door leads to:
En-Suite Shower Room
With a large walk-in shower cubicle with shower and shower tray fitted, enamel wash basin with cupboards above and beneath and low-level WC. There is chrome towel radiator, uPVC double glazed window, tiled floor, part tiled walls and recessed ceiling lighting.
Bathroom
With a corner fitted jacuzzi bath, sensory lights, vanity wash basin upon stand with cupboards beneath, tiled floor, chrome towel radiator, part tiled walls, exposed beam and purlin, extractor fan and uPVC double glazed window to west elevation. NB: It would be possible to remove the Jacuzzi bath and re-install the WC and a normal sized bath should any intending buyer so wish.
Bedroom Three
A third well-proportioned bedroom with uPVC double glazed window to the rear elevation and fitted wardrobes providing hanging space & shelving.
Externally
The property sits in this superb delightful courtyard development where there are immaculately maintained communal gardens. To the rear of the of the property there is an enclosed South facing private garden which has a large York stone paved patio entertaining area ideal for barbecues or evening drinks and sheltered by high brick walling. There is a long lawned area bordered by well stocked flower beds and borders and a large timber garden cabin which is divided into two parts with light and power. This area could be redeveloped to provide parking for a caravan or motorhome, further vehicles or construction of a garage (stnpp) as there are double gates that lead to the side. There is further extensive parking within the courtyard.
At the front of the property there is parking for multiple cars and an EV charging point.
Other Features
The property is fully alarmed with a contract in place
There is an oil-fired boiler for central heating and hot water
The subject property can be found towards the bottom end of Coole Lane which is less then 1.5 miles from Nantwich town centre and train station. Popular primary and secondary schools are also within walking distance. M6 Junction 16 for Crewe is approximately 9.5 miles away.
Map Location
Property details
- Tenure
- Freehold
- Council Tax Band
- F
- Date Posted
- 2026-05-06
Energy Performance Certificate
Energy Efficiency Rating
Based on UK Energy Performance Certificate standards (EU Directive 2002/91/EC)
Running costs are one side. Planning activity, flood history and ground risks for this location are in the full report.
Utilities & Restrictions
Utilities
- Electricity
- Ask Agent
- Water
- Ask Agent
- Heating
- Ask Agent
- Broadband
- Ask Agent
- Sewerage
- Ask Agent
Rights & Restrictions
- Public Rights of Way
- Ask Agent
- Private Rights of Way
- Ask Agent
- Listed Property
- Ask Agent
- Restrictions
- Ask Agent
Listed status, conservation areas and planning constraints for this location are in the full report.
Property Features
- Accessibility
- Ask Agent
- Parking
- Parking Available
- Garden
- Ask Agent
Beyond the particulars: planning activity, flood history, heritage and ground risks, checked for this exact spot.
Connectivity
Broadband
Fastest speed available at this postcode
80 Mbps
Superfast · available to 91% of premises
Suitable for
- HD streaming
- Video calls
- Web & social
Mobile signal
Predicted 4G and 5G signal; indoor signal depends on building materials.
Ofcom Connected Nations postcode-level predictions. Speeds and signal are modelled, not measured, and vary between addresses and providers.
Signal is the easy part. Planning activity, flood history and protected designations here are in the full report.
Nearest Schools
Primary
- Weaver Primary School721 metresNo Ofsted rating
- Ages
- 4 to 11
- Pupils
- 209
- Type
- Community school
- St Anne's Catholic Primary School0.6 milesOfsted: Good
- Ages
- 4 to 11
- Pupils
- 198
- Type
- Voluntary aided school
- Faith
- Roman Catholic
- Stapeley Broad Lane CofE Primary School0.8 milesOfsted: Good *
- Ages
- 3 to 11
- Pupils
- 232
- Type
- Academy converter
- Faith
- Church of England
- Pear Tree Primary School1 mileNo Ofsted rating
- Ages
- 4 to 11
- Pupils
- 214
- Type
- Academy converter
- Millfields Primary Academy1.2 milesNo Ofsted rating
- Ages
- 3 to 11
- Pupils
- 229
- Type
- Academy converter
Secondary
- Brine Leas School893 metresNo Ofsted rating
- Ages
- 11 to 18
- Pupils
- 1,417
- Type
- Academy converter
- Malbank School and Sixth Form College1.4 milesOfsted: Good
- Ages
- 11 to 18
- Pupils
- 1,289
- Type
- Academy converter
- Shavington Academy2.9 milesNo Ofsted rating
- Ages
- 11 to 16
- Pupils
- 934
- Type
- Academy converter
- St Thomas More Catholic High School3.6 milesOfsted: Good *
- Ages
- 11 to 16
- Pupils
- 642
- Type
- Academy converter
- Faith
- Roman Catholic
- The Oaks Academy4 milesOfsted: Good
- Ages
- 11 to 16
- Pupils
- 681
- Type
- Academy sponsor led
* Latest graded judgement covers quality of education only; no overall grade was issued under the 2024-25 inspection framework.
Distances are straight-line from the advertised location. Source: the national school registers (DfE, Welsh Government, Scottish Government) and Ofsted.
Schools are just the start: sold prices nearby, planning activity and any flood history are in the full report.
Amenities
Supermarket
GP surgery
Pharmacy
Hospital
Green space
Straight-line distances from the advertised location. Sources: NHS records, Geolytix supermarket locations, OS Open Greenspace and the national trails registers.
The area stacks up? Now check the location itself: planning nearby, protected designations and past flooding.
Getting Around
Nearest station
Nearest bus stop
Typical drive times
Straight-line distances from the advertised location; drive times are typical free-flow times over OpenStreetMap road data, so allow more at peak. Public transport locations from DfT NaPTAN.
Easy to reach matters. So do planning activity, flood history and ground risks: all in the full report.
Flood Risk
Environment Agency open data, checked around the advertised map pin for the listed acreage. Long-term risk counts flood defences; the planning map's flood zones do not. The map pin for this listing marks the postcode area rather than the exact location, so these readings describe the surrounding area. Provided by LandSale, not the listing agent, and not part of the agent's particulars. Risk varies across a holding, so verify before committing.
Rivers and the sea
Planning map: Flood Zone 1.
Surface water
Not at the pin: mapped about 20 metres away.
These bandings are the summary. Where this location sits on the flood maps, plus planning activity, heritage and ground risks, is in the full report.
Important notice: Information, maps and tags on this page are drawn from the advertising agent's marketing materials or generated automatically. LandSale has not verified them. Relying on these details is at your own risk, always carry out independent checks before committing to a purchase.
LandSale full disclaimer
Marketing information only - not formal particulars. The details on this website are provided for general guidance and do not constitute an offer or contract. Neither LandSale nor the advertising estate/land agent accepts responsibility for any inaccuracy.
1. Source of information
- Listing content: Core description, asking price, tenure, measurements, photographs and planning history originate from the marketing materials of the advertising estate or land agent. LandSale does not author this content and cannot guarantee its accuracy.
- Automated tags & categorisation: Property type, land-use class, acreage bands and similar labels may be applied by machine-learning models. They are intended as a helpful guide only and may not reflect the property's legal status or permitted use.
- Third-party & enriched data layers: Maps, boundary outlines, planning designations, soil reports, broadband coverage and other environmental or location-based insights are licensed from external suppliers. Such data are supplied “as is", may be incomplete or out of date and are subject to change without notice.
2. Verification required
Prospective purchasers must verify critical matters, including but not limited to planning permission, title boundaries, public rights of way, environmental constraints, acreage, services, access and VAT status, through their own inspections, specialist surveys, legal advisers and the selling agent before relying on the information or entering into any contract.
3. No warranty or liability
LandSale gives no warranty, express or implied, as to the accuracy, completeness or fitness for any particular purpose of the information displayed. LandSale shall not be liable for any loss, damage, cost or expense arising directly or indirectly from any use of or reliance on such information, save where liability may not be excluded by law.
4. Updates & feedback
If you believe any detail on this listing is inaccurate, please let us know. We will investigate and, where appropriate, update the listing or notify the agent.
© LandSale | Version 1.3 - August 2026
Similar properties for sale
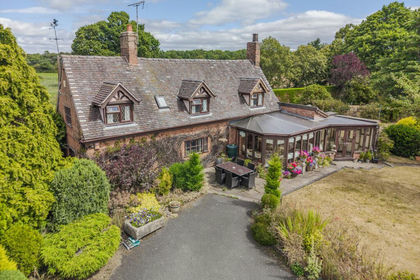
- Price
- Offers Over£650,000
- Size
- 1.7 acres
Crewe Road, Hatherton, Nantwich, Hatherton, Cheshire East CW5 England
Added on 08/08/2026House with Land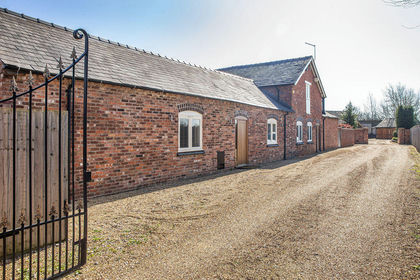
- Price
- Guide Price£559,000
"Rope Farm Barns", Rope Hall Lane, Shavington, Rope, Cheshire East CW2 England
Added on 02/04/2026Barn Conversion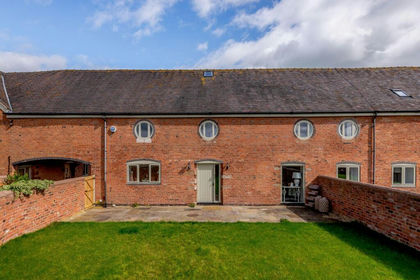
- Price
- Guide Price£475,000
Cooks Pit Barns, Woodhey Lane, Faddiley, CW5, Faddiley, Cheshire East CW5 England
Added on 26/08/2026Barn Conversion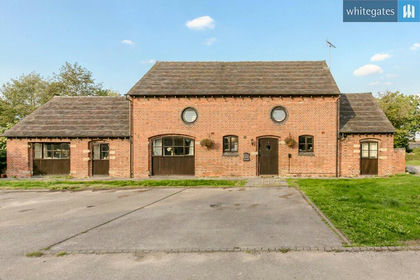
- Price
- Guide Price£565,000
Chorlton Lane, Chorlton, Crewe, Cheshire, CW2, Hough and Chorlton, Cheshire East CW2 England
Added on 05/10/2026Barn Conversion
- Price
- Guide Price£669,500
- Size
- 0.4 acres
Added on 31/07/2026Barn Conversion Added on 05/10/2026Barn Conversion
- Price
- Guide Price£595,000
- Size
- 1.15 acres
Old Acre, Bagley Lane, Audlem, CW3, Audlem, Cheshire East CW3 England
Added on 01/05/2026House with Land
- Price
- Guide Price£640,000
Meadow Acre, Wrenbury Frith, Nantwich CW5, Wrenbury cum Frith, Cheshire East CW5 England
Added on 29/01/2026Barn Conversion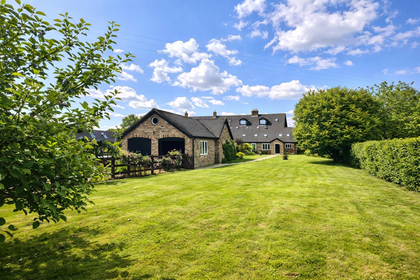
- Price
- Offers in Region of£640,000
- Size
- 0.5 acres
Long Lane, Haughton, Cheshire, Haughton, Cheshire East CW6 England
Added on 15/07/2026Barn Conversion
- Price
- Guide Price£625,000
Added on 22/06/2026Barn Conversion