Farnah Gate Cottage, Farnah Green, Belper
- Land size
- 1.2 acres
- Bedrooms
- 1
- Bathrooms
- 1
Key Features
- Ideal As a Holiday Home, Airbnb, Single Person/Couple or Equestrian/Hobby Farmer
- Stone Detached Home in Popular Hamlet Location
- Potential To Extend ( Subject to Planning Permission )
- Gardens & Paddocks Extending to 1.2 Acres
- Stables/Outbuildings & Summerhouse
- Large Sweepings Driveway - Plenty of Car Parking
- Garage Space ( Subject to Planning Permission )
- Countryside Views
- Duffield 2 miles - Belper 2 miles - Derby 8 miles - Ashbourne 14 miles
- Rare to the Open Market
Description
SPECIAL LIVING EXPERIENCE - Ideal For Single Person/Couple/Equestrian/Hobby Farmer or Holiday Home/Airbnb - Situated amongst rolling Derbyshire countryside, the Hamlet of Farnah Green enjoys the ever popular Bluebell Public House and close to Chevin Golf Club in Duffield.
A Highly Individual Detached Stone Barn Conversion set in 1.2 acres with Stables/Outbuildings.
The Location - The location is particularly sought after and highly convenient situated within the hamlet of Farnah Green, approximately three miles north of the village of Duffield which provides a varied selection of shops and amenities. Recreational facilities in Duffield include tennis, squash and golf. More extensive facilities are available in the city of Derby approximately 10 miles to the south.
Belper town centre is also within easy reach and has won the Great British High Street's High Street of the Year award twice. Belper has an excellent range of independent shops, supermarkets and recreational facilities. The main A6 arterial road provides a short commute to the city easy tourist attractions include Matlock Bath and Chatsworth House are both within a short commute.
There is a local train service from Belper and Duffield to Derby with a further service to London St Pancras of approximately 95 minutes. Convenient access to major trunk roads including the A38, A52 and A50 serving the M1, M42 and M6 making the area highly accessible. For those who enjoy the great outdoors the location offers delightful scenery and countryside walks.
Lounge Area - With matching tile flooring with underfloor heating, vaulted ceilings, electric double glazed Velux style window and marble TV display area incorporating illuminated electric fire.
Dining Area - With tile flooring with underfloor heating, vaulted ceilings, electric double glazed Velux style window and open space leading to lounge area and kitchen area.
Kitchen Area - 6.58 x 4.10 (21'7" x 13'5") - With inset one and a half sink unit with mixer tap, wall and base fitted units with matching marble worktops, Siemens induction hob with concealed extractor hood over, Siemens built-in electric fan assisted oven, integrated Siemens washing machine, integrated Siemens fridge/freezer, tile flooring with underfloor heating, wine rack, spotlights to ceiling and double glazed window with stone sill.
Double Bedroom One - 4.13 x 2.99 (13'6" x 9'9") - With fitted wardrobes with fitted desk and matching chest of drawers, tile flooring with underfloor heating, vaulted ceilings with chandelier and two matching electric double glazed Velux style windows, double glazed window to rear with stone sill, additional double glazed window to side with stone sill, feature headboard and internal oak veneer door with chrome fittings.
Bathroom - 2.94 x 1.74 (9'7" x 5'8") - With bath with shower over with shower screen door, fitted wash basin with fitted base cupboard underneath, low level WC, fully tiled walls, tile flooring with underfloor heating, heated towel rail/radiator, spotlights to ceiling, sensored lighting, extractor fan, electric double glazed Velux style window, display alcove, wall mounted illuminated mirror, wall mounted bathroom cupboard and internal oak veneer door with chrome fittings.
Boarded Roof Space - Providing Storage.
Gardens & Paddocks - 1.2 Acres - Formal gardens laid to lawn with sun patio. Two enclosed fenced paddocks with gates. Further garden area ideal for a small orchard.
Stables/Outbuildings - There are two stables and tack store. Enclosed by fencing and gate.
Summerhouse -
Generous Driveway - A gravelled sweeping driveway provides several vehicles parking
Garage Space - Subject to planning permission
Council Tax Band B -
Map Location
Property details
- Tenure
- Freehold
- Council Tax Band
- B
- Date Posted
- 2026-05-02
Market Value Analysis
Compared with 646 Homes with Land listings in East Midlands (1+ acres).
Energy Performance Certificate
Energy Efficiency Rating
Based on UK Energy Performance Certificate standards (EU Directive 2002/91/EC)
Utilities & Restrictions
Utilities
- Electricity
- Mains
- Water
- Mains
- Heating
- Gas Central Heating
- Broadband
- Ask Agent
- Sewerage
- Septic Tank / Private
Rights & Restrictions
- Public Rights of Way
- Ask Agent
- Private Rights of Way
- Ask Agent
- Listed Property
- Ask Agent
- Restrictions
- Ask Agent
Property Features
- Accessibility
- Ask Agent
- Parking
- Parking Available
- Garden
- Garden
Important notice: Information, maps and tags on this page are supplied by the advertising agent or generated automatically. LandSale has not verified them. Relying on these details is at your own risk, always carry out independent checks before committing to a purchase.
LandSale full disclaimer
Marketing information only - not formal particulars. The details on this website are provided for general guidance and do not constitute an offer or contract. Neither LandSale nor the advertising estate/land agent accepts responsibility for any inaccuracy.
1. Source of information
- Agent-supplied content: Core description, asking price, tenure, measurements, photographs and planning history are uploaded by the appointed agent, who remains solely responsible for their accuracy.
- Automated tags & categorisation: Property type, land-use class, acreage bands and similar labels may be applied by machine-learning models. They are intended as a helpful guide only and may not reflect the property's legal status or permitted use.
- Third-party & enriched data layers: Maps, boundary outlines, planning designations, soil reports, broadband coverage and other environmental or location-based insights are licensed from external suppliers. Such data are supplied “as is", may be incomplete or out of date and are subject to change without notice.
2. Verification required
Prospective purchasers must verify critical matters, including but not limited to planning permission, title boundaries, public rights of way, environmental constraints, acreage, services, access and VAT status, through their own inspections, specialist surveys, legal advisers and the selling agent before relying on the information or entering into any contract.
3. No warranty or liability
LandSale gives no warranty, express or implied, as to the accuracy, completeness or fitness for any particular purpose of the information displayed. LandSale shall not be liable for any loss, damage, cost or expense arising directly or indirectly from any use of or reliance on such information, save where liability may not be excluded by law.
4. Updates & feedback
If you believe any detail on this listing is inaccurate, please let us know. We will investigate and, where appropriate, update the listing or notify the agent.
© LandSale | Version 1.2 - January 2026
Listing agent
Fletcher & Company, Duffield
Duffield House Town Street, Duffield, DE56 4GD
Contact Fletcher & Company, Duffield
Duffield House Town Street, Duffield, DE56 4GD
View agent profileSimilar properties for sale
- Price
- Guide Price£450,000
- Size
- 1.25 acres
Building Plot, Windley, Belper, Derbyshire, Windley, Derbyshire DE56 2LP England
Added on 06/06/2026Building Plot Added on 28/01/2026Building Plot
 Added on 03/07/2026Barn Conversion
- Price
- Fixed Price£500,000
Padley Hall Mews, Hammersmith, Ripley, Derbyshire DE5 3RA England
Added on 29/01/2026Barn Conversion Added on 20/02/2026Barn Conversion
 Added on 21/02/2026Barn Conversion
- Price
- Guide Price£350,000
- Size
- 8 acres
Ilkeston DERBYSHIRE, Stanley and Stanley Common, Derbyshire DE7 6EZ England
Added on 19/05/2026Equestrian property
- Price
- Offers Over£400,000
Moorwood Moor, South Wingfield, Alfreton, South Wingfield, Derbyshire DE55 7NW England
Added on 29/01/2026Barn Conversion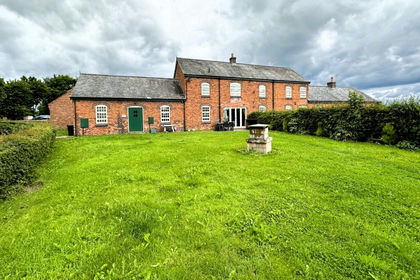
- Price
- Offers in Region of£495,000
- Size
- 2.05 acres
Newlands Road, Golden Valley Riddings, DE55, Amber Valley, Derbyshire DE55 4ER England
Added on 10/06/2026Barn Conversion
- Price
- Offers in Region of£500,000
- Size
- 0.3 acres
Station Road, Langley Mill, Nottingham, Aldercar and Langley Mill, Derbyshire NG16 4AE England
Added on 18/06/2026Development Land