Billericay
- Land size
- 0.7 acres
- Bedrooms
- 5
- Bathrooms
- 3
Key Features
- Magnificent 4665 Sq Ft Un-Listed Barn Conversion
- Five Double Bedrooms
- Three En-Suite Bedrooms
- Detached Games Room/ Home Office
- Secluded South & West Facing Grounds of 0.7 Acres (stls)
- Beautifully Refurbished to An Incredibly High Specification
- Energy Efficient EPC B
- End of Chain Situation
- Stunning Views Over Open Farmland
- Wonderful Indoor Swimming Pool
Description
*** GUIDE PRICE £1,750,000 - £2,000,000 ***
A magnificent privately situated, energy efficient, unlisted barn conversion with indoor pool and glorious views over open countryside
What We Say at The Zoe Napier Group
This stunning, beautifully refurbished barn conversion really does take your breath away! The versatile, sprawling accommodation extends to an impressive 4665 square feet and is unquestionably turnkey ready. The setting is perfect, offering a unique blend of rural surroundings with the practicality of village life nearby, whilst Billericay’s railway station is a short drive away, offering exceptional links into London’s Liverpool Street in just over half an hour, which will undoubtedly appeal to any discerning buyers that require easy access into the city centre.
What The Owner Says
It really has been a privilege to live here, with the indoor pool, games room and secluded grounds, the property really does lend itself to entertaining family and friends….. something that we have made full use of and will dearly miss! With extensive solar panels and an air source heat pump installed, the property is incredibly energy efficient….so much so, that it boasts an EPC rating of B, something that is highly unusual for a barn conversion. With a heavy heart with have decided to relocate and have already purchased our next property, so for ease for the incoming buyer will offer the property for sale with no onward chain.
History & Background
This unlisted residence is believed to have originally been constructed in the early 1800’s and was subsequently converted in 2003. Indicative of its era the property is bursting with charm and character with delightful, exposed timbers and red brick fireplaces that are superbly blended with a modern contemporary twist that is conducive for modern day living.
The accommodation on the ground floor includes cloakroom, four generous reception rooms, stunning high specification kitchen/ breakfast room, utility room and delightful indoor swimming pool with adjoining shower/ changing room. The first floor enjoys a magnificent principal bedroom suite with dressing room and en suite bathroom, double bedroom with en suite, two further bedrooms, family bathroom and a glorious, incredibly impressive vaulted sitting room, whilst the second-floor boasts a further double bedroom with en suite shower room.
Externally the property has the benefit of a large driveway offering off street parking for numerous vehicles, double detached garage, large games room/ home office and fabulous, South & West facing grounds of 0.7 acres (stls) that enjoy splendid views over open farmland.
Setting & Location
The property is situated behind electric gates within Burstead Grange, a tucked away, quiet, no through road where five exclusive, delectable barn conversions are situated. The area is surrounded by miles of open countryside with many footpaths and bridleways and is well served by major road and rail services. The nearby town of Billericay has a cosmopolitan centre which includes a Waitrose supermarket and a railway station on the main line to London Liverpool Street (31 minutes).
There are several schools nearby including Quilters Infant and Junior School and Billericay School. There are some local private schools, including St John's at Billericay (age 2-12), Woodlands School at Hutton Manor (up to 11 years) and Brentwood School (3-18 years).
For the road commuter the house is a short drive to the A127, A13, M25, A130 and A12. London City Airport approx. 18 miles and Southend airport approx. 12 miles.
Billericay centre: 2.2 miles with rail service to London, A127: 1.6 miles, Brentwood: 6.9 miles, Laindon: 3.2 miles (C2C line) to Fenchurch Street. During rush hour some trains start from this station. All distances approximate.
Ground Floor Accommodation
As you enter the property you are instantly awe struck by the wonderful central reception hall, an impressive, vaulted room that boasts a plethora of exposed timbers…..the perfect space for an oversized Christmas tree during the festive period and seamlessly flows into the dining room, a spacious dual aspect room with double doors out on the sun terrace, perfect for al fresco dining and adjoins the boot room, that could quite conceivably be utilised as a play room for young children if required. Situated in front elevation of accommodation is the study and an indoor heated pool that enjoys two sets of French doors opening out to a secluded South-facing terrace that offers a delightful sanctuary to bask in the sun all day and is complemented by the shower/ changing room. Accessible from the elongated hallway is a cloakroom and cinema room, with hardwiring for surround sound, projector and split-level floor that was specifically designed for visual enhancement this really is a phenomenal space for the family to gather, snuggle up and watch a movie. The sumptuous kitchen/ breakfast room is located in the west wing with a bespoke range of shaker-style units finished with granite work surfaces, substantial central island offering a superb space to congregate for morning coffee and provides access to the useful utility room and family room respectively, a bright and airy triple aspect room that is beautifully completed by an array of skylights and doors to the rear sun terrace.
First Floor Accommodation
From the reception hall a solid oak staircase elegantly curves its way up to the first-floor galleried landing that overlooks the dining room and provides access to the sitting room, an impressive space, featuring a high vaulted timbered ceiling, log burner, two sets of glazed, south-facing doors and a retained glass balustrades. The principal bedroom is an impressive suite with high vaulted part-timbered ceiling and elongated windows perfectly capturing some wonderful views over the grounds/ surrounding countryside and benefits from a dressing room and superb high specification en suite bathroom. The second suite enjoys its own en suite shower room, whilst there are two remaining double bedrooms that are ably serviced by the family bathroom.
Second Floor
On the second floor is a guest bedroom suite with en suite shower room and dressing area, a great space for teenagers, extended family, or an au pair.
Grounds
The property stands on secluded grounds of 0.7 acres (stls) and is approached via an electric-gated entrance that leads to a substantial resin bond drive that offers substantial off street parking for numerous vehicles and double detached garage. Gated side access leads to the rear grounds that are incredibly private and are ideal for entertaining family and friends during the Spring/ Summer months with under-cover seating areas, hot tub and BBQ areas, whilst the large wraparound sun terrace faces South and West respectively, allowing you to bask in the sun during the day and witness some spectacular sun sets in the evening. The adjacent detached games room has power and light connected and could utilised in a number of different ways includes home office, gym or potentially an annexe (subject to the necessary consents).
Agents Notes
- Our client has completed a Propertymark questionnaire/declaration for potential buyers to make an informed offer. Please request details from the sole selling agent.
- We understand from our client that the owner of the paddock adjacent to the property intends to submit an application for housing, however at the time of writing to the best of our knowledge an application has yet to be submitted.
- There are restrictive covenants stating the following ;
- i) You cannot do or allow anything to occur at the property that causes a nuisance.
- ii) No building can be erected on the plot unless agreed by the transferor (garden structures do not apply to this).
- iii) Boundary hedges must not exceed six feet six in height.
- iv) No business entities are to be run from home (This does not apply to the owner working from home).
- Solar panels were installed at the property in 2023.
Services
Mains water bill divided between properties in Burstead Grange.
The solar Panels (with feed-in tariff) and air source heat pump provide heating to the upstairs sitting room and swimming pool, whilst a gas boiler heats the remainder of the property.
Mains drainage, Air conditioning, electric car charging point.
Local authority - Basildon Borough Council
EPC rating: B. Tenure: Freehold,
Map Location
Property details
- Tenure
- Freehold
- Council Tax Band
- G
- Date Posted
- 2026-05-02
Utilities & Restrictions
Utilities
- Electricity
- Ask Agent
- Water
- Ask Agent
- Heating
- Ask Agent
- Broadband
- Ask Agent
- Sewerage
- Ask Agent
Rights & Restrictions
- Public Rights of Way
- Ask Agent
- Private Rights of Way
- Ask Agent
- Listed Property
- Ask Agent
- Restrictions
- Ask Agent
Listed status, conservation areas and planning constraints for this location are in the full report.
Property Features
- Accessibility
- Ask Agent
- Parking
- Driveway
- Garden
- Private Garden
Beyond the particulars: planning activity, flood history, heritage and ground risks, checked for this exact spot.
Connectivity
Broadband
Fastest speed available at this postcode
1.8 Gbps
Gigabit full fibre · available to 93% of premises
Suitable for
- 4K streaming on every screen
- Full-time home working
- Online gaming & big downloads
Mobile signal
Predicted 4G and 5G signal; indoor signal depends on building materials.
Ofcom Connected Nations postcode-level predictions. Speeds and signal are modelled, not measured, and vary between addresses and providers.
Signal is the easy part. Planning activity, flood history and protected designations here are in the full report.
Nearest Schools
Primary
- St Peter's Catholic Primary School698 metresOfsted: Outstanding
- Ages
- 4 to 11
- Pupils
- 419
- Type
- Academy converter
- Faith
- Roman Catholic
- South Green Infant School730 metresNo Ofsted rating
- Ages
- 3 to 7
- Pupils
- 172
- Type
- Foundation school
- South Green Junior School753 metresNo Ofsted rating
- Ages
- 7 to 11
- Pupils
- 222
- Type
- Foundation school
- Quilters Infant School1.1 milesNo Ofsted rating
- Ages
- 4 to 7
- Pupils
- 181
- Type
- Foundation school
- Quilters Junior School1.1 milesNo Ofsted rating
- Ages
- 7 to 11
- Pupils
- 262
- Type
- Foundation school
Secondary
- The Billericay School0.9 milesNo Ofsted rating
- Ages
- 11 to 18
- Pupils
- 1,729
- Type
- Academy converter
- The James Hornsby School2.1 milesOfsted report card · Feb 2026
- Ages
- 11 to 16
- Pupils
- 1,040
- Type
- Academy sponsor led
- Mayflower High School2.2 milesOfsted report card · Dec 2025
- Ages
- 11 to 18
- Pupils
- 1,616
- Type
- Academy converter
- De La Salle School2.4 milesNo Ofsted rating
- Ages
- 11 to 16
- Pupils
- 761
- Type
- Voluntary aided school
- Faith
- Roman Catholic
- Woodlands School3.1 milesNo Ofsted rating
- Ages
- 11 to 16
- Pupils
- 1,513
- Type
- Academy sponsor led
Distances are straight-line from the advertised location. Source: the national school registers (DfE, Welsh Government, Scottish Government) and Ofsted.
Schools are just the start: sold prices nearby, planning activity and any flood history are in the full report.
Amenities
Supermarket
GP surgery
Pharmacy
Hospital
Green space
Straight-line distances from the advertised location. Sources: NHS records, Geolytix supermarket locations, OS Open Greenspace and the national trails registers.
The area stacks up? Now check the location itself: planning nearby, protected designations and past flooding.
Getting Around
Nearest station
Nearest bus stop
Typical drive times
Straight-line distances from the advertised location; drive times are typical free-flow times over OpenStreetMap road data, so allow more at peak. Public transport locations from DfT NaPTAN.
Easy to reach matters. So do planning activity, flood history and ground risks: all in the full report.
Flood Risk
Environment Agency open data, checked around the advertised map pin for the listed acreage. Long-term risk counts flood defences; the planning map's flood zones do not. The map pin for this listing marks the postcode area rather than the exact location, so these readings describe the surrounding area. Provided by LandSale, not the listing agent, and not part of the agent's particulars. Risk varies across a holding, so verify before committing.
Rivers and the sea
Planning map: Flood Zone 1.
Surface water
These bandings are the summary. Where this location sits on the flood maps, plus planning activity, heritage and ground risks, is in the full report.
Important notice: Information, maps and tags on this page are drawn from the advertising agent's marketing materials or generated automatically. LandSale has not verified them. Relying on these details is at your own risk, always carry out independent checks before committing to a purchase.
LandSale full disclaimer
Marketing information only - not formal particulars. The details on this website are provided for general guidance and do not constitute an offer or contract. Neither LandSale nor the advertising estate/land agent accepts responsibility for any inaccuracy.
1. Source of information
- Listing content: Core description, asking price, tenure, measurements, photographs and planning history originate from the marketing materials of the advertising estate or land agent. LandSale does not author this content and cannot guarantee its accuracy.
- Automated tags & categorisation: Property type, land-use class, acreage bands and similar labels may be applied by machine-learning models. They are intended as a helpful guide only and may not reflect the property's legal status or permitted use.
- Third-party & enriched data layers: Maps, boundary outlines, planning designations, soil reports, broadband coverage and other environmental or location-based insights are licensed from external suppliers. Such data are supplied “as is", may be incomplete or out of date and are subject to change without notice.
2. Verification required
Prospective purchasers must verify critical matters, including but not limited to planning permission, title boundaries, public rights of way, environmental constraints, acreage, services, access and VAT status, through their own inspections, specialist surveys, legal advisers and the selling agent before relying on the information or entering into any contract.
3. No warranty or liability
LandSale gives no warranty, express or implied, as to the accuracy, completeness or fitness for any particular purpose of the information displayed. LandSale shall not be liable for any loss, damage, cost or expense arising directly or indirectly from any use of or reliance on such information, save where liability may not be excluded by law.
4. Updates & feedback
If you believe any detail on this listing is inaccurate, please let us know. We will investigate and, where appropriate, update the listing or notify the agent.
© LandSale | Version 1.3 - August 2026
Listing agent
Zoe Napier, Country & Equestrian
The Toll House Fullbridge, Heybridge, Maldon, CM9 4LE
View agent profileSimilar properties for sale
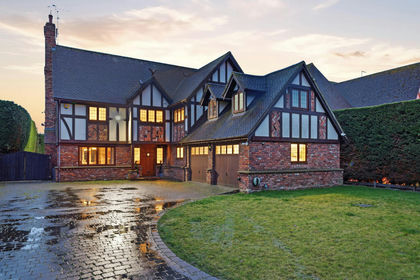
- Price
- £2,075,000
- Size
- 1.75 acres
Homestead Road, Ramsden Bellhouse, Billericay, Ramsden Bellhouse, Essex CM11 England
Added on 29/01/2026House with Land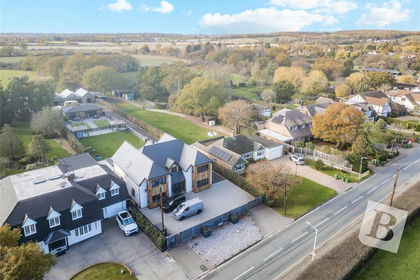
- Price
- Guide Price£2,000,000
- Size
- 5.5 acres
Church Road, Ramsden Bellhouse, Billericay, Essex, CM11, Ramsden Bellhouse, Essex CM11 England
Added on 29/01/2026House with Land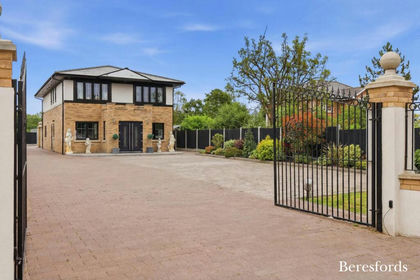
- Price
- £1,500,000
- Size
- 1 acres
Lower Dunton Road, Dunton, CM13, Basildon and Billericay, Essex CM13 England
Added on 22/06/2026House with Land
- Price
- £1,900,000
Added on 18/07/2026Development LandLeasehold
- Price
- Guide Price£1,400,000
- Size
- 8.5 acres
Cricketers Lane, Herongate, CM13, Herongate and Ingrave, Essex CM13 England
Added on 30/07/2026House with Land
- Price
- £1,950,000
- Size
- 9.5 acres
Brindles Close, Hutton, Brentwood, Essex, CM13, Brentwood and Ongar, Essex CM13 England
Added on 29/01/2026House with Land
- Price
- Offers in Excess of£1,450,000
- Size
- 1.7 acres
Bulphan, South Basildon and East Thurrock, Thurrock RM14 England
Added on 12/06/2026House with Land
- Price
- Guide Price£1,690,000
- Size
- 23.37 acres
Added on 18/09/2026House with Land
- Price
- Offers Over£1,900,000
- Size
- 0.8 acres
Childerditch Street, Brentwood, CM13, Brentwood and Ongar, Essex CM13 England
Added on 22/03/2026Barn Conversion
- Price
- £1,395,000
- Size
- 2 acres
Thorndon Park, Herongate, CM13, Brentwood and Ongar, Essex CM13 England
Added on 11/04/2026Equestrian property