Overy, Dorchester-on-Thames
- Bedrooms
- 5
- Bathrooms
- 5
Key Features
- STUNNING BARN CONVERSION
- IMMACULATE HIGH-END INTERIOR
- FLEXIBLE LIVING SPACE
- NO ONWARD CHAIN
- SET IN A HAMLET ON THE OUTSKIRTS OF DORCHESTER-ON-THAMES
- GENEROUSLY SIZED PRIVATE GARDEN
- OFF-STREET PARKING FOR SEVERAL VEHICLES
Description
Located within the hamlet of Overy, this luxurious and contemporary barn conversion has had no expense spared creating a versatile home with a truly modern interior yet still retaining its original charm. Full of character with high vaulted ceilings, light and airy rooms, bespoke furnishings and Angel Matica art murals. With open views to countryside and farm land, this unique five-bedroom home takes you on a journey from the landscaped entrance throughout the three wings which incorporate an open plan living and guest wing, the main lounge/cinema room and a bedroom wing complete with mezzanine levels and en-suites. This gem of a property really does stand out from the crowd!
Interior - Within this luxurious barn conversion, the noteble attention to detail runs throughout the interior into every room, including imported brushed stainless steel skirting and matching timber doors, LED spotlighting and fully tiled en-suites and bathroom. The high vaulted ceilings, traditional timber beamwork and walls have been painted using neutral colouring creating an open and airy space with clean lines throughout and the flooring and surfaces are all created using high quality Andean grey slate and mirror fleck granite.
Approach - Accessed from Overy lane, the property grounds are enclosed with red brick walling. The gravelled driveway provides off-street parking for several vehicles and leads to a timber fenced garden, planted with Lonicera. The property's timber and glazed front door opens to;
Hallway - Sizeable entrance hallway with Andean grey slate tiled flooring, double loft access fitted with mounted ladders, full length storage cupboards and spotlights to ceiling. Matching timber door to;
Kitchen - Spacious and light, open plan kitchen with vaulted ceiling and bespoke matching range of soft close, wall and base units designed by Linda Barker. Integral Neff five-ring induction hob and two sinks with chrome chef style mixer taps, one with waste disposal, set into solid granite and mirror fleck work surfaces. Matching granite tiled flooring, two integral Neff ovens, full size tower fridge, freezer, Bosch microwave, extractor fan and dish washer. Under counter wine cooler and timber and glazed door opening to patio area. Step rises to;
Breakfast/Dining Room - 23' 0'' x 11' 10'' (7.0m x 3.6m maximum) - Spacious and light dining room with double glazed sliding doors spanning the length of the room and letting in plenty of natural light. Pablo Picasso art murals by Angel Matica, white mirror fleck granite tiled floor, interchanging colour LED lighting, wall mounted up-lighters and matching timber door to;
Guest Suite & Bedroom Five - A door opens from the dining room to a versatile and self-contained space, comprising of a living room, double bedroom and en-suite. The living room and bedroom have full length, double glazed windows and sliding door opening to decked area and the bedroom has a further door to a fully tiled, three-piece en-suite shower room making it a perfect setting for a guest suite or annexe.
Utility Room - Matching wall and base units, granite 'mirror fleck' work surfaces and splash backs, under-mounted butler sink with grooved granite drainer and space and plumbing for washing machine and tumble dryer. Wide timber and glazed access door.
Main Lounge/ Cinema Room - 36' 5'' x 19' 4'' (11.1m x 5.9m) - The largest of the reception rooms, this dual-level, vaulted room is fitted with remote controlled lighting and mood-lit opaque art work incorporated into the windows creating a unique back-lit effect at night yet allowing the light to flood the room during the daytime. Steps rise to the elevated games area, separated by timber and stainless steel fluted balustrade and with a Pablo Picasso line art mural by Angel Matica creating a focal point on the back lit wall.
Steam / Shower Room - Fully tiled Insignia deluxe steam / shower room including Aromatherapy injection, rapid steam accelerator, 'Mirror fleck' granite seating, bluetooth control panel and media stereo sound. Wet-room style shower, hand wash basin, low level WC and chrome heated towel rail.
Inner Hallway - Leading from the main entrance hall, the LED lit inner hallway leads along the bedroom wing with matching timber doors to;
Master Bedroom & Dressing Mezzanine - 17' 1'' x 16' 1'' (5.2m minimum x 4.9m maximum) - Featuring a wall of high gloss, wardrobes with media recess, timber and double glazed door opening to the private terrace. Also including non-static led spotlighting, wall-mounted up-lighters and mezzanine shelf fitted with a Gina Safatti chandelier. Return stairs rise to mezzanine dressing room, edged with timber balustrade and over looking the spacious room below.
Master Bathroom - 12' 6'' x 9' 10'' (3.8m x 3.0m minimum) - Fully tiled bathroom with five piece suite including wide-edged bath, walk-in shower and separate 'his and hers' hand wash basins with lily pad water fall taps and infinity lit vanity mirrors.
Bedroom Two & En-Suite - 11' 10'' x 9' 10'' (3.6m x 3.0m) - Good sized bedroom with a separate dressing area and spiral stairs rising to a den overlooking the room below. Timber and glazed door opening to patio area, wall-mounted lighting and door to fully tiled en-suite shower room fitted with wet room style shower, led spotlights and chrome heated towel rail.
Bedroom Three & En-Suite - 11' 10'' x 10' 2'' (3.6m x 3.1m) - Double glazed and timber window to front aspect, wall-mounted uplighting and open eaves storage space above. Door to fully tiled en-suite shower room with shower quadrant, hand wash basin and low level WC. Two double glazed windows to front aspect and led spots and extractor fan.
Bedroom Four - 11' 10'' x 10' 2'' (3.6m x 3.1m) - Timber and double glazed door to front aspect with views of the pond and water fountain, vaulted open eaves storage space above and wall-mounted uplighting.
Gardens / Boule Court - This professionally designed and landscaped garden incorporates the use of different materials and levels creating a roomed garden space that, despite its intricacy and character, has ease of maintenance at the forefront of its design, allowing you the time to thoroughly enjoy the outdoor space. The raised flower beds are planted with mature box and lavender and led-lit water fountains bring the ponds to life creating a dramatic visual display at night. A professionally laid boule court is situated within the gardens featuring a rainbow sandstone sphere and water feature. A private terrace, accessed from the master bedroom has been designed to incorporate a private hot tub if required.
Map Location
Property details
- Tenure
- Freehold
- Council Tax Band
- H
- Date Posted
- 2026-05-01
Energy Performance Certificate
Energy Efficiency Rating
Based on UK Energy Performance Certificate standards (EU Directive 2002/91/EC)
Running costs are one side. Planning activity, flood history and ground risks for this location are in the full report.
Utilities & Restrictions
Utilities
- Electricity
- Mains
- Water
- Mains
- Heating
- Gas Central Heating
- Broadband
- Ask Agent
- Sewerage
- Mains
Rights & Restrictions
- Public Rights of Way
- Ask Agent
- Private Rights of Way
- Ask Agent
- Listed Property
- Ask Agent
- Restrictions
- Ask Agent
Listed status, conservation areas and planning constraints for this location are in the full report.
Property Features
- Accessibility
- Ask Agent
- Parking
- Off-Street Parking
- Garden
- Garden
Beyond the particulars: planning activity, flood history, heritage and ground risks, checked for this exact spot.
Connectivity
Broadband
Fastest speed available at this postcode
74 Mbps
Superfast
Suitable for
- HD streaming
- Video calls
- Web & social
Mobile signal
Predicted 4G and 5G signal; indoor signal depends on building materials.
Ofcom Connected Nations postcode-level predictions. Speeds and signal are modelled, not measured, and vary between addresses and providers.
Signal is the easy part. Planning activity, flood history and protected designations here are in the full report.
Nearest Schools
Primary
- Dorchester St Birinus Church of England School511 metresNo Ofsted rating
- Ages
- 4 to 11
- Pupils
- 76
- Type
- Voluntary controlled school
- Faith
- Church of England
- St Laurence Church of England School1.1 milesOfsted report card · Jan 2026
- Ages
- 4 to 11
- Pupils
- 89
- Type
- Academy sponsor led
- Faith
- Church of England
- Abbey Woods Academy1.4 milesOfsted: Good
- Ages
- 3 to 11
- Pupils
- 138
- Type
- Academy sponsor led
- Brightwell-Cum-Sotwell Church of England Primary School1.9 milesNo Ofsted rating
- Ages
- 5 to 11
- Pupils
- 163
- Type
- Academy converter
- Faith
- Church of England
- Long Wittenham (Church of England) Primary School2.2 milesOfsted: Requires improvement
- Ages
- 4 to 11
- Pupils
- 66
- Type
- Academy sponsor led
- Faith
- Church of England
Secondary
- Wallingford School2.9 milesNo Ofsted rating
- Ages
- 11 to 18
- Pupils
- 1,507
- Type
- Academy converter
- Europa School UK4.4 milesOfsted: Good
- Ages
- 4 to 19
- Pupils
- 1,146
- Type
- Free schools
- St Birinus School4.5 milesOfsted: Good *
- Ages
- 11 to 18
- Pupils
- 1,237
- Type
- Academy converter
- Gender
- Boys
- Didcot Girls' School4.7 milesNo Ofsted rating
- Ages
- 11 to 18
- Pupils
- 1,633
- Type
- Academy converter
- Gender
- Girls
- Aureus School5.4 milesOfsted: Good *
- Ages
- 11 to 16
- Pupils
- 531
- Type
- Academy sponsor led
* Latest graded judgement covers quality of education only; no overall grade was issued under the 2024-25 inspection framework.
Distances are straight-line from the advertised location. Source: the national school registers (DfE, Welsh Government, Scottish Government) and Ofsted.
Schools are just the start: sold prices nearby, planning activity and any flood history are in the full report.
Amenities
Supermarket
GP surgery
Pharmacy
Hospital
Green space
Walking trail
Straight-line distances from the advertised location. Sources: NHS records, Geolytix supermarket locations, OS Open Greenspace and the national trails registers.
The area stacks up? Now check the location itself: planning nearby, protected designations and past flooding.
Getting Around
Nearest station
Nearest bus stop
Typical drive times
Straight-line distances from the advertised location; drive times are typical free-flow times over OpenStreetMap road data, so allow more at peak. Public transport locations from DfT NaPTAN.
Easy to reach matters. So do planning activity, flood history and ground risks: all in the full report.
Flood Risk
Environment Agency open data, checked around the advertised map pin for the listed acreage. Long-term risk counts flood defences; the planning map's flood zones do not. The map pin for this listing marks the postcode area rather than the exact location, so these readings describe the surrounding area. Provided by LandSale, not the listing agent, and not part of the agent's particulars. Risk varies across a holding, so verify before committing.
Rivers and the sea
Planning map: Flood Zone 3, about 10 metres away.
Surface water
Not at the pin: mapped about 10 metres away.
These bandings are the summary. Where this location sits on the flood maps, plus planning activity, heritage and ground risks, is in the full report.
Important notice: Information, maps and tags on this page are drawn from the advertising agent's marketing materials or generated automatically. LandSale has not verified them. Relying on these details is at your own risk, always carry out independent checks before committing to a purchase.
LandSale full disclaimer
Marketing information only - not formal particulars. The details on this website are provided for general guidance and do not constitute an offer or contract. Neither LandSale nor the advertising estate/land agent accepts responsibility for any inaccuracy.
1. Source of information
- Listing content: Core description, asking price, tenure, measurements, photographs and planning history originate from the marketing materials of the advertising estate or land agent. LandSale does not author this content and cannot guarantee its accuracy.
- Automated tags & categorisation: Property type, land-use class, acreage bands and similar labels may be applied by machine-learning models. They are intended as a helpful guide only and may not reflect the property's legal status or permitted use.
- Third-party & enriched data layers: Maps, boundary outlines, planning designations, soil reports, broadband coverage and other environmental or location-based insights are licensed from external suppliers. Such data are supplied “as is", may be incomplete or out of date and are subject to change without notice.
2. Verification required
Prospective purchasers must verify critical matters, including but not limited to planning permission, title boundaries, public rights of way, environmental constraints, acreage, services, access and VAT status, through their own inspections, specialist surveys, legal advisers and the selling agent before relying on the information or entering into any contract.
3. No warranty or liability
LandSale gives no warranty, express or implied, as to the accuracy, completeness or fitness for any particular purpose of the information displayed. LandSale shall not be liable for any loss, damage, cost or expense arising directly or indirectly from any use of or reliance on such information, save where liability may not be excluded by law.
4. Updates & feedback
If you believe any detail on this listing is inaccurate, please let us know. We will investigate and, where appropriate, update the listing or notify the agent.
© LandSale | Version 1.3 - August 2026
Listing agent
In House, Wallingford
The Property Centre 28 St Martins Street Wallingford Oxon OX10 0AL
Contact In House, Wallingford
The Property Centre 28 St Martins Street Wallingford Oxon OX10 0AL
View agent profileSimilar properties for sale
- Price
- Guide Price£1,195,000
- Size
- 1.5 acres
Thame Road, Stadhampton, Stadhampton, Oxfordshire OX44 England
Added on 25/09/2026House with Land
- Price
- Guide Price£895,000
- Size
- 2.61 acres
1 Whitley Cottages, Oakley Wood, Nuffield, Oxfordshire OX10 England
Added on 07/10/2026House with Land
- Price
- Guide Price£1,160,000
Standhill Lane, Little Haseley, Great Haseley, Oxfordshire OX44 England
Added on 18/06/2026Barn Conversion
- Price
- Offers Over£1,250,000
- Size
- 3 acres
Digberry Lane, Park Corner, RG9, Swyncombe, Oxfordshire RG9 England
Added on 04/09/2026Cottage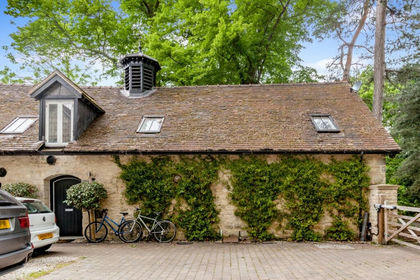 Added on 28/09/2026Barn Conversion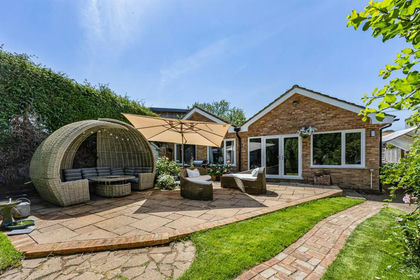
- Price
- Guide Price£1,200,000
- Size
- 1.8 acres
Added on 20/07/2026House with Land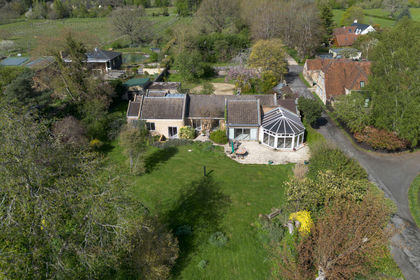
- Price
- Offers Over£1,100,000
- Size
- 1 acres
Oakley Park, Frilford Heath, Oxfordshire, Marcham, Oxfordshire OX13 England
Added on 14/07/2026House with Land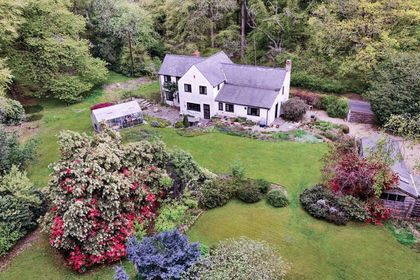
- Price
- Guide Price£1,250,000
- Size
- 2.5 acres
Long Toll Cottage, Woodcote, Woodcote, Oxfordshire RG8 England
Added on 19/05/2026Cottage
- Price
- Offers in Excess of£850,000
Ashfields Lane, East Hanney, Wantage, Oxfordshire, OX12, East Hanney, Oxfordshire OX12 England
Added on 31/03/2026Barn Conversion
- Price
- Offers in Excess of£1,250,000
- Size
- 0.8 acres
Ladygrove Cottage, Goring Heath, Goring Heath, Oxfordshire RG8 England
Added on 30/07/2026Cottage