Aberarth, Aberaeron, SA46
- Land size
- 2 acres
- Bedrooms
- 4
- Bathrooms
- 4
Key Features
- ** Aberarth, Nr Aberaeron **
- ** Imposing 3 Bed (2 En Suite) residence **
- ** Self contained 1 Bed Annexe ** Central heating ** Double glazing **
- ** Wealth of character features throughout **
- ** Sea views over Cardigan Bay **
- ** Few minutes walk of the sea front **
- ** Perfect home with an income **
- **Approx 2 Acres of land**
Description
**An imposing and truly handsome character residence**3 Bed (2 En Suite) Accommodation**Self Contained 1 Bed Annexe/Holiday Let/Overflow Accommodation**Suitable for B & B**Lovely Gardens and Grounds**Substantial Detached Garage**2 Acres of Pastureland within a stone's throw of the sea front**Lovely views, less than a mile from the Georgian Harbour town of Aberaeron**Wealth of original character features throughout built as a Sea Captain’s house **Perfect family home with an income or multigenerational living**
The Accommodation provides - Ent Hall, 2 Rec Rooms, Cloak Room and toilet, Fitted Kitchen/Breakfast Room. To the First Floor - 3 Bedrooms (2 En Suite), Main Bathroom and w.c. Lower Ground Floor provides an excellent 1 Bedroomed fully refurbished annexe/flat.
Conveniently positioned alongside the main A487 coast road within the popular village community of Aberarth, only 5 minutes walk from the sea front and coastal path. Less than a mile from the Georgian Harbour town of Aberaeron with its comprehensive range of shopping and schooling facilities. Almost equi distant from Aberystwyth to the north and Cardigan to the south and within some 15 Miles of the University town of Lampeter.
Mains Electricity Water & Drainage. Oil Fired Central Heating. Telephone subject to BT Transfer Regulations.
Entrance Hall
15' 4" x 5' 10" (4.67m x 1.78m) with a solid pitch pine entrance door, mosaic tiled floor, central heating radiator, lighwell above, coving and cornices.
Reception Room 1
14' 11" x 11' 8" (4.55m x 3.56m) with mosaic tiled floor, a Period fireplace in a painted slate surround, built in alcove cupboards to each side, central heating radiator. Original covings and picture rail. Double glazed window to front.
Reception Room 2
15' 1" x 11' 4" (4.60m x 3.45m) with a period cast iron fireplace with wood surround, alcove cupboard and shelved alcove, original coving and picture rail, central heating radiator. Double glazed window to front.
Downstairs Cloak Room
with low level flush toilet and wash hand basin, tiled floor.
Kitchen/Breakfast Room
14' 1" x 14' 0" (4.29m x 4.27m) one wall in attractive exposed pointed stone work with fireplace with beam over housing a cookmaster electric range oven with 5 ring electric hob above and hot pate, range of good quality Oak fronted base and wall cupboard units with Formica working surfaces, attractive dresser style unit with glazed cupboards, stainless steel drainer sink, central heating radiator, Appliance space with plumbing for automatic washing machine, exposed ceiling beams. French doors at side to a Juliette balcony overlooking the garden.
Side Porch
With exterior door.
Split Level Galleried Landing
Approached via an original staircase, exposed stone walls, double glazed window to front. Access to a Partly boarded Spacious Loft.
Front master Bedroom 1
14' 10" x 12' 3" (4.52m x 3.73m) with exposed timber floors, one wall in exposed stonework with fireplace, central heating radiator, duel aspect windows to front and side.
En Suite Shower Room
3' 9" x 8' 3" (1.14m x 2.51m) A modern white suite comprising of an enclosed shower unit with mains rainfall shower above, grey vanity unit with inset wash hand basin, dual flush w.c. heated towel rail, frosted window, tiled floor.
Front Double Bedroom 2
14' 11" x 12' 6" (4.55m x 3.81m) Exposed stone wall with victorian fireplace, central heating radiator, duel aspect window to fron and side, door into -
En Suite Shower Room 2
9' 8" x 6' 7" (2.95m x 2.01m) Recently installed white suite with enclosed shower unit, pedestal wash hand basin, low level flush WC, tiled walls, extarctor fan.
Rear Double Bedroom 3
13' 7" x 7' 1" (4.14m x 2.16m) with central heating radiator, exposed timber floors, windows to rear with sea views.
Rear Landing
With built in cupboards.
Main Bathroom
9' 4" x 6' 3" (2.84m x 1.91m) Modern white suite comprising of a Victorian style roll top bath, low level flush WC, enclosed shower unit with mains power rainfall head, heated towel rail, half tiled walls.
The Accommodation
Situated on the lower ground floor (Ground floor level at rear) with its own independent access provides -
Hallway
With tiled floor.
Double Bedroom
13' 11" x 11' 9" (4.24m x 3.58m) with central heating radiator. Stone pebbled window sills. Built in cupboard housing the Eurostar oil fired central heating combi boiler (for the whole building).
Shower Room
5' 5" x 8' 3" (1.65m x 2.51m) A modern white suite comprising of a corner shower unit with mains shower above, gloss white vanity unit with inset wash hand basin, low level flush WC, stainless steel heated towel rail, spotlights to cieling.
Character Sitting Room
14' 7" x 14' 3" (4.45m x 4.34m) wiht central heating radiator, exposed ceiling beams, window to side, spotlights to cieling.
Kitchen / Dining Room
14' 8" x 11' 8" (4.47m x 3.56m) A good range of Oak fronted base and wall cupboard unit, formica working surfaces above, inset single drainer sink with mixer tap, Tricity Bendix slot in electric over, plumbing for automatic washing machine, breakfast bar, central heating radiator, cieling beams, glazed french doors to garden.
Oak staicase connects to the main residence.
To the Front
Small railed/walled forecourt.
To the Rear
The property fronts a lane which leads through the village down to the sea. A gated tarmac driveway leads to a gravelled courtyard with ample turning and parking space for several vehicles.
Substantial Detached Garage
25' 11" x 11' 11" (7.90m x 3.63m) with automatic up and over door, electricity connected.
To the side and rear
To the side and rear of the dwelling are pleasant lawned areas, three tiers with a raised decking area at the far end enjoying view over fields to the sea.
The Grounds
The grounds are mainly laid down to grassed areas with ornamental trees. A stone and slated Garden Shed and Lean to Wood Store.
The Land
The property benefits from an adjacent area of grazing land which extends in all to some 2 ACRES leading down towards the sea with a nice aspect and having good access for vehicles/machinery.
TENURE
The property is of Freehold Tenure.
MONEY LAUNDERING REGULATIONS
The successful purchaser will be required to produce adequate identification to prove their identity within the terms of the Money Laundering Regulations. Appropriate examples include: Passport/Photo Driving Licence and a recent Utility Bill. Proof of funds will also be required, or mortgage in principle papers if a mortgage is required.
Map Location
Property details
- Tenure
- Freehold
- Council Tax Band
- Ask Agent
- Date Posted
- 2026-05-01
Market Value Analysis
Compared with 23 Residential listings in Wales (1+ acres).
Energy Performance Certificate
Energy Efficiency Rating
Based on UK Energy Performance Certificate standards (EU Directive 2002/91/EC)
Running costs are one side. Planning activity, flood history and ground risks for this location are in the full report.
Utilities & Restrictions
Utilities
- Electricity
- Mains
- Water
- Mains
- Heating
- Oil Heating
- Broadband
- Full Fibre (FTTP)
- Sewerage
- Mains
Rights & Restrictions
- Public Rights of Way
- Ask Agent
- Private Rights of Way
- Ask Agent
- Listed Property
- Ask Agent
- Restrictions
- Ask Agent
Listed status, conservation areas and planning constraints for this location are in the full report.
Property Features
- Accessibility
- Ask Agent
- Parking
- Parking Available
- Garden
- Garden
Beyond the particulars: planning activity, flood history, heritage and ground risks, checked for this exact spot.
Connectivity
Broadband
Fastest speed available at this postcode
1.8 Gbps
Gigabit full fibre
Suitable for
- 4K streaming on every screen
- Full-time home working
- Online gaming & big downloads
Mobile signal
Outdoor predictions; indoor signal depends on building materials.
Ofcom Connected Nations postcode-level predictions. Speeds and signal are modelled, not measured, and vary between addresses and providers.
Signal is the easy part. Planning activity, flood history and protected designations here are in the full report.
Nearest Schools
Primary
- Ysgol Gymunedol Gynradd Aberaeron1.6 miles
- Pupils
- 229
- Type
- Nursery, Infants & Juniors
- Language
- Welsh medium school / provision (including transitional)
- Ysgol Gymunedol Llannon3.1 miles
- Pupils
- 41
- Type
- Infants & Juniors
- Language
- Welsh medium school / provision (including transitional)
- Ysgol Gymunedol Llanarth5.3 miles
- Pupils
- 66
- Type
- Infants & Juniors
- Language
- Welsh medium school / provision (including transitional)
- Ysgol Wirfoddol Myfenydd5.5 miles
- Pupils
- 84
- Type
- Infants & Juniors
- Language
- Welsh medium school / provision (including transitional)
- Ysgol Dyffryn Aeron6 miles
- Pupils
- 180
- Type
- Nursery, Infants & Juniors
- Language
- Welsh medium school / provision (including transitional)
Secondary
- Gyfun Aberaeron Comprehensive1.3 miles
- Pupils
- 573
- Type
- Secondary (ages 11-19)
- Language
- Welsh medium school / provision (including transitional)
- Ysgol Bro Pedr11 miles
- Pupils
- 967
- Type
- Middle (ages 3-19)
- Language
- Dual language school / provision (Welsh and English) (including transitional)
- Ysgol Henry Richard13 miles
- Pupils
- 387
- Type
- Middle (ages 3-16)
- Language
- Welsh medium school / provision (including transitional)
- Ysgol Gyfun Penweddig13 miles
- Pupils
- 587
- Type
- Secondary (ages 11-19)
- Language
- Welsh medium school / provision (including transitional)
- Penglais School14 miles
- Pupils
- 1,120
- Type
- Secondary (ages 11-19)
- Language
- English medium school / provision
Distances are straight-line from the advertised location. Source: the national school registers (DfE, Welsh Government, Scottish Government) and Ofsted.
Schools are just the start: sold prices nearby, planning activity and any flood history are in the full report.
Amenities
Supermarket
GP surgery
Pharmacy
Green space
Straight-line distances from the advertised location. Sources: NHS records, Geolytix supermarket locations, OS Open Greenspace and the national trails registers.
The area stacks up? Now check the location itself: planning nearby, protected designations and past flooding.
Getting Around
Nearest station
Nearest bus stop
Typical drive times
Straight-line distances from the advertised location; drive times are typical free-flow times over OpenStreetMap road data, so allow more at peak. Public transport locations from DfT NaPTAN.
Easy to reach matters. So do planning activity, flood history and ground risks: all in the full report.
Flood Risk
From Natural Resources Wales flood map open data, checked around the advertised map pin and allowing for the listed acreage where known. This summary comes from LandSale, the advertising platform, not from the listing agent, and is not part of the agent's particulars. Risk can vary across a single holding, so verify anything critical through your own searches before committing.
Rivers and the sea
Surface water
These bandings are the summary. Where this location sits on the flood maps, plus planning activity, heritage and ground risks, is in the full report.
Important notice: Information, maps and tags on this page are drawn from the advertising agent's marketing materials or generated automatically. LandSale has not verified them. Relying on these details is at your own risk, always carry out independent checks before committing to a purchase.
LandSale full disclaimer
Marketing information only - not formal particulars. The details on this website are provided for general guidance and do not constitute an offer or contract. Neither LandSale nor the advertising estate/land agent accepts responsibility for any inaccuracy.
1. Source of information
- Listing content: Core description, asking price, tenure, measurements, photographs and planning history originate from the marketing materials of the advertising estate or land agent. LandSale does not author this content and cannot guarantee its accuracy.
- Automated tags & categorisation: Property type, land-use class, acreage bands and similar labels may be applied by machine-learning models. They are intended as a helpful guide only and may not reflect the property's legal status or permitted use.
- Third-party & enriched data layers: Maps, boundary outlines, planning designations, soil reports, broadband coverage and other environmental or location-based insights are licensed from external suppliers. Such data are supplied “as is", may be incomplete or out of date and are subject to change without notice.
2. Verification required
Prospective purchasers must verify critical matters, including but not limited to planning permission, title boundaries, public rights of way, environmental constraints, acreage, services, access and VAT status, through their own inspections, specialist surveys, legal advisers and the selling agent before relying on the information or entering into any contract.
3. No warranty or liability
LandSale gives no warranty, express or implied, as to the accuracy, completeness or fitness for any particular purpose of the information displayed. LandSale shall not be liable for any loss, damage, cost or expense arising directly or indirectly from any use of or reliance on such information, save where liability may not be excluded by law.
4. Updates & feedback
If you believe any detail on this listing is inaccurate, please let us know. We will investigate and, where appropriate, update the listing or notify the agent.
© LandSale | Version 1.3 - August 2026
Listing agent
Morgan & Davies, Aberaeron
4 Market Street, Aberaeron, SA46 0AS
Similar properties for sale
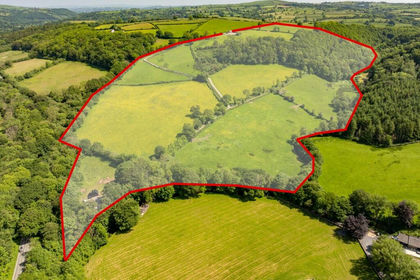
- Price
- Guide Price£590,000
- Size
- 58 acres
Neuaddlwyd, Aberaeron, SA48, Ciliau Aeron, Ceredigion SA48 Wales
Added on 29/01/2026Smallholding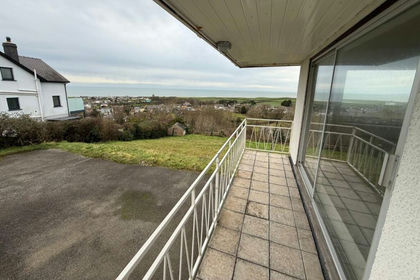
- Price
- £425,000
- Size
- 1 acres
Llanon, Near Aberaeron, SY23, Llansantffraed, Ceredigion SY23 Wales
Added on 29/01/2026House with Land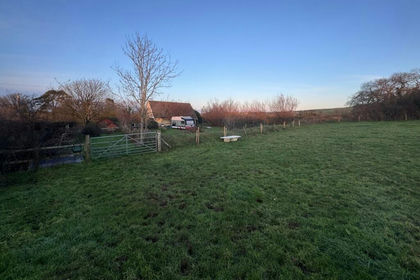
- Price
- £510,000
- Size
- 2.6 acres
Cilcennin, Lampeter, SA48, Ciliau Aeron, Ceredigion SA48 Wales
Added on 28/01/2026Smallholding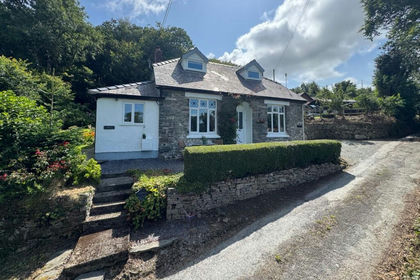
- Price
- £395,000
- Size
- 2 acres
Ciliau Aeron, Near Aberaeron, SA48, Ciliau Aeron, Ceredigion SA48 Wales
Added on 07/03/2026Smallholding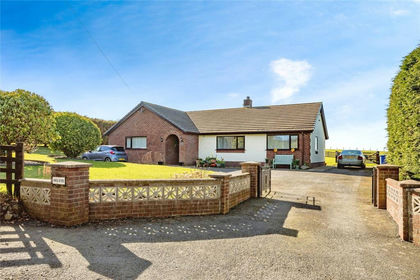
- Price
- £499,000
- Size
- 4.5 acres
Llanrhystud, Ceredigion, SY23, Llanrhystyd, Ceredigion SY23 Wales
Added on 30/05/2026House with Land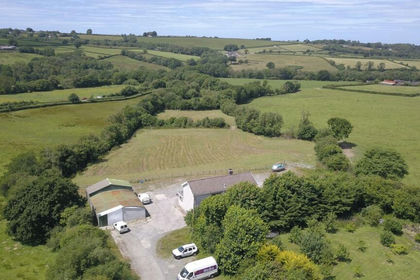
- Price
- £498,000
- Size
- 3.5 acres
Mydroilyn, Near Aberaeron, SA48, Llanarth, Ceredigion SA48 Wales
Added on 29/01/2026Smallholding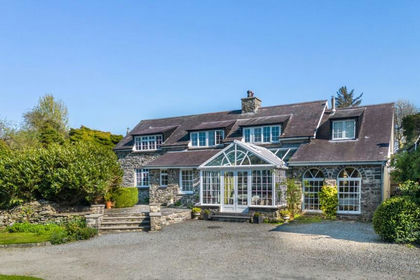
- Price
- £585,000
- Size
- 5 acres
Rhydrosser, Llanrhystud, SY23, Llanrhystyd, Ceredigion SY23 Wales
Added on 15/09/2026Smallholding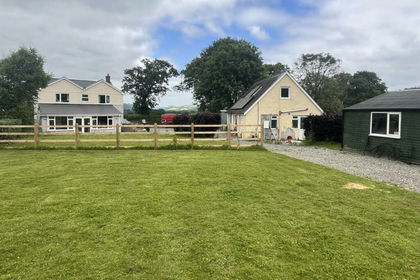
- Price
- Offers in Region of£600,000
- Size
- 2.66 acres
Felinfach, Lampeter, Llanfihangel Ystrad, Ceredigion SA48 Wales
Added on 29/01/2026Smallholding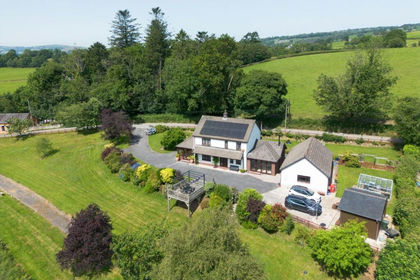
- Price
- £550,000
- Size
- 1.1 acres
Added on 27/06/2026House with Land
- Price
- £569,000
- Size
- 1 acres
Felinfach, Lampeter, SA48, Llanfihangel Ystrad, Ceredigion SA48 Wales
Added on 02/07/2026Farmhouse