The Old Hall Cottage, Willoughby Waterleys
- Bedrooms
- 5
- Bathrooms
- 3
Key Features
- Period country home dating back to the 1600s
- Striking contemporary additions
- Bespoke entertaining and lifestyle spaces
- 6/7 versatile bedrooms
- Beautiful Mediterranean inspired landscaped gardens
- Triple garage with additional storage & Elegant courtyard terrace garden
- Abundance of original character features
- High-quality finishes including parquet flooring, high-quality Amtico flooring, underfloor heating, and air conditioning
- Idyllic edge-of-village setting
- Grade II Listed boundary wall
Description
A rare opportunity to acquire a distinguished country home of remarkable character, seamlessly blending centuries of heritage with striking contemporary design. This exceptional residence offers an inspired lifestyle, where elegant period features meet thoughtfully curated modern living, all set within a private and beautifully landscaped setting on the edge of a sought-after village.
Accommodation - The original heart of the home immediately captivates, where a welcoming reception hall showcases stone flooring, exposed beams, and a wood-burning stove, setting a tone of timeless warmth and refinement. From here, a charming drawing room with panelled walls offers a cosy retreat, while a graceful staircase rises to the first floor. This level reveals three beautifully presented bedrooms, rich with character through exposed timbers and polished wooden floors, all served by a luxurious, recently refurbished shower room with high-end finishes and twin basins.
Flowing effortlessly from the historic core, the impressive barn conversion forms the centrepiece of modern living. Arranged around a picturesque courtyard, the garden room opens into a generous sitting room and dining room, unified by stone flooring and underfloor heating. Natural light pours through Velux windows and French doors, while a striking moss feature wall adds a contemporary flourish. This is a space designed for both relaxed family living and sophisticated entertaining.
At the centre of the home, a bespoke Rotpunkt kitchen delivers both style and substance beneath a vaulted, beamed ceiling. Sleek, handle-free cabinetry is complemented by premium integrated appliances, quartz worktops, and a statement island with breakfast bar. Sliding doors frame views of the courtyard, enhancing the seamless indoor-outdoor connection, while a relaxed seating area provides the perfect spot for informal gatherings or quiet mornings.
Further enhancing the lifestyle offering, a recent extension introduces a stylish bar and entertainment room with a curved feature bar and bi-fold doors opening onto a Mediterranean-inspired courtyard. Adjacent, a well-appointed gym, also with bi-fold doors and vaulted ceilings, offers flexibility as a fitness space or tranquil studio. An office, thoughtfully designed with integrated storage, completes this wing, all unified by high-quality finishes including parquet flooring, underfloor heating, and air conditioning.
A second wing provides additional bedroom accommodation and luxurious bathing facilities. A spa-inspired family bathroom features a rainfall shower, corner bath, and twin basins, while further bedrooms on the upper-level offer versatility, including a principal suite with adjoining shower room and dressing area. Practical elements such as a boot room and utility space are seamlessly integrated, ensuring the home is as functional as it is beautiful.
Outside - Approached via a shared gravel driveway, and then a private driveway, the property makes an immediate impression, with a triple garage with EV charging point and mature landscaping framing the setting. Lawned areas, established trees, and elegant boundary detailing create a sense of privacy and arrival, while offering a glimpse of the architectural charm beyond.
The gardens are a true extension of the home’s lifestyle appeal. At its heart lies a stunning courtyard terrace, enclosed by the barn conversion to create a sociable and sheltered space ideal for entertaining. Beyond, a south-facing Mediterranean-inspired garden provides a tranquil retreat, complete with curated planting and sun-drenched seating areas. With additional lawned spaces for recreation and convenient secondary access, the grounds perfectly balance beauty, practicality, and seclusion.
Location - The property is located off Ashby Lane in the conservation area in the picturesque village of Willoughby Waterleys, approximately ten miles south of Leicester and is surrounded by attractive open countryside.
The location provides convenient access to Market Harborough and Leicester city, both offering comprehensive shopping facilities and mainline rail services to London St Pancras as well as access to junction 20 of the M1 at Lutterworth.
Schooling can be found in the nearby village of Countesthorpe, around 3 miles away, such as the Good-rated Greenfield Primary and Countesthorpe Academy. There’s also a range of school, parks and sports clubs, and a health centre, church and village hall. For your day-to-day needs, you’ll find a Tesco, Co-op and several pubs and restaurants.
Property Information - Tenure: Freehold
Local Authority: Harborough District Council
Listed Status: Grade II Listed boundary wall. Listing Number 1295039
Conservation Area: Yes – Located in Willoughby Waterleys Conservation Area
Tax Band: F
Services: The property is offered to the market with all mains services and gas-fired central heating
Loft: Boarded, insulated with ladders
Broadband delivered to the property: FTTC
Non-standard construction: Believed to be of standard construction
Wayleaves, Rights of Way, Rights of Access & Covenants: Yes. HM Land Registry Title available on request
Flooding issues in the last 5 years: No
Accessibility: Two storey dwelling. There are three steps from the driveway to the front garden
Planning issues: None our clients are aware of
Satnav Information - The property’s postcode is LE8 6UB
Note To Prospective Purchasers - As a regulated profession, and in accordance with the Anti-Money Laundering Regulations, we are legally required to carry out due diligence checks on all purchasers to verify their identity. A non-refundable administration fee of £60 plus VAT per purchaser is payable upon an offer being accepted. This fee covers the cost of compliance procedures, including Anti-Money Laundering and identity verification checks. These checks are completed to meet our obligations under Anti Money Laundering Regulations (AML) and are a legal requirement..
Map Location
Property details
- Tenure
- Freehold
- Council Tax Band
- F
- Date Posted
- 2026-05-01
Energy Performance Certificate
Energy Efficiency Rating
Based on UK Energy Performance Certificate standards (EU Directive 2002/91/EC)
Running costs are one side. Planning activity, flood history and ground risks for this location are in the full report.
Utilities & Restrictions
Utilities
- Electricity
- Mains
- Water
- Mains
- Heating
- Gas Central Heating
- Broadband
- Fibre (FTTC)
- Sewerage
- Mains
Rights & Restrictions
- Public Rights of Way
- Ask Agent
- Private Rights of Way
- Ask Agent
- Listed Property
- Yes
- Restrictions
- Yes
Listed status, conservation areas and planning constraints for this location are in the full report.
Property Features
- Accessibility
- Ask Agent
- Parking
- Garage
- Garden
- Garden
Beyond the particulars: planning activity, flood history, heritage and ground risks, checked for this exact spot.
Connectivity
Broadband
Fastest speed available at this postcode
80 Mbps
Superfast
Suitable for
- HD streaming
- Video calls
- Web & social
Mobile signal
Predicted 4G and 5G signal; indoor signal depends on building materials.
Ofcom Connected Nations postcode-level predictions. Speeds and signal are modelled, not measured, and vary between addresses and providers.
Signal is the easy part. Planning activity, flood history and protected designations here are in the full report.
Nearest Schools
Primary
- Dunton Bassett Primary School2.1 milesOfsted: Good
- Ages
- 4 to 11
- Pupils
- 54
- Type
- Academy converter
- Greenfield Primary School2.4 milesOfsted: Good
- Ages
- 3 to 11
- Pupils
- 555
- Type
- Community school
- Gilmorton Chandler Church of England Primary School2.4 milesOfsted: Good
- Ages
- 4 to 11
- Pupils
- 219
- Type
- Academy converter
- Faith
- Church of England
- Arnesby Church of England Primary School2.5 milesOfsted: Requires improvement
- Ages
- 3 to 11
- Pupils
- 41
- Type
- Academy converter
- Faith
- Church of England
- Badgerbrook Primary School2.9 milesOfsted report card · Nov 2025
- Ages
- 4 to 11
- Pupils
- 398
- Type
- Academy converter
Secondary
- Countesthorpe Academy2.4 milesOfsted: Requires improvement *
- Ages
- 11 to 19
- Pupils
- 1,149
- Type
- Academy converter
- Thomas Estley Community College3 milesOfsted: Good *
- Ages
- 11 to 16
- Pupils
- 883
- Type
- Academy converter
- South Wigston High School4 milesOfsted: Requires improvement
- Ages
- 11 to 16
- Pupils
- 730
- Type
- Academy converter
- Wigston College4.4 milesNo Ofsted rating
- Ages
- 16 to 18
- Pupils
- 241
- Type
- Academy converter
- Wigston Academy4.4 milesOfsted: Good
- Ages
- 11 to 16
- Pupils
- 1,286
- Type
- Academy converter
* Latest graded judgement covers quality of education only; no overall grade was issued under the 2024-25 inspection framework.
Distances are straight-line from the advertised location. Source: the national school registers (DfE, Welsh Government, Scottish Government) and Ofsted.
Schools are just the start: sold prices nearby, planning activity and any flood history are in the full report.
Amenities
Supermarket
GP surgery
Pharmacy
Hospital
Green space
Straight-line distances from the advertised location. Sources: NHS records, Geolytix supermarket locations, OS Open Greenspace and the national trails registers.
The area stacks up? Now check the location itself: planning nearby, protected designations and past flooding.
Getting Around
Nearest station
Nearest bus stop
Typical drive times
Straight-line distances from the advertised location; drive times are typical free-flow times over OpenStreetMap road data, so allow more at peak. Public transport locations from DfT NaPTAN.
Easy to reach matters. So do planning activity, flood history and ground risks: all in the full report.
Flood Risk
Environment Agency open data, checked around the advertised map pin for the listed acreage. Long-term risk counts flood defences; the planning map's flood zones do not. Provided by LandSale, not the listing agent, and not part of the agent's particulars. Risk varies across a holding, so verify before committing.
Rivers and the sea
Planning map: Flood Zone 1.
Surface water
Not at the pin: mapped about 10 metres away.
These bandings are the summary. Where this location sits on the flood maps, plus planning activity, heritage and ground risks, is in the full report.
Important notice: Information, maps and tags on this page are drawn from the advertising agent's marketing materials or generated automatically. LandSale has not verified them. Relying on these details is at your own risk, always carry out independent checks before committing to a purchase.
LandSale full disclaimer
Marketing information only - not formal particulars. The details on this website are provided for general guidance and do not constitute an offer or contract. Neither LandSale nor the advertising estate/land agent accepts responsibility for any inaccuracy.
1. Source of information
- Listing content: Core description, asking price, tenure, measurements, photographs and planning history originate from the marketing materials of the advertising estate or land agent. LandSale does not author this content and cannot guarantee its accuracy.
- Automated tags & categorisation: Property type, land-use class, acreage bands and similar labels may be applied by machine-learning models. They are intended as a helpful guide only and may not reflect the property's legal status or permitted use.
- Third-party & enriched data layers: Maps, boundary outlines, planning designations, soil reports, broadband coverage and other environmental or location-based insights are licensed from external suppliers. Such data are supplied “as is", may be incomplete or out of date and are subject to change without notice.
2. Verification required
Prospective purchasers must verify critical matters, including but not limited to planning permission, title boundaries, public rights of way, environmental constraints, acreage, services, access and VAT status, through their own inspections, specialist surveys, legal advisers and the selling agent before relying on the information or entering into any contract.
3. No warranty or liability
LandSale gives no warranty, express or implied, as to the accuracy, completeness or fitness for any particular purpose of the information displayed. LandSale shall not be liable for any loss, damage, cost or expense arising directly or indirectly from any use of or reliance on such information, save where liability may not be excluded by law.
4. Updates & feedback
If you believe any detail on this listing is inaccurate, please let us know. We will investigate and, where appropriate, update the listing or notify the agent.
© LandSale | Version 1.3 - August 2026
Listing agent
James Sellicks Estate Agents, Market Harborough
13 Church Street, Market Harborough, LE16 7AA
Contact James Sellicks Estate Agents, Market Harborough
13 Church Street, Market Harborough, LE16 7AA
View agent profileSimilar properties for sale
- Price
- Guide Price£1,250,000
- Size
- 4 acres
Brookhill Farmhouse, Main Street, Peatling Magna, Peatling Magna, Leicestershire LE8 England
Added on 26/03/2026Farmhouse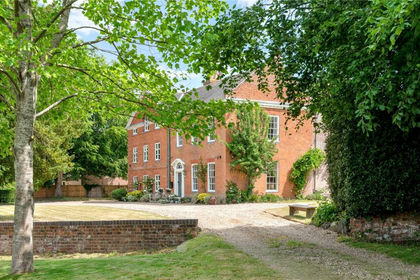
- Price
- £1,950,000
- Size
- 1.2 acres
Great Glen Road, Little Stretton, LE2, Little Stretton, Leicestershire LE2 England
Added on 26/09/2026Country Home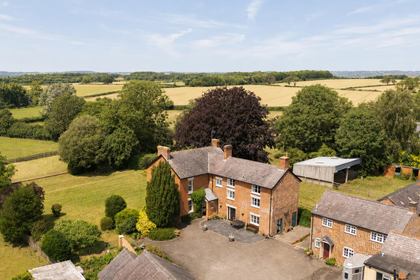
- Price
- Guide Price£1,400,000
- Size
- 7.4 acres
Westhorpe, Sibbertoft, Market Harborough, LE16, Sibbertoft, West Northamptonshire LE16 England
Added on 11/07/2026House with Land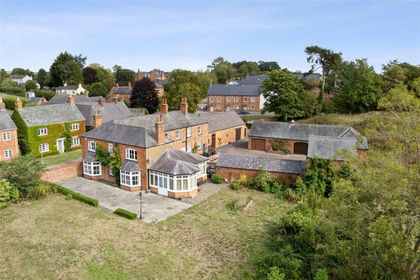
- Price
- Guide Price£1,350,000
- Size
- 4.5 acres
The Elms, Tur Langton, Tur Langton, Leicestershire LE8 England
Added on 28/09/2026Country Home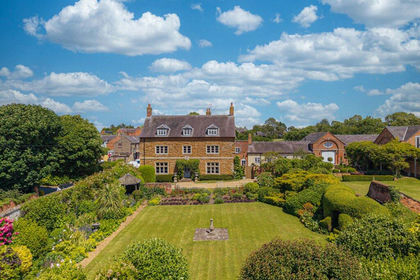
- Price
- Guide Price£1,850,000
- Size
- 1.1 acres
The Manor House, Illston On The Hill, Illston on the Hill, Leicestershire LE7 England
Added on 24/08/2026Country Home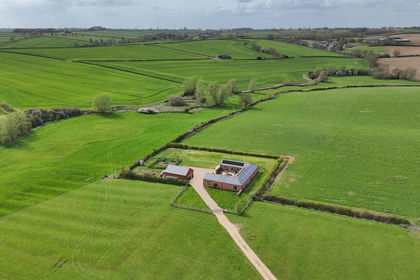
- Price
- Offers Over£1,200,000
- Size
- 0.83 acres
The Hedgerows, Stonton Wyville, Market Harborough, Stonton Wyville, Leicestershire LE16 England
Added on 30/05/2026Barn Conversion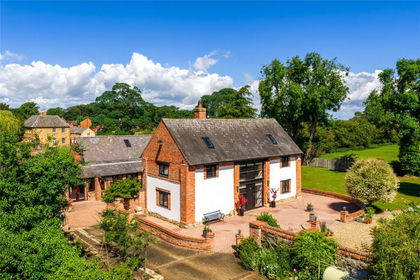
- Price
- Guide Price£1,250,000
- Size
- 0.8 acres
Newlands, Naseby, Northamptonshire, NN6, Naseby, West Northamptonshire NN6 England
Added on 02/07/2026Barn Conversion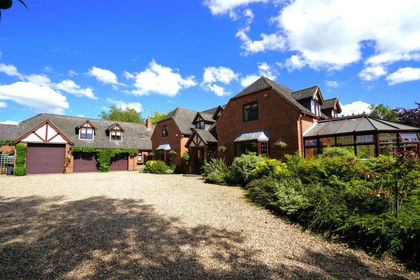
- Price
- £1,700,000
- Size
- 10 acres
Added on 27/06/2026Country Home
- Price
- Guide Price£1,500,000
- Size
- 5.15 acres
Barton Road, Carlton, Nuneaton, Market Bosworth, Leicestershire CV13 England
Added on 13/06/2026Barn Conversion
- Price
- Offers Over£1,500,000
- Size
- 1.9 acres
East Norton, Leicestershire, LE7, Leicester, Leicestershire LE7 England
Added on 05/10/2026Country Home