rural Tenterden, Kent
- Bedrooms
- 5
- Bathrooms
- 3
Description
NO CHAIN - An impressive and beautifully presented converted four-bedroom Kentish Oast house, set within approximately 3.62 acres (*TBV) and enjoying far-reaching rural views. The property is complemented by high-quality, recently installed equestrian facilities including a high-quality 40m x 20m sand arena constructed by Mark Scott, together with a well-appointed stable yard comprising four full-size stables (including a mare and foal box), wash bay, tack room, kitchen, a hay barn, nine post and rail paddocks and field shelter.
In addition, there is a detached one-bedroom cottage, ideal for guest accommodation, multi-generational living, or ancillary use. The combined accommodation of the main house and cottage extends to approximately 4,400 sq. ft.
The property occupies a desirable countryside setting, approached via a lane through electric gates onto a private driveway, providing generous parking and access to the cottage, which adjoins a double garage and large store. A further detached single garage is also located within the grounds.
The gardens surrounding the house are attractively landscaped, with terraced areas to the side and rear, well suited to outdoor entertaining. A large pond, shared with a neighbouring property, enhances the setting and will appeal to those with an interest in wildlife.
Location & Area Awareness - The property occupies an attractive rural position within the High Weald National Landscape, approximately three miles from the historic town of Tenterden. Known for its tree-lined high street and mix of period Wealden architecture, Tenterden offers a wide range of amenities including independent boutiques, supermarkets (including Waitrose), restaurants, coffee shops, public houses, schooling, and sports facilities.
Mainline train services are available from Headcorn and Ashford, with high-speed services from Ashford International to London St Pancras in approximately 36–37 minutes.
The area is well served by a range of highly regarded schools in both the state and private sectors, including Wittersham Church of England Primary School, Tenterden Primary School and Homewood School and Sixth Form Centre. Independent options include Dulwich Preparatory School at Cranbrook, St Ronan’s at Hawkhurst, Benenden School, Claremont Senior School at Bodiam and Ashford School. Grammar schools in Ashford include Highworth Girls Grammar School and Norton Knatchbull School.
Accommodation - Ramsden Oast - A beautifully presented and thoughtfully extended oast conversion, finished to a high standard throughout with quality materials and attention to detail.
The contemporary kitchen is fitted with bespoke cabinetry featuring solid walnut detailing, complemented by polished concrete work surfaces and a range of integrated appliances, including ovens and a gas hob. A central island incorporates a circular walnut breakfast bar, and there is a walk-in larder with space for a large fridge freezer.
The sitting room provides a comfortable and inviting space, centred around a wood-burning stove, with the adjoining garden room enjoying an abundance of natural light and views over the gardens. Bi-fold doors open onto the rear terrace, creating an excellent connection between inside and outside.
The dining room is situated within the roundel and offers a characterful setting for more formal entertaining.
Upstairs, the principal bedroom enjoys far-reaching countryside views and benefits from a spacious en suite shower room. A guest bedroom is located within the roundel, with a dressing room above fitted with built-in wardrobes. There are two additional bedrooms, together with a well-appointed family bathroom featuring a freestanding copper bath and separate shower.
The main house extends to approximately 2,966 sq. ft.
Accommodation - Ramsden Cottage - The detached cottage is set away from the main house and enjoys its own private garden, providing excellent ancillary accommodation. It comprises an open plan kitchen, sitting and dining area, a generous double bedroom, and an en suite shower room. Underfloor heating is installed for added comfort. The cottage is well suited to guest accommodation, multi-generational living or potential holiday letting. The cottage extends to approximately 1,507 sq. ft.
Equestrian Facilities - The equestrian facilities are well-designed and easily accessible from the main drive, centred around a practical yard with adjacent parking and five-bar gate access.
The stable yard comprises four timber stables together with tack and feed areas, arranged within a functional and well laid out space.
The outdoor riding arena measures 40m x 20m and has been constructed by Mark Scott Arenas with a waxed sand and fibre surface, providing a high-quality surface suitable for year-round use.
In addition, there is a timber field shelter and a series of well-fenced paddocks, creating a well-balanced and established setup suitable for private or amateur competitive equestrian use.
Land & Grounds - The property extends to approximately 3.62 acres (*TBV) and is well arranged to complement both the house and equestrian facilities. The paddocks are post and rail fenced and benefit from good access points from the yard, creating a practical and usable layout.
The gardens surrounding the house have been thoughtfully landscaped and planted, with a variety of seating areas designed to make the most of the setting and provide attractive spaces for outdoor entertaining.
*The acreage and land shown or stated on any map, plan or particulars is TBV (To Be Verified). This means the land has not been formally measured or verified by Equus or the sellers. A Title Plan from the Land Registry will be available, where possible, showing the boundary and stated acreage. Interested parties wishing to verify the exact area should make their own enquiries via their solicitor and, if required, commission a suitably qualified professional to undertake a formal measurement.
Material Information & Services - Tenure: Freehold
Property Type: Detached
Construction: Brick
Accommodation: Four bedrooms, three reception rooms, two bath/shower rooms, entrance hall and ancillary areas (please refer to floor plans)
Parking: Off-road parking for multiple vehicles
Local Authority: Ashford Borough Council
Council Tax: Main House – Band G | Cottage – Band A
Flood Risk: None known
Title Number: K758311
EPC Ratings: Main House – D (64) potential 79 Cottage – E (39)
Full EPC reports and recommendations are available online via the government website.
Services & Outgoings - Heating: Oil-fired central heating
Drainage: Private drainage via cesspit
Water Supply: Mains
Electricity: Mains
Disclaimers - 1. Particulars: These particulars are not an offer or contract, nor part of one. You should not rely on statements given by Equus International Property Ltd in the particulars, by word of mouth or in writing (“information”) as being factually accurate about the property, its condition or its value. Neither Equus International Property Ltd nor any joint agent has any authority to make any representations about the property, and accordingly any information given is entirely without responsibility on the part of Equus International Property Ltd.
2. Material Information: Please note that the material information is provided to Equus International Property Ltd by third parties and is provided here as a guide only. While Equus International Property Ltd has taken steps to verify this information, we advise you to confirm the details of any such material information prior to any offer being submitted. If we are informed of changes to this information by the seller or another third party, we will use reasonable endeavours to update this as soon as practical.
3. Photos, Videos etc: The photographs, property videos and virtual viewings etc. show only certain parts of the property as they appeared at the time they were taken. Areas, measurements and distances given are approximate only.
4. Regulations etc: Any reference to alterations to, or use of, any part of the property does not mean that any necessary planning, building regulations or other consent has been obtained. A buyer must find out by inspection or in other ways that these matters have been properly dealt with and that all information is correct.
5. Fixtures and fittings: A list of the fitted carpets, curtains, light fittings and other items fixed to the property which are included in the sale (or may be available by separate negotiation) will be provided by the Seller’s Solicitors.
6. VAT: If applicable, the VAT position relating to the property may change without notice.
Directions - Leave Tenterden and join the Appledore Road B2080 which becomes Reading Street. Travel for approx. 2.8 miles from leaving Tenterden and the property will be found on the right hand side. Take the centre driveway.
Viewing Arrangements - All Viewings are strictly by Appointment with the Vendors’ Agent
Equus Country & Equestrian, South East/South West
T:
E:
W:
DISCLAIMER: All prospective buyers view all properties for sale with Equus International Property Ltd at their own risk and neither the Agents, Joint Agents nor the Sellers take responsibility for any damage or injury however caused to themselves or personal belongings or property.
By viewing a property with Equus you accept this disclaimer. If inspecting the outbuildings, equestrian facilities or any other building within the grounds you must wear appropriate clothing and footwear and children must be either left in the car or always supervised. Livestock should not be touched and all gates left shut or closed after use.
Map Location
Property details
- Tenure
- Freehold
- Council Tax Band
- G
- Date Posted
- 2026-05-01
Energy Performance Certificate
Energy Efficiency Rating
Based on UK Energy Performance Certificate standards (EU Directive 2002/91/EC)
Running costs are one side. Planning activity, flood history and ground risks for this location are in the full report.
Utilities & Restrictions
Utilities
- Electricity
- Mains
- Water
- Mains
- Heating
- Oil Heating
- Broadband
- Ask Agent
- Sewerage
- Septic Tank / Private
Rights & Restrictions
- Public Rights of Way
- Ask Agent
- Private Rights of Way
- Ask Agent
- Listed Property
- Ask Agent
- Restrictions
- Ask Agent
Listed status, conservation areas and planning constraints for this location are in the full report.
Property Features
- Accessibility
- Ask Agent
- Parking
- Parking Available
- Garden
- Garden
Beyond the particulars: planning activity, flood history, heritage and ground risks, checked for this exact spot.
Connectivity
Broadband
Fastest speed available at this postcode
4 Mbps
Under 10 Mbps here
Suitable for
- Basic browsing & email
Fixed wireless access may also be an option here.
Mobile signal
Predicted 4G and 5G signal; indoor signal depends on building materials.
Ofcom Connected Nations postcode-level predictions. Speeds and signal are modelled, not measured, and vary between addresses and providers.
Signal is the easy part. Planning activity, flood history and protected designations here are in the full report.
Nearest Schools
Primary
- Tenterden Infant School2.6 milesNo Ofsted rating
- Ages
- 5 to 7
- Pupils
- 124
- Type
- Academy converter
- Tenterden Church of England Junior School2.7 milesOfsted: Good *
- Ages
- 7 to 11
- Pupils
- 206
- Type
- Academy converter
- Wittersham Church of England Primary School2.9 milesOfsted: Good *
- Ages
- 4 to 11
- Pupils
- 138
- Type
- Voluntary aided school
- Faith
- Church of England
- Woodchurch Church of England Primary School2.9 milesOfsted: Good
- Ages
- 4 to 11
- Pupils
- 165
- Type
- Voluntary controlled school
- Faith
- Church of England
- St Michael's Church of England Primary School3.7 milesOfsted: Good *
- Ages
- 4 to 11
- Pupils
- 177
- Type
- Academy converter
- Faith
- Church of England
Secondary
- Homewood School and Sixth Form Centre3 milesOfsted: Good
- Ages
- 11 to 18
- Pupils
- 1,772
- Type
- Academy converter
- Rye College6.2 milesOfsted: Good
- Ages
- 11 to 16
- Pupils
- 645
- Type
- Academy converter
- Chilmington Green School6.9 milesOfsted report card · May 2026
- Ages
- 11 to 19
- Pupils
- 449
- Type
- Free schools
- The John Wallis Church of England Academy7.7 milesOfsted: Good
- Ages
- 3 to 19
- Pupils
- 1,650
- Type
- Academy sponsor led
- Faith
- Church of England
- Highworth Grammar School9.3 milesOfsted: Outstanding *
- Ages
- 11 to 18
- Pupils
- 1,553
- Type
- Academy converter
- Gender
- Girls
* Latest graded judgement covers quality of education only; no overall grade was issued under the 2024-25 inspection framework.
Distances are straight-line from the advertised location. Source: the national school registers (DfE, Welsh Government, Scottish Government) and Ofsted.
Schools are just the start: sold prices nearby, planning activity and any flood history are in the full report.
Amenities
Supermarket
GP surgery
Pharmacy
Hospital
Straight-line distances from the advertised location. Sources: NHS records, Geolytix supermarket locations, OS Open Greenspace and the national trails registers.
The area stacks up? Now check the location itself: planning nearby, protected designations and past flooding.
Getting Around
Nearest station
Nearest bus stop
Typical drive times
Straight-line distances from the advertised location; drive times are typical free-flow times over OpenStreetMap road data, so allow more at peak. Public transport locations from DfT NaPTAN.
Easy to reach matters. So do planning activity, flood history and ground risks: all in the full report.
Flood Risk
Environment Agency open data, checked around the advertised map pin for the listed acreage. Long-term risk counts flood defences; the planning map's flood zones do not. Provided by LandSale, not the listing agent, and not part of the agent's particulars. Risk varies across a holding, so verify before committing.
Rivers and the sea
Planning map: Flood Zone 1.
Surface water
These bandings are the summary. Where this location sits on the flood maps, plus planning activity, heritage and ground risks, is in the full report.
Important notice: Information, maps and tags on this page are drawn from the advertising agent's marketing materials or generated automatically. LandSale has not verified them. Relying on these details is at your own risk, always carry out independent checks before committing to a purchase.
LandSale full disclaimer
Marketing information only - not formal particulars. The details on this website are provided for general guidance and do not constitute an offer or contract. Neither LandSale nor the advertising estate/land agent accepts responsibility for any inaccuracy.
1. Source of information
- Listing content: Core description, asking price, tenure, measurements, photographs and planning history originate from the marketing materials of the advertising estate or land agent. LandSale does not author this content and cannot guarantee its accuracy.
- Automated tags & categorisation: Property type, land-use class, acreage bands and similar labels may be applied by machine-learning models. They are intended as a helpful guide only and may not reflect the property's legal status or permitted use.
- Third-party & enriched data layers: Maps, boundary outlines, planning designations, soil reports, broadband coverage and other environmental or location-based insights are licensed from external suppliers. Such data are supplied “as is", may be incomplete or out of date and are subject to change without notice.
2. Verification required
Prospective purchasers must verify critical matters, including but not limited to planning permission, title boundaries, public rights of way, environmental constraints, acreage, services, access and VAT status, through their own inspections, specialist surveys, legal advisers and the selling agent before relying on the information or entering into any contract.
3. No warranty or liability
LandSale gives no warranty, express or implied, as to the accuracy, completeness or fitness for any particular purpose of the information displayed. LandSale shall not be liable for any loss, damage, cost or expense arising directly or indirectly from any use of or reliance on such information, save where liability may not be excluded by law.
4. Updates & feedback
If you believe any detail on this listing is inaccurate, please let us know. We will investigate and, where appropriate, update the listing or notify the agent.
© LandSale | Version 1.3 - August 2026
Listing agent
Equus Country and Equestrian Property, South EastHead Office Lonsdale Gate Lonsdale Gardens Tunbridge Wells Kent TN1 1NU
Contact Equus Country and Equestrian Property, South East
Head Office Lonsdale Gate Lonsdale Gardens Tunbridge Wells Kent TN1 1NU
View agent profileSimilar properties for sale
- Price
- Guide Price£1,350,000
- Size
- 2 acres
Stone Cum Ebony, Tenterden, Kent TN30, Stone-cum-Ebony, Kent TN30 England
Added on 13/03/2026Farmhouse
- Price
- Offers in Excess of£1,500,000
- Size
- 2 acres
Cuckoo's Pit Lane, Woodchurch, TN26, Woodchurch, Kent TN26 England
Added on 12/10/2026House with Land
- Price
- Guide Price£1,195,000
- Size
- 1.37 acres
Added on 24/06/2026House with Land
- Price
- Offers in Region of£1,650,000
- Size
- 1 acres
The Street, Wittersham, Tenterden, Wittersham, Kent TN30 England
Added on 02/10/2026House with Land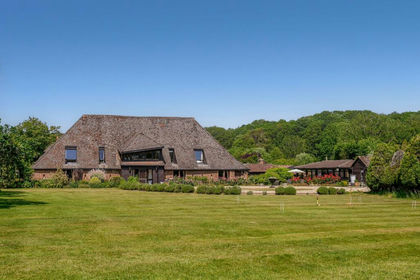
- Price
- Offers in Excess of£1,300,000
- Size
- 2.8 acres
Swain Road, St. Michaels, TN30, Tenterden, Kent TN30 England
Added on 06/06/2026Barn Conversion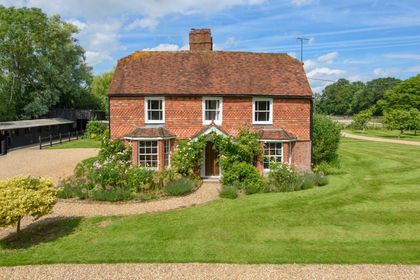
- Price
- Guide Price£1,150,000
- Size
- 4.4 acres
Added on 29/06/2026Farmhouse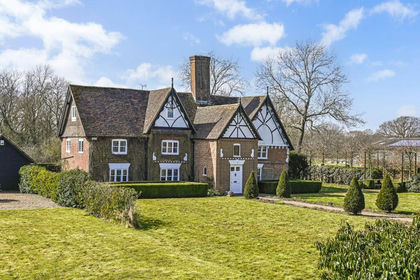
- Price
- Guide Price£1,695,000
- Size
- 3.5 acres
Bugglesden Road, St. Michaels, TN30, Tenterden, Kent TN30 England
Added on 11/05/2026Country Home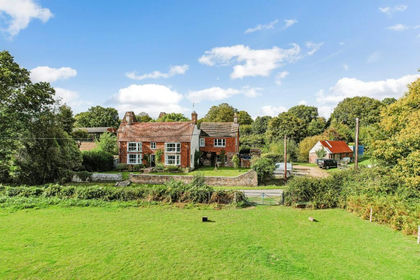
- Price
- Guide Price£1,145,000
- Size
- 4.75 acres
Hobbs Lane, Beckley, Rye, East Sussex, TN31, Beckley, East Sussex TN31 England
Added on 29/01/2026Farmhouse
- Price
- Guide Price£1,550,000
- Size
- 9.12 acres
Whitebread Lane, Beckley, Rye, East Sussex, TN31, Beckley, East Sussex TN31 England
Added on 10/06/2026Farmhouse
- Price
- Guide Price£1,250,000
- Size
- 8.06 acres
Added on 03/09/2026House with Land