Derby Road, Morley, Derbyshire
- Land size
- 0.5 acres
- Bedrooms
- 5
- Bathrooms
- 5
Key Features
- Striking Residential Building Plot Approx. 0.5-Acres
- Potential Design and Build
- Rare and Exciting Opportunity
- Circa 6,000 sq. ft. of Internal Living Space
- Planning for Luxurious Contemporary Dwelling
- Five/ Six Generous Bedrooms
- State of The Art Build System
- Five Versatile Reception Rooms
- Expansive & Flexible Layout Inc. Proposed Annex
- Eco Friendly Design
Description
A RARE AND EXCITING OPPURTUNITY TO AQUIRE A PRIME SINGLE RESIDENTIAL BUILDING PLOT ON APPROX 0.5 ACRES.
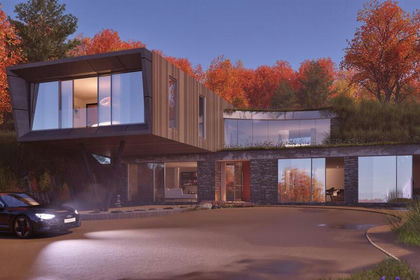
An exceptional architect-designed contemporary residence extending to approximately 6,000 sq. ft. offering expansive, flexible living across multiple reception spaces – perfectly suited for multi-generational living. Set within a glorious countryside setting, this impressive home combines cutting-edge design, sustainable technology, and luxurious space – creating a rare opportunity to acquire a truly substantial and future-ready property. This outstanding home has been thoughtfully designed to deliver exceptional space, flexibility and efficiency, making it ideal for extended families or those seeking a versatile lifestyle property. With approximately 6,000 sq ft of accommodation, the property offers an abundance of living space, including five reception rooms that can be tailored for formal entertaining, home offices, leisure areas, or independent living zones. One of the many features is the inclusion of a private gymnasium, while the integration of solar panels, underfloor heating throughout and an air source heat pump ensures improved energy efficiency and reduced running costs – perfectly complementing the home’s modern design. The integration of a state-of –the art building system further enhances comfort and performance, while the contemporary architecture creates a striking yet highly practical living environment. Enjoying a peaceful countryside position, the property offers privacy, space, and scenic surroundings- ideal for those seeking a balance between rural tranquility and convenient modern living.
Planning - Planning permission has been granted, under revised planning application reference ERE/0924/0030 and dated November 2024, for the erection of a superior, two-storey residential dwelling house with link garage and rear balcony. The site is of a fairly level nature, with wide road frontage, having mains water on site, and mains electricity nearby. However, there is a need to install a new sewage treatment plant.
In our opinion, this is a rare and exciting opportunity to acquire a large, single residential building plot, with further potential offered for a design-and-build scheme (further details can be obtained form the agents), or potential to reapply for planning permission for further dwellings on site, subject to approvals.
The Property - The existing, proposed, stylish new dwelling has been designed with extensive glazing to the rear to enjoy the views over open countryside, and would comprise: -
To the ground floor double doors open to the reception hall, with cloaks/WC/shower room off, formal lounge, second informal living room, dining room, home office, luxury living dining Kitchen, laundry room, and gym. At ground floor level, the double garage is linked via a boot room, and has stairs providing access to a first floor room, which affords the potential for further accommodation, or dependent relative annex.
The ground floor will extend to circa. 2,917 sq. ft./271 sqm., the first floor will extend to circa. 2,281 sq. ft./212 sqm., and the garage will extend to circa. 473 sq. ft./44 sqm. or thereabouts.
To the first floor, an impressive landing, main bedroom suite with balcony, ensuite dressing room, and ensuite bathroom, bedroom two with ensuite dressing room and ensuite bathroom, bedroom three with ensuite bathroom, bedroom four with ensuite bathroom, bedroom five, and family bathroom.
Outside, the property enjoys a site area of approx. 0.5-acres.
Location - The building plot adjoins, and enjoys views over open countryside in a sought-after rural setting, yet with the convenience of being within easy driving distance of Derby, and a comprehensive range of amenities.
Directions - When leaving Derby city centre by vehicle, proceed northeast towards Oakwood, passing Oakwood on the right-hand side before turning right into Lime Lane for Morley, and after crossing over Morley Road continue straight-on into Derby Road, and the building plot can be found on the left-hand side.
What 3 Words /// stump.turns/breed
Viewings - Strictly by prior appointment with the Sole Agents, Gadsby Nichols. REF: R13536
Ground Floor -
Impressive Reception Hall - 5.890m x 3.570m / 3.570m x 1.570m (19'3" x 11'8" / -
Formal Lounge - 7.185m x 5.7m (23'6" x 18'8") -
Separate Informal Living Room - 5.700m x 6.660m (18'8" x 21'10") -
Dining Room - 5.700m x 5.600m (18'8" x 18'4") -
Luxury Living Dining Kitchen - 5.760m x 8.680m (18'10" x 28'5") -
Home Office - 5.700m x 3.500m (18'8" x 11'5") -
Cloaks/Wc/Shower Room - 2.780m x 2.000m (9'1" x 6'6") -
Gymnsaium - 5.700m x 4.390m (18'8" x 14'4") -
Laundry/Plant Room - 2.400m x 4.100m (7'10" x 13'5") -
Boot Room/Garage Link - 6.750m x 2.530m / 7.200m x 6.150m (22'1" x 8'3" / - Links to the garage.
First Floor -
Stunning Gallery Landing - 8.680m x 1.800m (28'5" x 5'10") -
Main Bedroom One / Balcony - 3.800m x 5.700m / 5.700m x 2.500m (12'5" x 18'8" / - Having balcony and enjoying fine views over open countryside.
Ensuite Dressing Room & Bathroom - 5.700m x 3.100m (18'8" x 10'2") -
Ensuite Shower Bathroom -
Rear Bedroom Two - 3.800m x 3.375m (12'5" x 11'0") - Having French doors and Juliet balcony, enjoying views over the surrounding countryside.
Front Bedroom Three - 3.500m x 5.600m (11'5" x 18'4") -
Ensuite Bathroom - 2.600m x 2.450m (8'6" x 8'0") -
Bedroom Four - 5.700m x 3.440m (18'8" x 11'3") -
Ensuite Bathroom - 2.600m x 2.450m (8'6" x 8'0") -
Family Bathroom - 3.800m x 3.000m (12'5" x 9'10") -
Bedroom Five - 5.700m x 3.500m (18'8" x 11'5") -
Ensuite Dressing Room & Bathroom - 5.700m x 2.500m (18'8" x 8'2") -
Ensuite Shower Bathroom -
Outside -
Double Garage - The garage, boot room, and first floor annex provide the potential for dependent relative accommodation, subject to obtaining the usual planning and building regulation approvals.
Garages First Floor Annex - 10.000m x 6.200m (32'9" x 20'4") -
Grounds - The property will stand in grounds of approx. 05-acres.
Additional Information -
Tenure - We understand the property is held freehold, with vacant possession provided upon completion.
Services - PLEASE NOTE, the agents have not tested any of the services, and no warranties are given or implied.
Anti-Money Laundering (Aml) Regulations - In accordance with AML Regulations, it is our duty to verify all Clients, at the start of any matter.
In order to carry out the identity checks, we will need to request the following: -
a)Proof of Identity – we will also need to verify this information by having sight of photographic ID. This can be in the form of a photographic driving license, passport, or national identity card;
b)Proof of Address – we will need to verify this information by having sight of a utility bill, bank statement, or similar. A mobile phone bill, or marketing mail will not be acceptable.
Ref: R13536 -
Map Location
Property details
- Tenure
- Freehold
- Council Tax Band
- Ask Agent
- Date Posted
- 2026-04-28
Utilities & Restrictions
Utilities
- Electricity
- Ask Agent
- Water
- Ask Agent
- Heating
- Ask Agent
- Broadband
- Ask Agent
- Sewerage
- Ask Agent
Rights & Restrictions
- Public Rights of Way
- Ask Agent
- Private Rights of Way
- Ask Agent
- Listed Property
- Ask Agent
- Restrictions
- Ask Agent
Property Features
- Accessibility
- Ask Agent
- Parking
- Parking Available
- Garden
- Garden
Important notice: Information, maps and tags on this page are supplied by the advertising agent or generated automatically. LandSale has not verified them. Relying on these details is at your own risk, always carry out independent checks before committing to a purchase.
LandSale full disclaimer
Marketing information only - not formal particulars. The details on this website are provided for general guidance and do not constitute an offer or contract. Neither LandSale nor the advertising estate/land agent accepts responsibility for any inaccuracy.
1. Source of information
- Agent-supplied content: Core description, asking price, tenure, measurements, photographs and planning history are uploaded by the appointed agent, who remains solely responsible for their accuracy.
- Automated tags & categorisation: Property type, land-use class, acreage bands and similar labels may be applied by machine-learning models. They are intended as a helpful guide only and may not reflect the property's legal status or permitted use.
- Third-party & enriched data layers: Maps, boundary outlines, planning designations, soil reports, broadband coverage and other environmental or location-based insights are licensed from external suppliers. Such data are supplied “as is", may be incomplete or out of date and are subject to change without notice.
2. Verification required
Prospective purchasers must verify critical matters, including but not limited to planning permission, title boundaries, public rights of way, environmental constraints, acreage, services, access and VAT status, through their own inspections, specialist surveys, legal advisers and the selling agent before relying on the information or entering into any contract.
3. No warranty or liability
LandSale gives no warranty, express or implied, as to the accuracy, completeness or fitness for any particular purpose of the information displayed. LandSale shall not be liable for any loss, damage, cost or expense arising directly or indirectly from any use of or reliance on such information, save where liability may not be excluded by law.
4. Updates & feedback
If you believe any detail on this listing is inaccurate, please let us know. We will investigate and, where appropriate, update the listing or notify the agent.
© LandSale | Version 1.2 - January 2026
Listing agent
Gadsby Nichols, Derby
Suite 18 Kings Chambers, Queen Street, Derby DE1 3DE
Similar properties for sale
 Added on 28/01/2026Building Plot
- Price
- Offers in Region of£675,000
- Size
- 0.45 acres
36 Nottingham Road, Borrowash, Derby DE72 3FL, Ockbrook and Borrowash, Derbyshire DE72 3FL England
Added on 12/06/2026Development Land
- Price
- Offers in Region of£625,000
- Size
- 0.88 acres
Alvaston & Crewton Men's Social Club, Derby South, Derby DE24 8RY England
Added on 29/01/2026Development Land
- Price
- £475,000
- Size
- 0.36 acres
Added on 29/01/2026Building Plot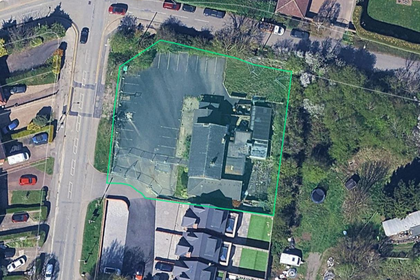
- Price
- Guide Price£500,000
- Size
- 0.42 acres
Awsworth Lane, Cossall, Nottingham, Cossall, Nottinghamshire NG16 2SA England
Added on 29/01/2026Development Land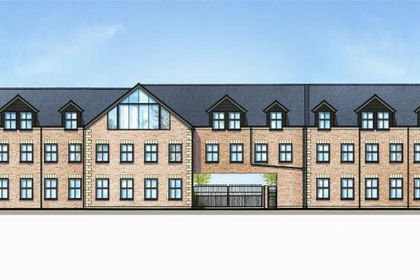
- Price
- Offers in Region of£500,000
- Size
- 0.3 acres
Station Road, Langley Mill, Nottingham, Aldercar and Langley Mill, Derbyshire NG16 4AE England
Added on 18/06/2026Development Land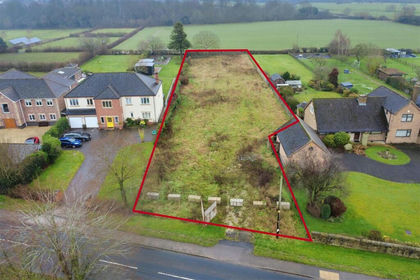
- Price
- £585,000
- Size
- 0.6 acres
Weston Road, Weston-On-Trent, Weston upon Trent, Derbyshire DE72 2BH England
Added on 03/02/2026Building Plot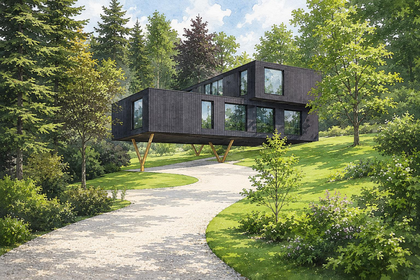
- Price
- Guide Price£450,000
- Size
- 1.25 acres
Building Plot, Windley, Belper, Derbyshire, Windley, Derbyshire DE56 2LP England
Added on 06/06/2026Building Plot
- Price
- Offers in Region of£675,000
Land to the Rear of 82 to 84 Church Lane, Selston, Nottinghamshire NG16 5FR England
Added on 18/06/2026Development Land
- Price
- £475,000
- Size
- 0.57 acres
Development Site, Barns at Top House Farm, Dalbury Lees, Dalbury Lees, Derbyshire DE6 5BE England
Added on 29/01/2026Development Land