Tapster Lane, Lapworth
- Land size
- 1.8 acres
- Bedrooms
- 6
- Bathrooms
- 5
Key Features
- For Sale by Public Auction on Tuesday 7th July 2026
Description
The above property will be offered for sale by public auction (subject to prior sale, reserve and conditions) at 6:30pm on Tuesday 7th July 2026 at The View, Hill Farm Marina, Stratford Road, Wootton Wawen, Warwickshire, B95 6DE (///glance.dance.rival).
Introduction - Far Croft is a substantial detached Edwardian property, privately located within 1.80 acres (0.73 ha) of landscaped gardens and grounds (further land may be available to purchase upon request). The house itself has many period features and has been sympathetically extended to incorporate a modern leisure complex.
Located in the popular village of Lapworth, with public houses, parish church, railway station with links to Birmingham (Moor Street and Snow Hill), and junior and infant schools. Only a short drive from the larger villages of Knowle and Dorridge, with Solihull town centre some 5 miles away. Stratford-upon-Avon is some 14 miles away and Warwick approximately 9 miles. The NEC, Birmingham International Airport (BHX) and Railway Station, future HS2 travel hub, the M42 and M40 motorway links are all within very easy reach.
The property is accessed via a long sweeping driveway to a double gated entrance.
In brief, the accommodation comprises;
Ground Floor -
Entrance Hall -
Dining Room - 4.51m x 4.25m (14'9" x 13'11") -
Snug/Day Room - 4.50m x 3.90m (14'9" x 12'9") -
Study -
Downstairs Wc -
Drawing Room - 5.30m x 4.50m (17'4" x 14'9") -
Orangery - 3.00m x 2.50m (9'10" x 8'2") -
Breakfast Kitchen - 7.30m x 3.21m (23'11" x 10'6") -
Cellar - 4.34m x 2.69m (14'2" x 8'9") -
Boot Room - 3.20m x 2.40m (10'5" x 7'10") -
Inner Hallway -
Laundry Room - 1.95m x 1.95m (6'4" x 6'4") -
Utility Room - 1.80m x 1.43m (5'10" x 4'8") -
Gardener's Wc -
Plant Room - 3.35m x 3.00m (10'11" x 9'10") -
Leisure Complex -
Gym Area - 4.15m x 4.15m (13'7" x 13'7") -
Cinema Room -
Spa - 5.70m x 3.78m (18'8" x 12'4") -
Sauna -
Steam Room -
Wc -
First Floor -
Main Landing -
Bedroom One Suite -
- Bedroom Area - 4.51m x 4.20m (14'9" x 13'9") -
- Dressing Room Area - 3.90m x 2.70m (12'9" x 8'10") -
- En-Suite Bathroom - 3.90m x 1.80m (12'9" x 5'10") -
Bedroom Two - 5.25m x 4.90m (17'2" x 16'0") -
En-Suite Shower Room - 3.40m x 0.85m (11'1" x 2'9") -
Bedroom Three - 6.15m x 3.30m (20'2" x 10'9") -
En-Suite Bathroom - 2.15m x 2.08m (7'0" x 6'9") -
Nursery/Bedroom Six - 2.25m x 2.08m (7'4" x 6'9") -
Further Landing Area -
Jack-And-Jill Bathroom - 4.00m x 2.60m (13'1" x 8'6") -
Bedroom Four - 4.05m x 3.80m (13'3" x 12'5") -
Bedroom Five - 4.10m x 3.40m (13'5" x 11'1") -
En-Suite Shower Room -
Outside -
Triple Garage - 8.79m x 5.59m (28'10" x 18'4") -
Outdoor Pool With Summer House -
Gardens And Grounds -
General Information -
Authorities - National Grid (
Severn Trent Water (
Warwick District Council (
Warwickshire County Council (
Broadband And Mobile: - Ultrafast broadband speed is available in the area, with a predicted highest available download speed of 1,800 Mbps and a predicted highest available upload speed of 220 Mbps. Mobile signal coverage is available from the four major providers (EE, O2, Three and Vodafone):
EE - Good outdoor and in-home
O2 - Good outdoor
Three - Good outdoor and in-home
Vodafone - Good outdoor and in-home
For more information, please visit:
Directions - Post Code:
B94 5PA
What3words:
///jubilant.putter.debt
Fees - On the fall of the hammer, the successful purchaser will be required to sign the auction contract and pay a 10% deposit to the vendor's solicitors, together with an administration fee of £950 (plus VAT) to the auctioneers, which is to be paid whether the property is sold in the room on the night or prior to/post auction.
Fixtures And Fittings - All those items mentioned in these particulars will be included in the sale, others, if any, are specifically excluded.
Flood Risk - This location is in 'Flood Zone 1' (Low Probability). For more information, please visit:
Plans - Plans are shown for identification purposes (only).
Rights Of Way And Easements - The property is subject to all rights of way and easements that may exist.
Services - Prospective purchasers should make their own enquiries with the appropriate utility companies for the verification as to the availability (or otherwise) of services. That being said, we understand that mains electricity and water are connected to the property. Drainage is to a septic tank, which is located within the grounds. Space and hot water heating is via an oil-fired boiler. There is an air source heat pump for the swimming pool.
Tenure And Possession - The property is Freehold and vacant possession will be given upon completion, which is scheduled for 28 days after the auction i.e. 4th August 2026 (or earlier by mutual agreement).
Vendor's Solicitors - A full auction pack will be available from:
Wallace, Robinson & Morgan
4 Drury Lane
Solihull
West Midlands
B91 3BD
Acting: Mr Tim Langford
Email:
Telephone:
Viewing - Strictly by prior appointment with the auctioneers. Please call the office / ) to arrange a viewing.
Conditions Of Sale - The property will, unless previously withdrawn, be sold subject to the Special and General Conditions of Sale, which have been settled by the vendor's solicitor. These conditions may be inspected during the usual office hours at the offices of the vendor's solicitor mentioned in these sales particulars during the five days, exclusive of Saturday and Sunday, immediately before and exclusive of the day of the sale. The conditions may also be inspected in the Sale Room at the time of the sale, but they will not then be read. The purchaser shall be deemed to bid on those terms whether they have inspected the Conditions or not.
Money Laundering - Money Laundering Regulations have been introduced by the government, affecting auctioneers, under the Proceeds of Crime Act 2002/Money Laundering Regulations 2007. To comply with this Act, we require all purchasers to pay the deposit by any of the following methods: Bank/Building Society Draft, Personal/Company Cheque. All purchasers will be required to provide proof of both their identity and current address and all parties intending to purchase any property must bring with them the following items: Full UK Passport or Photo Driving Licence (for identification), a recent Utility Bill, Council Tax Bill or Bank Statement (as proof of residential address). These should be presented to the vendor's solicitor when signing the contract.
Agent's Note - The guide price offers an indication of the price below which the vendor is not willing to sell. It is not necessarily the exact final sale price and is subject to change prior to and up until the day of the auction. Any change in the guide price will reflect a change in the reserve (a figure below which the auctioneer will not be able to sell). The reserve can be expected to be set within the guide range or not more than 10% above a single figure guide (RICS Common Auction Conditions 7th Edition).
Earles is a Trading Style of 'John Earle & Son LLP' Registered in England. Company No: OC326726 for professional work and 'Earles Residential Ltd' Company No: 13260015 Agency & Lettings. Registered Office: Carleton House, 266 - 268 Stratford Road, Shirley, West Midlands, B90 3AD.
Map Location
Property details
- Tenure
- Freehold
- Council Tax Band
- H
- Date Posted
- 2026-04-28
Market Value Analysis
Compared with 1,031 Homes with Land listings in West Midlands (1+ acres).
Energy Performance Certificate
Energy Efficiency Rating
Based on UK Energy Performance Certificate standards (EU Directive 2002/91/EC)
Running costs are one side. Planning activity, flood history and ground risks for this location are in the full report.
Utilities & Restrictions
Utilities
- Electricity
- Ask Agent
- Water
- Ask Agent
- Heating
- Ask Agent
- Broadband
- Ask Agent
- Sewerage
- Ask Agent
Rights & Restrictions
- Public Rights of Way
- Ask Agent
- Private Rights of Way
- Ask Agent
- Listed Property
- Ask Agent
- Restrictions
- Ask Agent
Listed status, conservation areas and planning constraints for this location are in the full report.
Property Features
- Accessibility
- Ask Agent
- Parking
- Parking Available
- Garden
- Garden
Beyond the particulars: planning activity, flood history, heritage and ground risks, checked for this exact spot.
Connectivity
Broadband
Fastest speed available at this postcode
5.5 Gbps
Gigabit full fibre
Suitable for
- 4K streaming on every screen
- Full-time home working
- Online gaming & big downloads
Mobile signal
Predicted 4G and 5G signal; indoor signal depends on building materials.
Ofcom Connected Nations postcode-level predictions. Speeds and signal are modelled, not measured, and vary between addresses and providers.
Signal is the easy part. Planning activity, flood history and protected designations here are in the full report.
Nearest Schools
Primary
- Tudor Grange Primary Academy Hockley Heath1.2 milesNo Ofsted rating
- Ages
- 2 to 11
- Pupils
- 204
- Type
- Academy converter
- Lapworth CofE Primary School1.6 milesOfsted: Good *
- Ages
- 4 to 11
- Pupils
- 171
- Type
- Voluntary controlled school
- Faith
- Church of England
- Dorridge Primary School2.8 milesOfsted: Good *
- Ages
- 3 to 11
- Pupils
- 702
- Type
- Academy converter
- St George and St Teresa Catholic Primary School2.9 milesOfsted: Good
- Ages
- 3 to 11
- Pupils
- 176
- Type
- Academy converter
- Faith
- Roman Catholic
- Tanworth-in-Arden CofE Primary School3.1 milesOfsted: Good
- Ages
- 2 to 11
- Pupils
- 224
- Type
- Academy converter
- Faith
- Church of England
Secondary
- Arden3.4 milesOfsted: Good
- Ages
- 11 to 18
- Pupils
- 1,812
- Type
- Academy converter
- Henley In Arden School3.6 milesNo Ofsted rating
- Ages
- 11 to 16
- Pupils
- 682
- Type
- Academy converter
- Tudor Grange Academy, Solihull4.8 milesOfsted: Outstanding *
- Ages
- 11 to 18
- Pupils
- 1,730
- Type
- Academy converter
- St Peter's Catholic School4.8 milesOfsted: Outstanding *
- Ages
- 11 to 18
- Pupils
- 1,306
- Type
- Academy converter
- Faith
- Roman Catholic
- Alderbrook School4.9 milesNo Ofsted rating
- Ages
- 11 to 18
- Pupils
- 1,701
- Type
- Academy converter
* Latest graded judgement covers quality of education only; no overall grade was issued under the 2024-25 inspection framework.
Distances are straight-line from the advertised location. Source: the national school registers (DfE, Welsh Government, Scottish Government) and Ofsted.
Schools are just the start: sold prices nearby, planning activity and any flood history are in the full report.
Amenities
Supermarket
GP surgery
Pharmacy
Hospital
Green space
Straight-line distances from the advertised location. Sources: NHS records, Geolytix supermarket locations, OS Open Greenspace and the national trails registers.
The area stacks up? Now check the location itself: planning nearby, protected designations and past flooding.
Getting Around
Nearest station
Nearest bus stop
Typical drive times
Straight-line distances from the advertised location; drive times are typical free-flow times over OpenStreetMap road data, so allow more at peak. Public transport locations from DfT NaPTAN.
Easy to reach matters. So do planning activity, flood history and ground risks: all in the full report.
Flood Risk
Environment Agency open data, checked around the advertised map pin for the listed acreage. Long-term risk counts flood defences; the planning map's flood zones do not. Provided by LandSale, not the listing agent, and not part of the agent's particulars. Risk varies across a holding, so verify before committing.
Rivers and the sea
Planning map: Flood Zone 1.
Surface water
These bandings are the summary. Where this location sits on the flood maps, plus planning activity, heritage and ground risks, is in the full report.
Important notice: Information, maps and tags on this page are drawn from the advertising agent's marketing materials or generated automatically. LandSale has not verified them. Relying on these details is at your own risk, always carry out independent checks before committing to a purchase.
LandSale full disclaimer
Marketing information only - not formal particulars. The details on this website are provided for general guidance and do not constitute an offer or contract. Neither LandSale nor the advertising estate/land agent accepts responsibility for any inaccuracy.
1. Source of information
- Listing content: Core description, asking price, tenure, measurements, photographs and planning history originate from the marketing materials of the advertising estate or land agent. LandSale does not author this content and cannot guarantee its accuracy.
- Automated tags & categorisation: Property type, land-use class, acreage bands and similar labels may be applied by machine-learning models. They are intended as a helpful guide only and may not reflect the property's legal status or permitted use.
- Third-party & enriched data layers: Maps, boundary outlines, planning designations, soil reports, broadband coverage and other environmental or location-based insights are licensed from external suppliers. Such data are supplied “as is", may be incomplete or out of date and are subject to change without notice.
2. Verification required
Prospective purchasers must verify critical matters, including but not limited to planning permission, title boundaries, public rights of way, environmental constraints, acreage, services, access and VAT status, through their own inspections, specialist surveys, legal advisers and the selling agent before relying on the information or entering into any contract.
3. No warranty or liability
LandSale gives no warranty, express or implied, as to the accuracy, completeness or fitness for any particular purpose of the information displayed. LandSale shall not be liable for any loss, damage, cost or expense arising directly or indirectly from any use of or reliance on such information, save where liability may not be excluded by law.
4. Updates & feedback
If you believe any detail on this listing is inaccurate, please let us know. We will investigate and, where appropriate, update the listing or notify the agent.
© LandSale | Version 1.3 - August 2026
Similar properties for sale
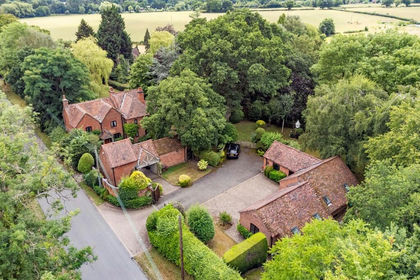
- Price
- Guide Price£1,250,000
- Size
- 1.29 acres
Added on 09/10/2026Cottage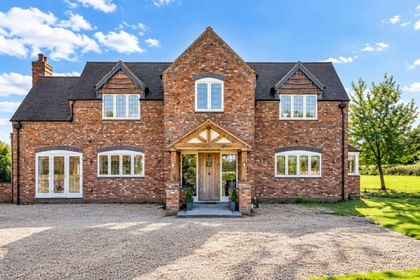
- Price
- £950,000
- Size
- 2 acres
Bakers Lane, Knowle, Solihull, Lapworth, Warwickshire B93 England
Added on 28/09/2026Farmhouse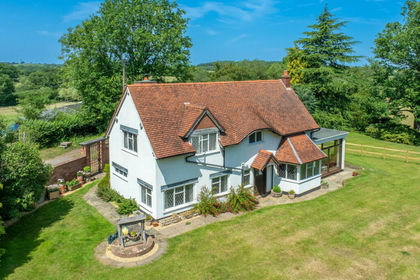
- Price
- Guide Price£1,000,000
- Size
- 0.75 acres
Preston Fields Lane, Preston Bagot, Henley-in-arden, B95, Preston Bagot, Warwickshire B95 England
Added on 09/07/2026Building Plot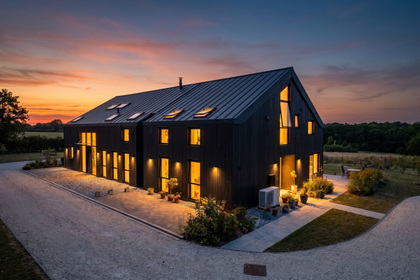
- Price
- £850,000
2 Green Gate Barns, Salter Street, Earlswood, Solihull, B94, Cheswick Green, Solihull B94 England
Added on 21/07/2026Barn Conversion
- Price
- Offers in Region of£1,150,000
- Size
- 1.5 acres
Broad Lane, Tanworth-In-Arden, Tanworth-in-Arden, Warwickshire B94 England
Added on 17/06/2026House with Land
- Price
- Guide Price£1,100,000
- Size
- 1.88 acres
Added on 04/06/2026House with Land
- Price
- £1,200,000
- Size
- 3.5 acres
Gorcott Hill, Beoley, Tanworth-in-Arden, Warwickshire B98 England
Added on 18/09/2026House with Land
- Price
- Offers in Region of£1,150,000
- Size
- 1 acres
Barracks Lane, Beausale, Warwick, Beausale, Haseley, Honiley and Wroxall, Warwickshire CV35 England
Added on 01/07/2026House with Land
- Price
- Offers in Excess of£900,000
- Size
- 2 acres
Beoley Lane, Beoley, Redditch, Beoley, Worcestershire B98 England
Added on 22/04/2026Country Home
- Price
- Offers in Region of£950,000
Tidbury Green Garage, Lowbrook Lane, Earlswood, Solihull, B90, Tidbury Green, Solihull B90 England
Added on 17/07/2026Workshop