Long Lane, Peterchurch, Hereford
- Land size
- 1.05 acres
- Bedrooms
- 3
- Bathrooms
- 2
Key Features
- Three bedrooms and two bathrooms
- Two main reception rooms
- Excellent kitchen/breakfast room
- Substantial outbuilding
- Potential for further extension
- Full Fibre broadband direct to property
- 1 acre grounds
- Heat pump underfloor heating throughout
- **No onward chain**
Description
Beautifully situated and approached by its own private tree lined drive, a very attractive Border Oak house standing in elevated and private gardens extending to 1 acre, with a large, detached outbuilding and studio above.
Situation and Description
The very popular rural village of Peterchurch lies in the heart of an area of outstanding natural beauty known as the Golden Valley. The village itself has a thriving community, with two village pubs, a lovely church, highly regarded secondary and primary schools, an excellent village shop and much more. The ever-popular market town of Hay on Wye is also within easy reach and offers a range of facilities, as well as a now world-famous literary festival. The cathedral city of Hereford then lies to the north-east and offers a comprehensive range of services as well as access to the rail network.
Although called ‘Old Oak Cottage’, this very desirable and attractive cottage was built by the sought after and award-winning developer Border Oak some 25 years ago. Unusually, the cottage is located at the rear of the plot and therefore lies in a very private and peaceful setting. Beautifully finished throughout, the living space is very much a blend of old-world character and contemporary design, with under-floor heating throughout powered by an air source heat pump. There are modern hardwood double-glazed windows, many with stunning views over the landscape, engineered oak, porcelain and slate flooring, Villeroy and Boch sanitary wear, Grohe water fittings, a well-designed and very practical kitchen/breakfast room, and much more.
From Long Lane, a private driveway winds its way up to the house and to a large parking and turning area. A pathway then leads to an oak front door with a canopy porch that leads into a welcoming entrance hall, with porcelain slate floor, understairs storage cupboards, window to side, and door to a useful cloakroom. The dining room is ideal for entertaining, features very atractive ‘Parador’ engineered oak flooring, as well as bespoke wall lights, views across the gardens, and hardwood-glazed panel doors to a partly covered sun terrace. An open doorway then leads into a light and spacious living room. A great place to relax with an impressive central brick fireplace with fitted multifuel burner, ideal for those colder evenings. In addition, there are windows on three sides, glazed doors which connect to the gardens, and ‘Parador’ engineered oak flooring. The kitchen/ breakfast room is a very striking and practical space and includes a porcelain slate floor, a range of bespoke solid rosewood cupboards, granite working surfaces, a single drainer sink, central workstation and a range of appliances including a Smeg induction hob and extractor, built-in double oven and built in dishwasher. An adjoining utility room is then equally well appointed and has space for an automatic washing machine. An attractive hand crafted oak stable door then allows access to a useful rear porch and to the sun terrace.
From the reception hall an oak tread staircase rises to the first-floor landing where there is enough space for a home office if required, as well as some fine views over the gardens and beyond to the Golden valley. The master bedroom has a cruck beam and plenty of character, along with built-in wardrobes at one end with courtesy light and hanging rails. A door then leads through to an en-suite shower room featuring Antalya limestone tiles. There are then two further double bedrooms, both enjoying lovely views with these supported by an impressive family bathroom which includes a freestanding ‘Charlotte Edwards’ slipper bath, separate shower cubicle, wall hung sink and WC, natural slate floor, roof light and ‘Vitra’ cabinets. The property features solid oak ledged doors with forged suffolk latches throughout.
Outside
Old Oak Cottage is beautifully situated in a generous plot that extends to just over 1 acre. From Long Lane a tree lined drive winds its way up to a generous parking and turning area to the side of the house. From here access can be gained to a garden shed and wood store (12’4 x9’ max), raised bed vegetable garden, and also to a substantial outbuilding. There are two sets of oak double doors to the front of the outbuilding, the ground floor being divided to provide insulated workshop with power and lighting, plus garage and storage spaces. A staircase then leads up to a first-floor studio with its own WC and wash hand basin. At one end there are far-reaching views and the outbuilding as a whole could offer the potential for a variety of uses, from a home office, to a granny annex / Air B&B, subject of course to planning permission.
The gardens then form a particular feature and benefit from the constant backdrop of the beautiful landscape. Enclosed by mixed hedging and adjoining farmland on either side, they are laid mostly to lawn with a mixture of specimen trees and shrubs, In the South facing rear garden, an impressive rockery with waterfall and a partly covered sun terrace, which is a delightful place to sit and relax. With no immediate neighbours, the house and gardens are very private, and as the old adage goes, it is all about ‘Location, Location, Location’.
Services and considerations
Mains water and electricity
Private drainage
Underfloor heating with an air source heat pump.
Tenure freehold
Council Tax band F
EPC Rating D 57/72
House 1,852 sq ft (172.07 sqm)
Outbuilding 882.50 sq ft (82 sqm)
Total - 2,744.5 sq ft (254.07 sqm)
Grounds 1.05 acres
Broadband
Mobile Phone Coverage
Flood Risk Link
It is not our company policy to test services and domestic appliances, so we cannot verify that they are in working order. These and any matters relating to Rights of Way should be checked with your Solicitor or Surveyor.
Money Laundering Regulations Prospective purchasers will be asked to produce identification, address verification and proof of funds at the time of making an offer.
If you need help with or are unsure about any of the information contained in these details, please let us know.
Directions
What3Words///migrate.flamenco.legroom
From the centre of Peterchurch, head towards Hay on Wye and before leaving the village turn left just before The Nags Head public house. Continue to the crossroads and proceed straight over into Long Lane. Continue up the hill for approximately half a mile and the entrance to Old Oak Cottage will be found on the left-hand side.
Map Location
Property details
- Tenure
- Freehold
- Council Tax Band
- F
- Date Posted
- 2026-04-28
Market Value Analysis
Compared with 1,048 Homes with Land listings in West Midlands (1+ acres).
Energy Performance Certificate
Energy Efficiency Rating
Based on UK Energy Performance Certificate standards (EU Directive 2002/91/EC)
Running costs are one side. Planning activity, flood history and ground risks for this location are in the full report.
Utilities & Restrictions
Utilities
- Electricity
- Mains
- Water
- Mains
- Heating
- Air Source Heat Pump
- Broadband
- Ask Agent
- Sewerage
- Septic Tank / Private
Rights & Restrictions
- Public Rights of Way
- Ask Agent
- Private Rights of Way
- Ask Agent
- Listed Property
- Ask Agent
- Restrictions
- Ask Agent
Listed status, conservation areas and planning constraints for this location are in the full report.
Property Features
- Accessibility
- Ask Agent
- Parking
- Parking Available
- Garden
- Garden
Beyond the particulars: planning activity, flood history, heritage and ground risks, checked for this exact spot.
Connectivity
Broadband
Fastest speed available at this postcode
1.8 Gbps
Gigabit full fibre · available to 64% of premises
Suitable for
- 4K streaming on every screen
- Full-time home working
- Online gaming & big downloads
Mobile signal
Outdoor predictions; indoor signal depends on building materials.
Ofcom Connected Nations postcode-level predictions. Speeds and signal are modelled, not measured, and vary between addresses and providers.
Signal is the easy part. Planning activity, flood history and protected designations here are in the full report.
Nearest Schools
Primary
- Peterchurch Primary School1 mileOfsted: Good
- Ages
- 4 to 11
- Pupils
- 103
- Type
- Community school
- Michaelchurch Escley Primary School2.5 milesNo Ofsted rating
- Ages
- 4 to 11
- Pupils
- 63
- Type
- Community school
- Staunton-on-Wye Endowed Primary School4.3 milesOfsted: Good
- Ages
- 4 to 11
- Pupils
- 84
- Type
- Voluntary aided school
- Clifford Primary School5.2 milesNo Ofsted rating
- Ages
- 4 to 11
- Pupils
- 101
- Type
- Community school
- Madley Primary School5.5 milesOfsted: Good *
- Ages
- 4 to 11
- Pupils
- 174
- Type
- Community school
Secondary
- Fairfield High School1 mileOfsted: Outstanding
- Ages
- 11 to 16
- Pupils
- 607
- Type
- Academy converter
- Kingstone High School5.8 milesNo Ofsted rating
- Ages
- 11 to 16
- Pupils
- 568
- Type
- Academy converter
- Weobley High School8.9 milesNo Ofsted rating
- Ages
- 11 to 16
- Pupils
- 533
- Type
- Community school
- Whitecross Hereford10 milesOfsted: Good
- Ages
- 11 to 16
- Pupils
- 942
- Type
- Academy converter
- The Steiner Academy Hereford11 milesOfsted: Good
- Ages
- 3 to 16
- Pupils
- 345
- Type
- Academy sponsor led
* Latest graded judgement covers quality of education only; no overall grade was issued under the 2024-25 inspection framework.
Distances are straight-line from the advertised location. Source: the national school registers (DfE, Welsh Government, Scottish Government) and Ofsted.
Schools are just the start: sold prices nearby, planning activity and any flood history are in the full report.
Amenities
Supermarket
GP surgery
Pharmacy
Hospital
Straight-line distances from the advertised location. Sources: NHS records, Geolytix supermarket locations, OS Open Greenspace and the national trails registers.
The area stacks up? Now check the location itself: planning nearby, protected designations and past flooding.
Getting Around
Nearest station
Nearest bus stop
Typical drive times
Straight-line distances from the advertised location; drive times are typical free-flow times over OpenStreetMap road data, so allow more at peak. Public transport locations from DfT NaPTAN.
Easy to reach matters. So do planning activity, flood history and ground risks: all in the full report.
Flood Risk
From Environment Agency flood map open data, checked around the advertised map pin and allowing for the listed acreage where known. This summary comes from LandSale, the advertising platform, not from the listing agent, and is not part of the agent's particulars. Risk can vary across a single holding, so verify anything critical through your own searches before committing.
Rivers and the sea
Surface water
These bandings are the summary. Where this location sits on the flood maps, plus planning activity, heritage and ground risks, is in the full report.
Important notice: Information, maps and tags on this page are drawn from the advertising agent's marketing materials or generated automatically. LandSale has not verified them. Relying on these details is at your own risk, always carry out independent checks before committing to a purchase.
LandSale full disclaimer
Marketing information only - not formal particulars. The details on this website are provided for general guidance and do not constitute an offer or contract. Neither LandSale nor the advertising estate/land agent accepts responsibility for any inaccuracy.
1. Source of information
- Listing content: Core description, asking price, tenure, measurements, photographs and planning history originate from the marketing materials of the advertising estate or land agent. LandSale does not author this content and cannot guarantee its accuracy.
- Automated tags & categorisation: Property type, land-use class, acreage bands and similar labels may be applied by machine-learning models. They are intended as a helpful guide only and may not reflect the property's legal status or permitted use.
- Third-party & enriched data layers: Maps, boundary outlines, planning designations, soil reports, broadband coverage and other environmental or location-based insights are licensed from external suppliers. Such data are supplied “as is", may be incomplete or out of date and are subject to change without notice.
2. Verification required
Prospective purchasers must verify critical matters, including but not limited to planning permission, title boundaries, public rights of way, environmental constraints, acreage, services, access and VAT status, through their own inspections, specialist surveys, legal advisers and the selling agent before relying on the information or entering into any contract.
3. No warranty or liability
LandSale gives no warranty, express or implied, as to the accuracy, completeness or fitness for any particular purpose of the information displayed. LandSale shall not be liable for any loss, damage, cost or expense arising directly or indirectly from any use of or reliance on such information, save where liability may not be excluded by law.
4. Updates & feedback
If you believe any detail on this listing is inaccurate, please let us know. We will investigate and, where appropriate, update the listing or notify the agent.
© LandSale | Version 1.3 - August 2026
Listing agent
Brookes Bliss Estate Agents, Hereford
46 Bridge Street, Hereford, HR4 9DG
View agent profileSimilar properties for sale
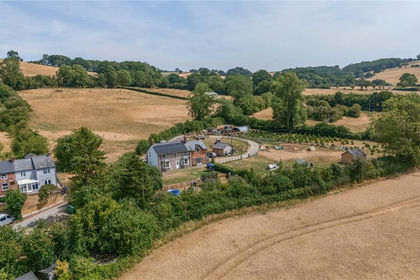
- Price
- £750,000
- Size
- 1.59 acres
Peterchurch, Hereford, Herefordshire, Peterchurch, Herefordshire, County of HR2 England
Added on 12/08/2026House with Land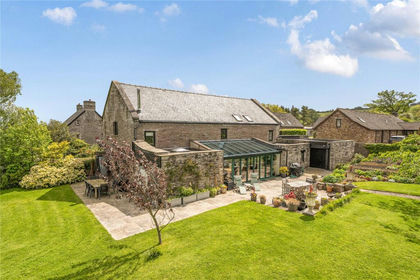
- Price
- £795,000
Peterchurch, Hereford, Herefordshire, Peterchurch, Herefordshire, County of HR3 England
Added on 15/08/2026Barn Conversion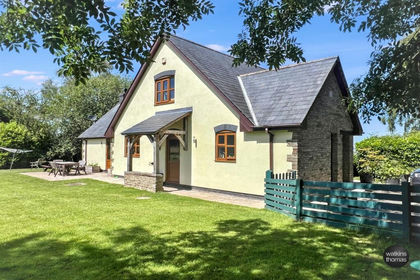
- Price
- £625,000
- Size
- 2.2 acres
Newton St. Margarets, Hereford, HR2, St. Margarets, Herefordshire, County of HR2 England
Added on 11/05/2026House with Land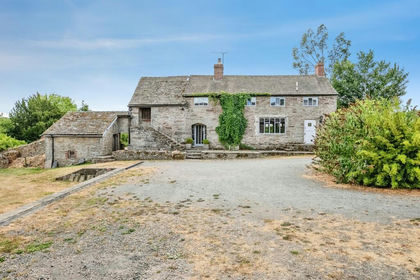
- Price
- £875,000
- Size
- 3.5 acres
Added on 12/08/2026House with Land
- Price
- Guide Price£875,000
- Size
- 3.2 acres
Added on 22/05/2026House with Land
- Price
- Offers in Region of£850,000
- Size
- 8.93 acres
Bredwardine, Hereford, Bredwardine, Herefordshire, County of HR3 England
Added on 23/05/2026Smallholding
- Price
- £735,000
- Size
- 4.5 acres
Added on 28/02/2026House with Land
- Price
- £895,000
- Size
- 1 acres
The Store House, Herefordshire, Staunton on Wye, Herefordshire, County of HR4 England
Added on 09/07/2026House with Land
- Price
- £768,000
- Size
- 1.5 acres
Lower Maescoed, Hereford, Longtown, Herefordshire, County of HR2 England
Added on 29/01/2026House with Land
- Price
- Guide Price£895,000
- Size
- 1.25 acres
Ewyas Harold, Abbeydore 'Tucked away', Dulas, Herefordshire, County of HR2 England
Added on 04/02/2026Barn Conversion