Rew, Martinstown, Dorchester, Dorset, DT2
- Land size
- 5 acres
- Bedrooms
- 6
- Bathrooms
- 3
Key Features
- Elegant Grade II listed country Manor House
- 5 reception rooms
- Superb open plan kitchen
- 5/6 bedrooms (2 en suite)
- Pretty 1 bed Bothy
- Superb 3 bed Lodge
- Stable / Coach House
- Outbuilding
- Beautiful formal & walled orchard gardens, bordered by the South Winterborne river
- Small copse/woodland
Description
An exquisite family home tucked away on the edge of a picturesque and much sought-after village which has been sympathetically upgraded, set in the most delightful gardens and grounds (of approximately 5 acres) with a separate bothy and three bedroomed lodge.
THE PROPERTY
Tucked away on the fringe of the most picturesque village of Winterborne St. Martin, Rew Manor is one of the most beautiful family homes that this part of West Dorset has to offer.
Approached through a wooden gate and winding gravelled drive, first glimpses of this magical property are most impressive with its newly lime rendered facade under a pitched slate roof, with original chimneys, sash windows, and the most attractive original cast iron veranda. Justifiably Grade II listed of historical and architectural importance, the property was built by William Hawkins who owned a substantial amount of farmland and employed many of the local workers. The property does in fact sit in the remains of a medieval village, Rew referring to the ancient name for an orchard. The author Thomas Hardy stayed at Rew Manor and even painted a watercolour of the house and chestnut tree.
On first entering the property it is almost impossible not to smile, the present owners having undertaken a fastidious programme of works, with much of the hard work being discreet and retaining the character and charm of the property. It is now a perfect juxtaposition of old and new having been thoughtfully brought up to modern standards and is now ideal to suit most families' requirements.
One is immediately greeted by a large hall with pretty wooden flooring and an inglenook fireplace at the far end, a perfect welcome for guests on a cold winters' day. The hall leads into the most elegant drawing room, ideal for entertaining on a large scale, with high ceilings, original cornicing, tall French windows with original shutters, and a pretty central fireplace. This room is flooded with natural light with double doors to the far end opening out to a conservatory, the most idyllic spot for a morning cup of coffee or evening glass of wine whilst taking in the beautiful countryside and watching deer trotting by, even the chance of a kingfisher hovering above the river.
To the other side of the hall is a majestic dining room, perfectly proportioned, again with a beautiful French window with original shutters and a central ornate fireplace and ornate cast iron radiator.
Just off the main hall through a beautiful archway is a further hallway with flagstone floors leading into a further reception room. This is the most lovely room and an ideal TV/snug room, with a log burner and again with high ceilings, a perfect hideaway. Alongside is yet another magical room currently used as a library and study with a wood burning stove, ornate marble fireplace, and Egyptian tiled flooring, so effective in this type of property and used for much of the ground floor. There is also a cloakroom, and many ways of accessing the beautiful gardens.
The real surprise however, especially for a house of this ilk, is the most fantastic open plan family kitchen incorporating a number of bespoke wooden units, an Aga (cream) sitting perfectly in the original fireplace, with a window seat, and plenty of room for a kitchen/breakfast table. There are attractive marble surfaces and an extra electric hob and oven. There is also a huge larder and a separate wooden staircase to the first floor. This then leads very cleverly into a fabulous breakfast/garden room, with a large roof light and plenty of room for a dining table. This exemplifies modern living, with two sets of French windows opening out to the garden and paved terrace, ideal for al fresco dining. Alongside this room is also a large utility room with access to the gardens.
The principal bedrooms are situated on the first floor with a large open landing, with an ornate wooden balustrade and tall sash windows boasting views over the gardens. The main bedroom is superb with its own pretty Victorian fireplace, an en suite bathroom and tall sash windows. Alongside is a guest bedroom, again with Victorian fireplace, fitted wardrobes, and even a secret door leading through to the family bathroom. There are three further double bedrooms, one with an en suite bathroom, and a dressing room/bedroom six. There is also a large linen cupboard, and wooden staircase down to the kitchen, ideal for children throwing down their washing after a long walk in the countryside! The accommodation does not get much better, and has been very cleverly renovated with a huge amount of flair and attention to detail.
OUTSIDE, THE BOTHY, THE LODGE
The newly laid crunchy gravelled driveway quickly alerts owners of the postman's arrival and passes the Lodge on the right-hand side. This leads up to the main house, with ample parking for guests, and a large coach house and stable block which provides garaging with two original loose boxes.
To the front of the Manor there is a pretty lawned area which is a former grass tennis court, with steps up to the driveway, and bordered by mature trees and the South Winterborne river.
A gate leads into a magical garden, a perfect suntrap, and this leads up to the most wonderful Bothy restored to a very high standard with tiled flooring, open plan kitchen and sitting area with wood burning stove, a bedroom, and shower room. This would be ideal for guests or as a holiday rental, and almost too good for teenage children. It even has its own terrace with wonderful far-reaching views. The present owners happily lived here whilst renovating the main house and found it rather difficult to leave!
At the bottom of the drive is the Lodge, a truly superb building in its own right, which is also vacant. It has a lovely kitchen and dining area, and a ground floor bedroom with a shower room. There also a sitting room with a wood burning stove. There are two bedrooms and a bathroom on the first floor. Both these properties are far enough away from the main house not to encroach, and both have easy access and walks to the village and the countryside beyond, a true delight.
To the rear of the property there is a lovely walled orchard garden, awash with fragrant blossom in the spring, and in the autumn dripping in fruit; apples pears, plums, cherries, blackcurrants and peaches. The walls have trained fruit trees on them; fans and espaliers. There is an area of woodland to the west of the house, reached by a door in the walls of the orchard, and a separate building ideal for storing garden machinery. The main garden extends to approximately 1.9 acres. The paddocks lie to the east and are split in two by hedging and extend to approximately 3 acres. In total approximately 5 acres.
All in all, this is a truly wonderful property in an idyllic yet very convenient location.
LOCATION
Rew is nestled in the beautiful Dorset countryside between the villages of Martinstown, also known as Winterborne St Martin, and Winterbourne Steepleton. Martinstown is without question one of the more favourable villages in the area, retaining an excellent range of facilities including The Brewers Arms public house, a village shop, the fine Parish Church of St Martin, and a village hall.
On the edge of Dorchester a couple of miles away is Poundbury, with a variety of independent shops & cafes, two public houses, The Poet Laureate, and The Duchess of Cornwall Inn, Poundbury garden centre and café, a small Waitrose, and the luxurious Monart Spa. Everyday life is supported with a veterinary surgery, pharmacy, a doctors' surgery and exercise studios.
The County Town of Dorchester town centre is 4 miles, with an excellent range of facilities including shops, restaurants, public houses, and Dorset County Hospital. Of particular note is the vibrant Conran-designed development at Brewery Square with its cinema, bars, restaurants and leading shops. There is a Waitrose, Tesco, and Lidl in Dorchester for everyday shopping and two railway stations with a fast regular service to London Waterloo and Bristol.
Map Location
Property details
- Tenure
- Freehold
- Council Tax Band
- TBC
- Date Posted
- 2026-04-25
Market Value Analysis
Compared with 513 Homes with Land listings in South West England (5+ acres).
Energy Performance Certificate
Energy Efficiency Rating
Based on UK Energy Performance Certificate standards (EU Directive 2002/91/EC)
Running costs are one side. Planning activity, flood history and ground risks for this location are in the full report.
Utilities & Restrictions
Utilities
- Electricity
- Mains
- Water
- Mains
- Heating
- Oil Heating
- Broadband
- Ask Agent
- Sewerage
- Mains
Rights & Restrictions
- Public Rights of Way
- Ask Agent
- Private Rights of Way
- Ask Agent
- Listed Property
- Yes
- Restrictions
- Ask Agent
Listed status, conservation areas and planning constraints for this location are in the full report.
Property Features
- Accessibility
- Ask Agent
- Parking
- Garage, Driveway, Off-Street Parking, Gated Parking
- Garden
- Garden
Beyond the particulars: planning activity, flood history, heritage and ground risks, checked for this exact spot.
Connectivity
Broadband
Fastest speed available at this postcode
23 Mbps
Standard (10-30 Mbps)
Suitable for
- Web & social
- Music streaming
- Standard video calls
Mobile signal
Outdoor predictions; indoor signal depends on building materials.
Ofcom Connected Nations postcode-level predictions. Speeds and signal are modelled, not measured, and vary between addresses and providers.
Signal is the easy part. Planning activity, flood history and protected designations here are in the full report.
Nearest Schools
Primary
- Winterbourne Valley Church of England Aided First School1.3 milesOfsted report card · Jan 2026
- Ages
- 3 to 9
- Pupils
- 60
- Type
- Voluntary aided school
- Faith
- Church of England
- Damers First School2.4 milesNo Ofsted rating
- Ages
- 4 to 9
- Pupils
- 475
- Type
- Academy converter
- The Prince of Wales School2.6 milesOfsted: Good *
- Ages
- 2 to 9
- Pupils
- 156
- Type
- Community school
- Portesham Church of England Primary School3.2 milesOfsted: Good *
- Ages
- 4 to 11
- Pupils
- 46
- Type
- Academy sponsor led
- Faith
- Church of England
- St Mary's Church of England First School, Charminster3.2 milesNo Ofsted rating
- Ages
- 4 to 9
- Pupils
- 148
- Type
- Academy converter
- Faith
- Church of England
Secondary
- The Thomas Hardye School2.6 milesOfsted: Good *
- Ages
- 13 to 18
- Pupils
- 2,014
- Type
- Academy converter
- Dorchester Middle School2.9 milesOfsted report card · Jun 2026
- Ages
- 9 to 13
- Pupils
- 527
- Type
- Academy converter
- St Osmund's Church of England Middle School3.6 milesOfsted: Good
- Ages
- 9 to 13
- Pupils
- 714
- Type
- Academy converter
- Faith
- Church of England
- Wey Valley Academy4.6 milesOfsted: Good
- Ages
- 11 to 16
- Pupils
- 994
- Type
- Academy converter
- Dorset Studio School4.9 milesOfsted: Good
- Ages
- 11 to 16
- Pupils
- 332
- Type
- Studio schools
* Latest graded judgement covers quality of education only; no overall grade was issued under the 2024-25 inspection framework.
Distances are straight-line from the advertised location. Source: the national school registers (DfE, Welsh Government, Scottish Government) and Ofsted.
Schools are just the start: sold prices nearby, planning activity and any flood history are in the full report.
Amenities
Supermarket
GP surgery
Pharmacy
Hospital
Green space
Straight-line distances from the advertised location. Sources: NHS records, Geolytix supermarket locations, OS Open Greenspace and the national trails registers.
The area stacks up? Now check the location itself: planning nearby, protected designations and past flooding.
Getting Around
Nearest station
Nearest bus stop
Typical drive times
Straight-line distances from the advertised location; drive times are typical free-flow times over OpenStreetMap road data, so allow more at peak. Public transport locations from DfT NaPTAN.
Easy to reach matters. So do planning activity, flood history and ground risks: all in the full report.
Flood Risk
From Environment Agency flood map open data, checked around the advertised map pin and allowing for the listed acreage where known. This summary comes from LandSale, the advertising platform, not from the listing agent, and is not part of the agent's particulars. Risk can vary across a single holding, so verify anything critical through your own searches before committing.
Rivers and the sea
Mapped within the area searched, not at the advertised map pin itself.
Surface water
Mapped within the area searched, not at the advertised map pin itself.
The detail behind these bandings
The full report pinpoints where this location sits on the flood maps, and runs the deeper checks that usually only surface after an offer.
- Exact flood zones & annual chances (included in the full report)
- Any recorded past flooding (included in the full report)
- Planning activity nearby (included in the full report)
- Heritage & conservation (included in the full report)
- Protected nature designations (included in the full report)
- Ground risks (included in the full report)
- Sold prices nearby (included in the full report)
£14.99 · one-off purchase
By LandSale, the platform. Not provided by the listing agent. Ready in about a minute.
Important notice: Information, maps and tags on this page are drawn from the advertising agent's marketing materials or generated automatically. LandSale has not verified them. Relying on these details is at your own risk, always carry out independent checks before committing to a purchase.
LandSale full disclaimer
Marketing information only - not formal particulars. The details on this website are provided for general guidance and do not constitute an offer or contract. Neither LandSale nor the advertising estate/land agent accepts responsibility for any inaccuracy.
1. Source of information
- Listing content: Core description, asking price, tenure, measurements, photographs and planning history originate from the marketing materials of the advertising estate or land agent. LandSale does not author this content and cannot guarantee its accuracy.
- Automated tags & categorisation: Property type, land-use class, acreage bands and similar labels may be applied by machine-learning models. They are intended as a helpful guide only and may not reflect the property's legal status or permitted use.
- Third-party & enriched data layers: Maps, boundary outlines, planning designations, soil reports, broadband coverage and other environmental or location-based insights are licensed from external suppliers. Such data are supplied “as is", may be incomplete or out of date and are subject to change without notice.
2. Verification required
Prospective purchasers must verify critical matters, including but not limited to planning permission, title boundaries, public rights of way, environmental constraints, acreage, services, access and VAT status, through their own inspections, specialist surveys, legal advisers and the selling agent before relying on the information or entering into any contract.
3. No warranty or liability
LandSale gives no warranty, express or implied, as to the accuracy, completeness or fitness for any particular purpose of the information displayed. LandSale shall not be liable for any loss, damage, cost or expense arising directly or indirectly from any use of or reliance on such information, save where liability may not be excluded by law.
4. Updates & feedback
If you believe any detail on this listing is inaccurate, please let us know. We will investigate and, where appropriate, update the listing or notify the agent.
© LandSale | Version 1.3 - August 2026
Listing agent
Jackson-Stops, Bridport
47 South Street, Bridport, Dorset, DT6 3NY
Similar properties for sale
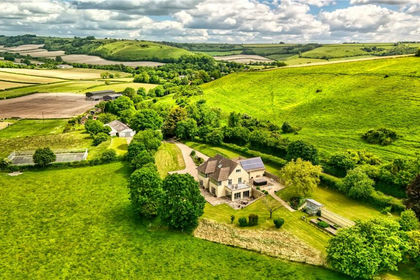
- Price
- Offers in Excess of£2,250,000
- Size
- 31.42 acres
Sydling Road, Cerne Abbas, Dorchester, DT2, Cerne Abbas, Dorset DT2 England
Added on 25/04/2026House with Land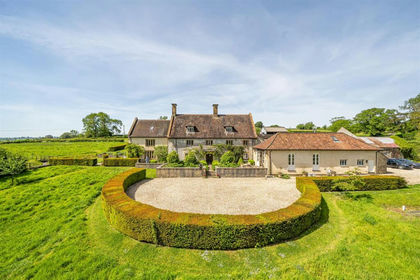
- Price
- Guide Price£2,250,000
- Size
- 29.63 acres
Higher Holway Farm, Cattistock, Dorchester, Cattistock, Dorset DT2 England
Added on 21/07/2026House with Land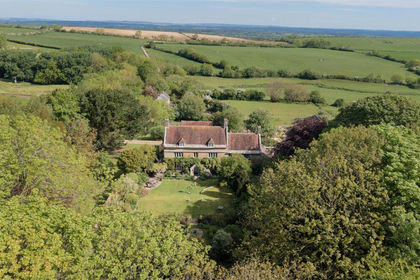
- Price
- Guide Price£1,950,000
- Size
- 4 acres
Added on 18/06/2026Farmhouse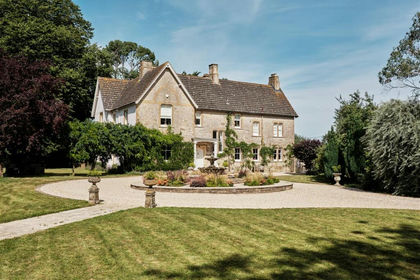
- Price
- Guide Price£1,995,000
- Size
- 2 acres
Mappowder, Sturminster Newton, Mappowder, Dorset DT10 England
Added on 20/07/2026Country Home
- Price
- Offers Over£2,500,000
- Size
- 2.75 acres
Added on 11/07/2026Country Home
- Price
- £1,750,000
- Size
- 3 acres
Thornford, Sherborne, Dorset, DT9, Beer Hackett, Dorset DT9 England
Added on 29/01/2026House with Land
- Price
- Guide Price£2,500,000
- Size
- 2.47 acres
Added on 09/04/2026Country Home
- Price
- Guide Price£1,795,000
- Size
- 42.51 acres
Fifehead Neville, Sturminster Newton, Dorset, Fifehead Neville, Dorset DT10 England
Added on 08/04/2026Country Estate
- Price
- Guide Price£1,999,000
- Size
- 2.25 acres
Seaborough, Beaminster, Dorset, Seaborough, Dorset DT8 England
Added on 10/08/2026House with Land
- Price
- Guide Price£1,975,000
- Size
- 2 acres
Winterborne Zelston, Blandford Forum, DT11, Winterborne Zelston, Dorset DT11 England
Added on 21/03/2026Barn Conversion