Back Lane, Rollesby
- Bedrooms
- 4
- Bathrooms
- 2
Key Features
- Stunning Barn Conversion
- Vaulted Ceilings
- Open Plan Living
- High Spec Kitchen
- Air Source Heat Pump
- Wrap-around Garden
- Cart Shed & Parking
- Field Views
Description
Set within the picturesque Broadland village of Rollesby, this exceptional barn conversion forms part of the exclusive Warblers Yard, a small and select development of just three newly built bungalows, Harriers barn and the original farmhouse. Originally an agricultural building, this remarkable home has been thoughtfully and expertly converted by the current owners, showcasing an outstanding level of craftsmanship and attention to detail throughout. All build decisions have been made with longevity and quality in mind. All plans, permissions, certificates and warranties available upon request.
From the moment you step inside, the property impresses with its striking vaulted ceilings and sense of space. The heart of the home is the stunning open-plan living area, perfectly designed for modern family life and entertaining. The beautifully appointed kitchen is a real showpiece, featuring a sleek, symmetrical design with an abundance of storage, high-quality integrated appliances including double ovens and a microwave, and a substantial central island complete with ceramic hob, pop-up extractor and power points, ideal for both everyday living and hosting.
Flowing seamlessly from the kitchen is a spacious dining and living area, bathed in natural light from skylights and double glazed windows, creating a bright yet cosy atmosphere. A multi-fuel burner adds further character and warmth, perfectly complementing the contemporary styling.
To the rear of the property, a set of impressive solid wooden doors lead through to a practical utility room and a luxurious family bathroom, complete with a freestanding egg-shaped bath, separate shower and twin sinks – designed with both style and functionality in mind.
The property offers four well proportioned bedrooms, with the principal suite benefiting from its own ensuite and a dressing room, providing a private and indulgent retreat. Throughout the home, the vaulted ceilings enhance the feeling of space, while the polished concrete flooring with underfloor heating, powered by an air source heat pump, ensures energy-efficient comfort all year round.
Externally, the property continues to impress. A generous driveway leads to a cart shed, which could easily be enclosed to create a garage if desired. The wraparound garden provides ample outdoor space to enjoy, while a separate gated area offers ideal space to put a motor home or small boat or additional vehicles, with access to a rear lane.
Enjoying attractive field views and positioned within a peaceful rural setting, yet within easy reach of local amenities and the Norfolk Broads, this truly unique home offers the perfect balance of countryside living and modern convenience.
A rare opportunity to acquire a bespoke, high-quality barn conversion, early viewing is highly recommended.
Open Plan Lounge/Kit/Diner
Kitchen Area
A laminate worktop centre island with seating area and cupboards beneath, five ring induction hob with pop-up extractor, two pop-up electric and USB points, integrated bin, range of wall and base kitchen cabinets, wooden worktop over, integrated appliances including dishwasher, composite one and a half bowl sink and drainer with a swan necked mixer tap, splash backs, built-in eyelevel ovens and microwave, integrated fridge and freezer, feature beams, polished varnished concrete flooring, double glazed windows and doors out to the garden, under floor heating.
Lounge/Diner
Continuation of the concrete flooring, feature windows with exposed brick, double glazed patio doors, floor to ceiling double glazed sliding patio doors, floor to ceiling double glazed windows, feature beams, multi-fuel wood burner, wall lighting, two Velux windows, feature lighting, under floor heating, opening through to inner hall at the rear.
Inner Hall
The continuation of the flooring, built-in cupboard, two high level built-in cupboards in the eaves/loft space, doors off to
Utility Room
Continuation of the flooring, range of wall and base kitchen units, wooden work top, composite sink and drainer with swan necked mixer tap, plumbing and space for washing machine and dishwasher, space for a fridge, double glazed door out to the side, LED lighting.
Family Bathroom
Vinyl flooring, low level w.c., heated towel rail, skylight window, further frosted double glazed window, his 'n' hers hand wash basins with black mixer taps set in a wooden vanity unit, splashback, egg shaped bath with black mixer tap and splashback, built-in double shower cubicle with splashback, overhead shower and shower attachment, LED lighting and underfloor heating.
Bedroom Two
Fitted carpet, double glazed window, high ceiling, wooden beam, Velux window, under floor heating.
Bedroom Three
Fitted carpet, underfloor heating, double glazed window, Velux window, feature beam.
Inner Lobby
Continuation of the concrete flooring, Velux window, wall lights, doors off to
Bedroom Four
Fitted carpet with underfloor heating, double glazed window, Velux window.
Principal Bedroom
Fitted carpet with underfloor heating, feature beam, wall lighting, Velux window, double glazed door out to garden, door to ensuite and door to walk-in wardrobe.
Ensuite
Concrete varnished flooring, heated towel rail, low level w.c., hand wash basin with black mixer tap set on a wooden unit, splashback, wall mounted mirror, Velux window, wall lighting, built-in shower cubicle with splashback, overhead shower and attachment.
Agents Note
The heating is via an air source heat pump. There is plenty of storage with two loft spaces and the hallway cupboard. The Cart Shed has mains water, sewage and electrical supply make it ideal for a substantial workshop or ready for a self-contained annex (subject to planning permission). The electrical supply to the Cart Shed is '3 phase 60A supply'. It will offer exceptionally fast car charging relative to a normal domestic supply.
Disclaimer
Howards Estate Agents also offer a professional, ARLA accredited Lettings and Management Service. If you are considering renting your property in order to purchase, are looking at buy to let or would like a free review of your current portfolio then please call the Lettings Branch Manager on the number shown above.
Howards Estate Agents is the seller's agent for this property. Your conveyancer is legally responsible for ensuring any purchase agreement fully protects your position. We make detailed enquiries of the seller to ensure the information provided is as accurate as possible. Please inform us if you become aware of any information being inaccurate.
Map Location
Property details
- Tenure
- Freehold
- Council Tax Band
- F
- Date Posted
- 2026-04-23
Energy Performance Certificate
Energy Efficiency Rating
Based on UK Energy Performance Certificate standards (EU Directive 2002/91/EC)
Utilities & Restrictions
Utilities
- Electricity
- Ask Agent
- Water
- Ask Agent
- Heating
- Ask Agent
- Broadband
- Ask Agent
- Sewerage
- Ask Agent
Rights & Restrictions
- Public Rights of Way
- Ask Agent
- Private Rights of Way
- Ask Agent
- Listed Property
- Ask Agent
- Restrictions
- Ask Agent
Property Features
- Accessibility
- Ask Agent
- Parking
- Parking Available
- Garden
- Garden
Connectivity
Broadband
Fastest speed available at this postcode
61 Mbps
Superfast
Suitable for
- HD streaming
- Video calls
- Web & social
Mobile signal
Outdoor predictions; indoor signal depends on building materials.
Ofcom Connected Nations postcode-level predictions. Speeds and signal are modelled, not measured, and vary between addresses and providers.
Nearest Schools
Primary
- Rollesby Primary School553 metresNo Ofsted rating
- Ages
- 2 to 11
- Pupils
- 109
- Type
- Foundation school
- Martham Academy and Nursery1.3 milesNo Ofsted rating
- Ages
- 2 to 11
- Pupils
- 312
- Type
- Academy converter
- Fleggburgh CofE Primary School1.5 milesNo Ofsted rating
- Ages
- 5 to 11
- Pupils
- 53
- Type
- Voluntary controlled school
- Faith
- Church of England
- Filby Primary School2 milesOfsted: Good
- Ages
- 2 to 11
- Pupils
- 122
- Type
- Academy converter
- Ormesby Village Infant School2.6 milesNo Ofsted rating
- Ages
- 5 to 7
- Pupils
- 82
- Type
- Community school
Secondary
- Flegg High Ormiston Academy1.7 milesOfsted: Requires improvement *
- Ages
- 11 to 16
- Pupils
- 648
- Type
- Academy converter
- Acle Academy4.9 milesOfsted: Good
- Ages
- 11 to 16
- Pupils
- 709
- Type
- Academy converter
- Caister Academy4.9 milesNo Ofsted rating
- Ages
- 11 to 16
- Pupils
- 657
- Type
- Academy sponsor led
- Great Yarmouth Charter Academy6.6 milesNo Ofsted rating
- Ages
- 11 to 16
- Pupils
- 882
- Type
- Free schools
- Faith
- Christian
- Stalham High School7.4 milesOfsted: Good
- Ages
- 11 to 16
- Pupils
- 492
- Type
- Academy sponsor led
* Latest graded judgement covers quality of education only; no overall grade was issued under the 2024-25 inspection framework.
Distances are straight-line from the advertised location. Source: the national school registers (DfE, Welsh Government, Scottish Government) and Ofsted.
Amenities
Supermarket
GP surgery
Pharmacy
Hospital
Green space
Straight-line distances from the advertised location. Sources: NHS records, Geolytix supermarket locations, OS Open Greenspace and the national trails registers.
Getting Around
Nearest station
Nearest bus stop
Typical drive times
Straight-line distances from the advertised location; drive times are typical free-flow times over OpenStreetMap road data, so allow more at peak. Public transport locations from DfT NaPTAN.
Flood Risk
From Environment Agency flood map open data, checked around the advertised map pin and allowing for the listed acreage where known. This summary comes from LandSale, the advertising platform, not from the listing agent, and is not part of the agent's particulars. Risk can vary across a single holding, so verify anything critical through your own searches before committing.
Rivers and the sea
Surface water
The detail behind these bandings, including exact zones and annual chances, any recorded past flooding, plus planning, heritage, nature and ground checks, is in the .
Important notice: Information, maps and tags on this page are supplied by the advertising agent or generated automatically. LandSale has not verified them. Relying on these details is at your own risk, always carry out independent checks before committing to a purchase.
LandSale full disclaimer
Marketing information only - not formal particulars. The details on this website are provided for general guidance and do not constitute an offer or contract. Neither LandSale nor the advertising estate/land agent accepts responsibility for any inaccuracy.
1. Source of information
- Agent-supplied content: Core description, asking price, tenure, measurements, photographs and planning history are uploaded by the appointed agent, who remains solely responsible for their accuracy.
- Automated tags & categorisation: Property type, land-use class, acreage bands and similar labels may be applied by machine-learning models. They are intended as a helpful guide only and may not reflect the property's legal status or permitted use.
- Third-party & enriched data layers: Maps, boundary outlines, planning designations, soil reports, broadband coverage and other environmental or location-based insights are licensed from external suppliers. Such data are supplied “as is", may be incomplete or out of date and are subject to change without notice.
2. Verification required
Prospective purchasers must verify critical matters, including but not limited to planning permission, title boundaries, public rights of way, environmental constraints, acreage, services, access and VAT status, through their own inspections, specialist surveys, legal advisers and the selling agent before relying on the information or entering into any contract.
3. No warranty or liability
LandSale gives no warranty, express or implied, as to the accuracy, completeness or fitness for any particular purpose of the information displayed. LandSale shall not be liable for any loss, damage, cost or expense arising directly or indirectly from any use of or reliance on such information, save where liability may not be excluded by law.
4. Updates & feedback
If you believe any detail on this listing is inaccurate, please let us know. We will investigate and, where appropriate, update the listing or notify the agent.
© LandSale | Version 1.2 - January 2026
Listing agent
Howards, Great Yarmouth
116 Regent Road, Great Yarmouth, NR30 2AB
Similar properties for sale
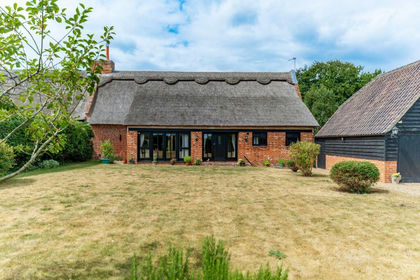
- Price
- £650,000
Added on 08/08/2026Barn Conversion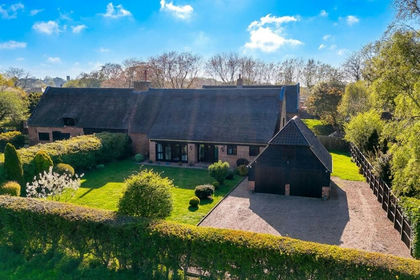
- Price
- Guide Price£650,000
Back Lane, Rollesby, Great Yarmouth, Rollesby, Norfolk NR29 England
Added on 03/06/2026Barn Conversion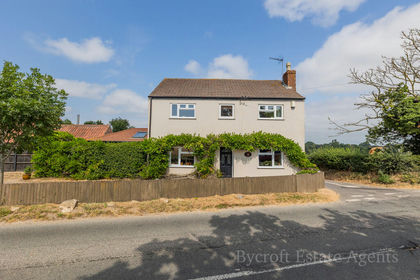
- Price
- £625,000
- Size
- 2 acres
Equestrians Dream on Martham Road, West Somerton, Great Yarmouth, Somerton, Norfolk NR29 England
Added on 21/07/2026House with Land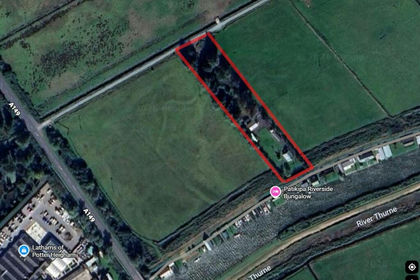
- Price
- £450,000
- Size
- 1.5 acres
North East Riverbank, Potter Heigham, Great Yarmouth, Potter Heigham, Norfolk NR29 England
Added on 17/06/2026House with Land
- Price
- £635,000
- Size
- 1 acres
Added on 07/06/2026House with Land
- Price
- Guide Price£600,000
- Size
- 3 acres
Fritton Farm House, Fritton Road, Ludham, Norfolk, Ludham, Norfolk NR29 England
Added on 29/01/2026Farmhouse Added on 31/07/2026Barn Conversion
- Price
- Offers in Excess of£675,000
- Size
- 0.19 acres
School Road, South Walsham, Norwich, South Walsham, Norfolk NR13 England
Added on 19/05/2026Barn Conversion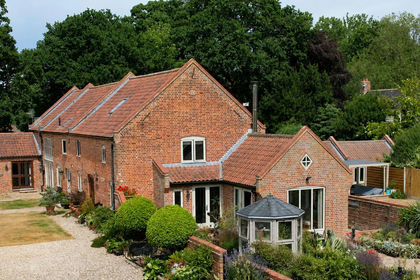 Added on 08/08/2026Barn Conversion
- Price
- Guide Price£750,000
- Size
- 0.6 acres
Added on 08/08/2026Barn Conversion