Pen-Y-Garnedd, Llanrhaeadr Ym Mochnant, Oswestry
- Land size
- 5 acres
- Bedrooms
- 3
- Bathrooms
- 1
Key Features
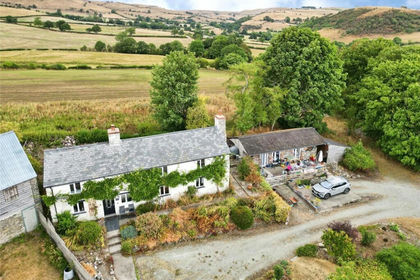
- Beautiful Detached Country Home
- Set Within Five Acres of Grounds
- Far Reaching Views Over Countryside
- Full Of Character and Charm
- Three Bedrooms
- Various Outbuildings and Parking
- Great Potential for Business Use
- EPC To Be Confirmed
Description
WITH NO ONWARD CHAIN!! Nestled on the outskirts of the picturesque hamlet of Pen-Y-Garnedd in the stunning Tanat Valley, this charming detached small holding offers a unique opportunity for those seeking a tranquil rural lifestyle. Surrounded by five acres of lush land ideal for a number of uses, the property boasts breathtaking far-reaching views that truly capture the essence of the countryside. As you step inside, you will be greeted by a home rich in original character and historical features, providing a warm and inviting atmosphere. The current owners have also giving careful consideration to the environment and have installed a state of the art biomass system together with a solar panel installation making the house very eco- friendly all through the year. The cottage comprises three well-proportioned bedrooms, perfect for family living or accommodating guests. Additionally, there are three reception rooms, offering ample space for relaxation and entertaining. The property also benefits from generous parking facilities and outbuildings, accommodating a number of vehicles, making it ideal for those who enjoy hosting gatherings or other purposes. With its fantastic location and great potential, this cottage presents an exciting opportunity, allowing you to tailor the space to your personal taste. Whether you are looking for a peaceful retreat or a family home with room to grow, this delightful cottage in Pen-Y-Garnedd is sure to impress. Embrace the charm of rural living while enjoying the convenience of nearby amenities. This property is a true gem waiting to be discovered.
Directions - From our Oswestry office take the Morda road (B5069) out of the town and turn right joining the A483. Continue along the A483 until reaching the Llynclys cross roads by the White Lion Pub. Turn right heading for Llangedwyn and Bala, continue along this road passing through the villages of Llangedwyn and Pentrefelin. Before reaching the village of Llanrhaeadr Ym Mochnant take a left hand fork signposted Penybontfawr and Llanfyllin. Folow this road for approximately 1 mile passing through the hamlet of Pedairffordd. On reaching the T juction turn left and head towards Penygarnedd. On entering the hamlet follow the road around to the left up the hill where the lane leading down to the property will be found on the left hand side after approximately 500 metres.
What three words:- daring.culminate.feathers
Owners Comments - The current owners have lived at the property for the last twenty three years. In this time they have raised a family and now feel that it is time for a new chapter in their lives and to pass the property on to its new 'custodian'. The family have enjoyed various activities during their time at the property including running a glamping site, keeping horses, goats, chicken and geese. In their own words, the property is great for parties and we love that you can see all the stars and the Northern lights. The seasons are ever changing and it is an ideal spot to watch the vista and the snow capped mountains. The current owners have also giving careful consideration to the environment and overall running costs of the property and have installed a state oft the art biomass heating system located in the rear outbuilding together with a full solar panel installation that creates a good source of electricity all throughout the year making the house very eco- friendly and creating strong sustainability. Combined with this is a good source of firewood to run the log burning stove.
Location - Situated in the Heart of the stunning Tanat Valley with far reaching views and a dramatic rural backdrop.
Accommodation Comprises -
Porch - The property has a porch to the front which is has a flagged stone floor and outside lighting.
Hallway - Accessed via a door to to the front into the hall which has a slate floor. The hallway leads through to the dining room and the kitchen.
Kitchen/ Breakfast Room - 5.13m x 4.04m (16'10" x 13'3" ) - The kitchen/ breakfast room is an L shaped room and comprises a range of wall and base units with worktop over, 1 1/2 bowl with mixer tap over, Belling double electric oven with a gas hob and chimney extractor fan. Part tiled walls and slate flooring throughout. There is space and plumbing for a washing machine, integrated fridge, spotlighting and breakfast bar. A door leads out to the rear garden and a door leads through to the shower room. Two windows to the front let in lots of natural light.
Additional Image -
Additional Image -
Shower Room - The modern shower room has a window to the rear, WC and contemporary wash hand basin on a vanity unit with a mixer tap over, double walk in shower cubicle with two shower heads and a heated towel rail. There is slate flooring, spotlights to the ceiling and an extractor fan.
Dining Room - 3.25m x 5.40m (10'7" x 17'8" ) - The dining room is a lovely place to entertain and is full of character. There is a window to the front and rear of the property, wooden stairs to the first floor accommodation, beamed ceiling, feature imposing stone built inglenook fireplace with a log burner inset, radiator, wall lights and a window to the rear. A door leads through to the lounge.
Additional Image -
Fireplace -
Lounge - 3.63m x 5.22m (11'10" x 17'1" ) - A great sized room for entertaining having two windows to the front aspect, radiator, wood flooring, exposed stonework to the walls, spotlighting and a door leading out to the rear garden. A door also leads through to the study/ ground floor bedroom.
Study/ Ground Floor Bedroom - 3.35m x 4.03m (10'11" x 13'2" ) - A very versatile good sized space ideal for a number of uses. Currently used as a home office and ground floor bedroom but with lots of possibilities having it owns entrance. With two windows to the front, wood flooring, vaulted ceiling, radiator, fitted shelving and a part glazed door leading through to the rear hall.
Additional Image -
Rear Hall/ Boot Room - Providing a second entrance into the property with windows to the front and side, flagged floor, oak framework and a door to the front of the property leading out onto the lane.
First Floor Landing - The Wooden staircase leads up to the first floor landing and doors lead off to the bedrooms.
Bedroom One - 2.64m x 3.93m (8'7" x 12'10" ) - A good sized double bedroom having a window to the front and side with great views, exposed floorboards, a radiator and built in wardrobes for storage.
Additional Image -
Bedroom Two - 2.30m x 3.21m (7'6" x 10'6" ) - The second double bedroom has a window to the front and a radiator.
Bedroom Three - 2.50m x 4.37m (8'2" x 14'4" ) - The third double bedroom has a radiator and windows to the front, side and rear aspects with great views.
To The Outside - The property is accessed via a lane leading down to the house from the main road with plenty off road parking areas for a number of vehicles.
Additional Image -
Gardens - The gardens are located to the rear and side of the property to take advantage of the spectacular views and location of the house. There is a good sized paved area to the rear and planted flower beds ideal for sitting out and enjoying the views. The large gardens are mainly laid to lawn and provide access to the outbuildings and the enclosed, gated paddocks. There is also an additional concrete hard standing parking area with electric charger point in place.
Additional Image -
Additional Image -
Workshop - 4.63m x 4.72m (15'2" x 15'5") - To the topside of the property there is a workshop/ store having windows to the rear and side, timber doors to the front, power and lighting. There is also an adjoining wood store and a block paved pathway that leads down the side of the house to the rear gardens.
Barn/Boiler Room - 4.18m x 3.81m (13'8" x 12'5") - The adjoining outbuilding has a hard standing and provides useful storage area opening onto the boiler room.
Boiler Room - 4.52m x 3.47m (14'9" x 11'4") - The boiler room houses the properties Biomass heating system and has a stable door to the rear and a window. Along with the biomass system, the property also benefits from a solar panel installation.
External Shower Room - There is an additional external shower room located at the rear having a wash hand basin, w.c., corner shower cubicle, hot water cylinder, lighting and a door and window to the rear.
Top Paddock - To the top side of the property there is an enclosed paddock with hedge boundaries and a poly tunnel.
Additional Image -
Additional Image -
Lower Paddocks - To the lower side of the property there are two enclosed paddocks both with gated access from the house and with hedge and fence boundaries. The land and ground extend to around five acres in total.
Additional Image -
Additional Image -
Additional Image -
Views - The views from the property are every changing and are truly breathtaking.
Additional Image -
Additional Image -
Additional Image -
Additional Image -
Additional Image -
Additional Image -
Additional Image -
Land Registry -
To Make An Offer - Town and Country recommend that a prospective buyer/tenant follows the guidance of the Property Ombudsman and undertakes a physical viewing of the property and does not solely rely on virtual/video information when making their decision. Town and Country also advise it is best practice to view a property in person before making an offer.
To make an offer, please call our sales office on and speak to a member of the sales team.
To Book A Viewing - Viewing is strictly by appointment, please call our sales office on to arrange.
Tenure/Council Tax - We understand the property is freehold, although purchasers must make their own enquiries via their solicitor.
The Council tax is payable to Powys County Council and we believe the property to be in Band F.
Services - The agents have not tested the appliances listed in the particulars.
Money Laundering Regulatory Checks - By law, we are required to conduct anti-money laundering checks on all potential buyers and we take this responsibility very seriously. In line with HMRC guidelines, our trusted partner, Coadjute, will securely manage these checks on our behalf. Once an offer is accepted (subject to contract), Coadjute will send a secure link for you to complete the biometric checks electronically. A non-refundable fee of £45+ VAT per person will apply for these checks, and Coadjute will handle the payment for this service. These anti-money laundering checks must be completed before we send the memorandum of sale to the solicitors to confirm the sale. Please contact the office if you have any questions in relation to this.
Hours Of Business - Our office is open:
Monday to Friday: 9.00am to 5.00pm
Saturday: 9.00am to 2.00pm
Additional Information - We would like to point out that all measurements, floor plans and photographs are for guidance purposes only (photographs may be taken with a wide angled/zoom lens), and dimensions, shapes and precise locations may differ to those set out in these sales particulars which are approximate and intended for guidance purposes only.
These particulars, whilst believed to be accurate are set out as a general outline only for guidance and do not constitute any part of an offer or contract. Intending purchasers should not rely on them as statements of representation of fact, but most satisfy themselves by inspection or otherwise as to their accuracy. No person in this firm's employment has the authority to make or give any representation or warranty in respect of the property.
Map Location
Property details
- Tenure
- Freehold
- Council Tax Band
- F
- Date Posted
- 2026-04-15
Market Value Analysis
Compared with 354 Homes with Land listings in Wales (5+ acres).
Utilities & Restrictions
Utilities
- Electricity
- Mains
- Water
- Mains
- Heating
- Biomass Boiler
- Broadband
- Fibre (FTTC)
- Sewerage
- Septic Tank / Private
Rights & Restrictions
- Public Rights of Way
- Yes
- Private Rights of Way
- Ask Agent
- Listed Property
- Ask Agent
- Restrictions
- Yes
Listed status, conservation areas and planning constraints for this location are in the full report.
Property Features
- Accessibility
- Ask Agent
- Parking
- Driveway, Off-Street Parking
- Garden
- Garden
Beyond the particulars: planning activity, flood history, heritage and ground risks, checked for this exact spot.
Connectivity
Broadband
Fastest speed available at this postcode
80 Mbps
Superfast · available to 93% of premises
Suitable for
- HD streaming
- Video calls
- Web & social
Mobile signal
Predicted 4G and 5G signal; indoor signal depends on building materials.
Ofcom Connected Nations postcode-level predictions. Speeds and signal are modelled, not measured, and vary between addresses and providers.
Signal is the easy part. Planning activity, flood history and protected designations here are in the full report.
Nearest Schools
Primary
- Ysgol Pennant1.4 miles
- Pupils
- 71
- Type
- Nursery, Infants & Juniors
- Language
- Welsh medium school / provision (including transitional)
- Llanrhaeadr Ym Mochnant C.P. School1.9 miles
- Pupils
- 84
- Type
- Nursery, Infants & Juniors
- Language
- Dual language school / provision (Welsh and English) (including transitional)
- Ysgol Llanfyllin3.6 miles
- Pupils
- 775
- Type
- Middle (ages 4-19)
- Language
- Dual language school / provision (Welsh and English) (including transitional)
- Llanfechain C.I.W. School5.4 miles
- Pupils
- 45
- Type
- Nursery, Infants & Juniors
- Language
- English medium school / provision
- Llanarmon DC School6.5 miles
- Pupils
- 22
- Type
- Nursery, Infants & Juniors
- Language
- Welsh medium school / provision (including transitional)
Secondary
- Ysgol Llanfyllin3.6 miles
- Pupils
- 775
- Type
- Middle (ages 4-19)
- Language
- Dual language school / provision (Welsh and English) (including transitional)
- Ysgol Bro Caereinion10 miles
- Pupils
- 494
- Type
- Middle (ages 4-19)
- Language
- Welsh medium school / provision (including transitional)
- Welshpool High School12 miles
- Pupils
- 816
- Type
- Secondary (ages 11-19)
- Language
- English medium school / provision
- Ysgol Dinas Bran13 miles
- Pupils
- 1,022
- Type
- Secondary (ages 11-19)
- Language
- Dual language school / provision (Welsh and English) (including transitional)
- YSGOL Godre'r Berwyn14 miles
- Pupils
- 571
- Type
- Middle (ages 3-19)
- Language
- Welsh medium school / provision (including transitional)
Distances are straight-line from the advertised location. Source: the national school registers (DfE, Welsh Government, Scottish Government) and Ofsted.
Schools are just the start: sold prices nearby, planning activity and any flood history are in the full report.
Amenities
Supermarket
GP surgery
Pharmacy
Straight-line distances from the advertised location. Sources: NHS records, Geolytix supermarket locations, OS Open Greenspace and the national trails registers.
The area stacks up? Now check the location itself: planning nearby, protected designations and past flooding.
Getting Around
Nearest station
Nearest bus stop
Typical drive times
Straight-line distances from the advertised location; drive times are typical free-flow times over OpenStreetMap road data, so allow more at peak. Public transport locations from DfT NaPTAN.
Easy to reach matters. So do planning activity, flood history and ground risks: all in the full report.
Flood Risk
Natural Resources Wales open data, checked around the advertised map pin for the listed acreage. Long-term risk counts flood defences; the planning map's flood zones do not. Provided by LandSale, not the listing agent, and not part of the agent's particulars. Risk varies across a holding, so verify before committing.
Rivers and the sea
Planning map: Flood Zone 1.
Surface water
These bandings are the summary. Where this location sits on the flood maps, plus planning activity, heritage and ground risks, is in the full report.
Important notice: Information, maps and tags on this page are drawn from the advertising agent's marketing materials or generated automatically. LandSale has not verified them. Relying on these details is at your own risk, always carry out independent checks before committing to a purchase.
LandSale full disclaimer
Marketing information only - not formal particulars. The details on this website are provided for general guidance and do not constitute an offer or contract. Neither LandSale nor the advertising estate/land agent accepts responsibility for any inaccuracy.
1. Source of information
- Listing content: Core description, asking price, tenure, measurements, photographs and planning history originate from the marketing materials of the advertising estate or land agent. LandSale does not author this content and cannot guarantee its accuracy.
- Automated tags & categorisation: Property type, land-use class, acreage bands and similar labels may be applied by machine-learning models. They are intended as a helpful guide only and may not reflect the property's legal status or permitted use.
- Third-party & enriched data layers: Maps, boundary outlines, planning designations, soil reports, broadband coverage and other environmental or location-based insights are licensed from external suppliers. Such data are supplied “as is", may be incomplete or out of date and are subject to change without notice.
2. Verification required
Prospective purchasers must verify critical matters, including but not limited to planning permission, title boundaries, public rights of way, environmental constraints, acreage, services, access and VAT status, through their own inspections, specialist surveys, legal advisers and the selling agent before relying on the information or entering into any contract.
3. No warranty or liability
LandSale gives no warranty, express or implied, as to the accuracy, completeness or fitness for any particular purpose of the information displayed. LandSale shall not be liable for any loss, damage, cost or expense arising directly or indirectly from any use of or reliance on such information, save where liability may not be excluded by law.
4. Updates & feedback
If you believe any detail on this listing is inaccurate, please let us know. We will investigate and, where appropriate, update the listing or notify the agent.
© LandSale | Version 1.3 - August 2026
Listing agent
Town & Country Property Services, OswestryWillow Street, Oswestry SY11 1AA
View agent profileSimilar properties for sale
- Price
- £599,950
- Size
- 5.84 acres
Llanrhaeadr Ym Mochnant, Oswestry, Powys, SY10, Llanrhaeadr-ym-Mochnant, Powys SY10 Wales
Added on 18/08/2026House with Land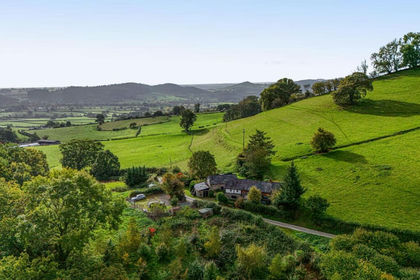
- Price
- Offers in Region of£650,000
- Size
- 4.14 acres
Added on 19/10/2026House with Land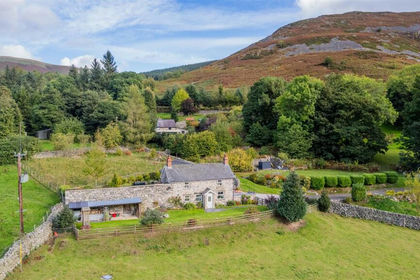
- Price
- Offers in Region of£545,000
- Size
- 2.7 acres
Added on 22/10/2026Cottage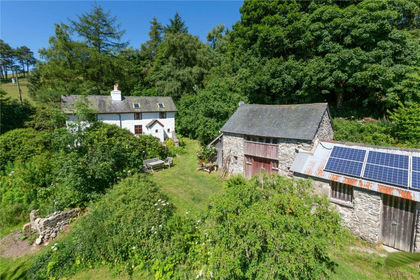
- Price
- £400,000
- Size
- 8.34 acres
Added on 18/06/2026House with Land
- Price
- £550,000
- Size
- 6.63 acres
Cadogan Lane, Llansilin, Oswestry, Shropshire, SY10, Oswestry Rural, Shropshire SY10 England
Added on 18/06/2026House with Land
- Price
- Guide Price£450,000
- Size
- 36.14 acres
Gelli (Lot 3), Llanfair Caereinion, Welshpool, Powys, SY21, Llanfair Caereinion, Powys SY21 Wales
Added on 29/07/2026Farm
- Price
- £650,000
- Size
- 8.82 acres
Added on 07/10/2026House with Land
- Price
- Offers in Excess of£475,000
- Size
- 8.92 acres
Calcott Hall, Llanymynech, SY22, Carreghofa, Powys SY22 Wales
Added on 19/08/2026Development Land
- Price
- £575,000
- Size
- 2 acres
Pant, Oswestry, Shropshire, SY10, Llanymynech and Pant, Shropshire SY10 England
Added on 18/06/2026House with Land
- Price
- Guide Price£575,000
- Size
- 3.75 acres
Added on 22/03/2026House with Land