Barn Owl, Wintersett, Wakefield
- Bedrooms
- 3
- Bathrooms
- 2
Key Features
- LOGIC EXCLUSIVE
- No Onward Chain
- Modernised Barn Conversion And Garden Pod
- Three Spacious Bedrooms
- Two Modern Bathrooms
- Three Allocated Parking Spaces
- Peaceful Rural Setting In Wintersett
- Close To Wakefield Amenities
- Easy Access To Transport Links
- Viewing Highly Recommended
Description
**LOGIC EXCLUSIVE**BEAUTIFUL BARN CONVESTION PROPERTY IN A RURAL SETTING**NO ONWARD CHAIN**COUNTRYSIDE VIEWS**LARGE GARDEN**
Lead In - Wow – what can we say about this truly beautiful home?
Barn Owl is an exceptional barn conversion carriage property, carefully positioned to enjoy stunning countryside views and a peaceful semi-rural setting. Offering stylish accommodation arranged over two levels, this unique home combines character, space and modern design to create something truly special.
Thoughtfully designed with both comfort and lifestyle in mind, the property offers a wonderful sense of space throughout, with each room taking full advantage of the elevated outlook and surrounding views. The open-plan ground floor layout creates a sociable and versatile living environment, while the abundance of large, bright windows allows natural light to flood through the home, enhancing the airy and contemporary feel throughout.
Presented in immaculate, turn-key condition, this property has clearly been finished with careful thought and attention to detail, making it ideal for buyers who are looking for a home they can move straight into and enjoy from day one.
Externally, the home continues to impress with gardens to the front and both sides, offering a fantastic amount of outdoor space to relax, entertain and enjoy the countryside surroundings. The outside space has been designed for both practicality and lifestyle, featuring a lawned garden, hot tub, and a charming stargazing pod, making this a truly special home for those seeking something a little different. The property also benefits from three allocated parking spaces.
Despite its idyllic countryside position, the property remains well placed for convenience, with beautiful nearby walks, local country pubs, and excellent access to surrounding villages and towns. A short drive will take you to Crofton, Wakefield city centre, and the train station at Fitzwilliam, making this a fantastic option for those wanting a more peaceful setting without compromising on commuter links.
Offered for sale with no onward chain, this outstanding home presents a rare opportunity to acquire a property of real quality, charm and individuality.
Properties of this standard rarely come to market, and early viewing is highly recommended to fully appreciate the setting, finish and lifestyle this exceptional home has to offer.
Utility Room - 6'10" x 2'10" - Access to storage cupboard and kitchen diner. Option to reconnect plumbing for washing machine. Wood effect flooring.
Kitchen Diner - 17'3" x 17'7" - Modern range of high and low level kitchen units in shaker style with breakfast bar. Integrated appliances including oven with electric hob and extractor hood over, microwave, fridge freezer, dishwasher and farmhouse sink with chrome tap. Wood effect flooring. UPVC double glazed window to the front and rear aspect. Spotlights to the ceiling.
Living Room - 18'6" x 12'8" - Wood effect flooring. UPVC double glazed bi fold patio doors overlooking field views. UPVC double glazed window to the front. Spotlights to the ceiling.
Wc - 2'10" x 6' - WC with low level flush. Wash hand basin with chrome mixer tap. Extractor fan. Wood effect flooring.
Hallway - 4'8" x 14'10" - Access to the WC, kitchen diner and stairs leading to the first floor. Wood effect flooring. UPVC access door leading to the rear. Floor to ceiling windows flood the entrance with countryside views. Spotlights to the ceiling.
Landing - 2'11" x 25'5" - Access to all three bedrooms and the house bathroom. Original ceiling beams. Carpeted throughout. Central heated radiator. Spotlights to the ceiling.
Bedroom One - 18'5" x 12'10" - Access to en suite. Carpeted throughout. Radiator. UPVC double glazed windows to the front, side and rear aspect. Ceiling beams. Spotlights to the ceiling.
En Suite - 4'8" x 8'6" - White suite comprising of shower cubicle with mains feed shower. WC with low level flush. Wash hand basin with chrome mixer tap. Extractor fan. Full height wall tiling. Wood effect flooring. Chrome towel rail. UPVC double glazed frosted window to the rear aspect. Ceiling beams. Spotlights to the ceiling.
Bedroom Two - 8'9" x 9'5" - Carpeted throughout. Radiator. UPVC double glazed window to the front. Ceiling beams. Spotlights to the ceiling.
Bedroom Three - 8'10" x 7'10" - Carpeted throughout. Radiator. UPVC double glazed window to the front. Ceiling beams. Spotlights to the ceiling.
Bathroom - 4'8" x 11'5" - White suite comprising of panel bath with shower screen, chrome taps and mains feed shower. WC with low level flush. Wash hand basin with chrome mixer tap. Extractor fan. Full height wall tiling. Wood effect flooring. Chrome towel rail. UPVC double glazed frosted window to the rear aspect. Ceiling beams. Spotlights to the ceiling.
Exterior - The exterior of this beautifully presented barn conversion perfectly blends character charm with modern outdoor living, set within a generous and well-maintained plot.
To the rear, the property enjoys an expansive enclosed garden, predominantly laid to lawn and bordered by timber fencing, offering a high degree of privacy and an ideal setting for families and outdoor entertaining. A spacious paved patio area sits directly off the property, providing the perfect space for seating, while enjoying uninterrupted views across the garden and surrounding countryside. The addition of a garden pod further enhances the outdoor lifestyle appeal, creating a unique space for relaxation or social use.
To the front, there are three allocated parking spaces, ensuring convenient off-road parking for residents and visitors alike. Hot tub with spacious garden looking over the countryside.
Overall, the outdoor space is a standout feature of this home, offering both practicality and a tranquil setting in keeping with its semi-rural surroundings.
These particulars are prepared in good faith and in accordance with current consumer protection legislation, using information provided by the vendor. Whilst we take reasonable steps to ensure that the details are accurate and not misleading, we have not independently verified all information and cannot guarantee its completeness or accuracy. The particulars are intended as a general guide only and do not constitute part of an offer or contract. All descriptions, measurements, references to condition, services, tenure, planning matters, and other material information should be independently verified by prospective purchasers through inspection, survey, and appropriate professional enquiries.
Map Location
Property details
- Tenure
- Freehold
- Council Tax Band
- D
- Date Posted
- 2026-04-15
Energy Performance Certificate
Energy Efficiency Rating
Based on UK Energy Performance Certificate standards (EU Directive 2002/91/EC)
Running costs are one side. Planning activity, flood history and ground risks for this location are in the full report.
Utilities & Restrictions
Utilities
- Electricity
- Mains
- Water
- Mains
- Heating
- Air Source Heat Pump, Underfloor Heating
- Broadband
- Ask Agent
- Sewerage
- Ask Agent
Rights & Restrictions
- Public Rights of Way
- Ask Agent
- Private Rights of Way
- Ask Agent
- Listed Property
- Ask Agent
- Restrictions
- Ask Agent
Listed status, conservation areas and planning constraints for this location are in the full report.
Property Features
- Accessibility
- Ask Agent
- Parking
- Driveway, Private Parking
- Garden
- Garden
Beyond the particulars: planning activity, flood history, heritage and ground risks, checked for this exact spot.
Connectivity
Broadband
Fastest speed available at this postcode
1.8 Gbps
Standard (10-30 Mbps)
Suitable for
- 4K streaming on every screen
- Full-time home working
- Online gaming & big downloads
Fixed wireless access may also be an option here.
Mobile signal
Outdoor predictions; indoor signal depends on building materials.
Ofcom Connected Nations postcode-level predictions. Speeds and signal are modelled, not measured, and vary between addresses and providers.
Signal is the easy part. Planning activity, flood history and protected designations here are in the full report.
Nearest Schools
Primary
- Ryhill Junior, Infant and Nursery School1 mileNo Ofsted rating
- Ages
- 3 to 11
- Pupils
- 225
- Type
- Community school
- Outwood Primary Academy Newstead Green1.2 milesOfsted: Good
- Ages
- 3 to 11
- Pupils
- 221
- Type
- Academy sponsor led
- Crofton Infant School1.3 milesNo Ofsted rating
- Ages
- 3 to 7
- Pupils
- 188
- Type
- Academy converter
- Crofton Junior School1.3 milesNo Ofsted rating
- Ages
- 7 to 11
- Pupils
- 231
- Type
- Community school
- Shay Lane Primary (J and I) School1.6 milesOfsted: Good
- Ages
- 3 to 11
- Pupils
- 233
- Type
- Community school
Secondary
- Crofton Academy1.3 milesOfsted: Good
- Ages
- 11 to 16
- Pupils
- 1,045
- Type
- Academy converter
- St Thomas à Becket Catholic Secondary School, A Voluntary Academy3.1 milesOfsted: Good
- Ages
- 11 to 16
- Pupils
- 762
- Type
- Academy converter
- Faith
- Roman Catholic
- Outwood Academy Hemsworth3.3 milesOfsted: Good *
- Ages
- 11 to 18
- Pupils
- 1,101
- Type
- Academy sponsor led
- Kettlethorpe High School3.3 milesNo Ofsted rating
- Ages
- 11 to 16
- Pupils
- 1,616
- Type
- Community school
- Outwood Academy Shafton3.6 milesOfsted: Good *
- Ages
- 11 to 16
- Pupils
- 1,377
- Type
- Academy sponsor led
* Latest graded judgement covers quality of education only; no overall grade was issued under the 2024-25 inspection framework.
Distances are straight-line from the advertised location. Source: the national school registers (DfE, Welsh Government, Scottish Government) and Ofsted.
Schools are just the start: sold prices nearby, planning activity and any flood history are in the full report.
Amenities
Supermarket
GP surgery
Pharmacy
Hospital
Green space
Straight-line distances from the advertised location. Sources: NHS records, Geolytix supermarket locations, OS Open Greenspace and the national trails registers.
The area stacks up? Now check the location itself: planning nearby, protected designations and past flooding.
Getting Around
Nearest station
Nearest bus stop
Typical drive times
Straight-line distances from the advertised location; drive times are typical free-flow times over OpenStreetMap road data, so allow more at peak. Public transport locations from DfT NaPTAN.
Easy to reach matters. So do planning activity, flood history and ground risks: all in the full report.
Flood Risk
From Environment Agency flood map open data, checked around the advertised map pin and allowing for the listed acreage where known. This summary comes from LandSale, the advertising platform, not from the listing agent, and is not part of the agent's particulars. Risk can vary across a single holding, so verify anything critical through your own searches before committing.
Rivers and the sea
Surface water
The detail behind these bandings
The full report pinpoints where this location sits on the flood maps, and runs the deeper checks that usually only surface after an offer.
- Exact flood zones & annual chances (included in the full report)
- Any recorded past flooding (included in the full report)
- Planning activity nearby (included in the full report)
- Heritage & conservation (included in the full report)
- Protected nature designations (included in the full report)
- Ground risks (included in the full report)
- Sold prices nearby (included in the full report)
£14.99 · one-off purchase
By LandSale, the platform. Not provided by the listing agent. Ready in about a minute.
Important notice: Information, maps and tags on this page are drawn from the advertising agent's marketing materials or generated automatically. LandSale has not verified them. Relying on these details is at your own risk, always carry out independent checks before committing to a purchase.
LandSale full disclaimer
Marketing information only - not formal particulars. The details on this website are provided for general guidance and do not constitute an offer or contract. Neither LandSale nor the advertising estate/land agent accepts responsibility for any inaccuracy.
1. Source of information
- Listing content: Core description, asking price, tenure, measurements, photographs and planning history originate from the marketing materials of the advertising estate or land agent. LandSale does not author this content and cannot guarantee its accuracy.
- Automated tags & categorisation: Property type, land-use class, acreage bands and similar labels may be applied by machine-learning models. They are intended as a helpful guide only and may not reflect the property's legal status or permitted use.
- Third-party & enriched data layers: Maps, boundary outlines, planning designations, soil reports, broadband coverage and other environmental or location-based insights are licensed from external suppliers. Such data are supplied “as is", may be incomplete or out of date and are subject to change without notice.
2. Verification required
Prospective purchasers must verify critical matters, including but not limited to planning permission, title boundaries, public rights of way, environmental constraints, acreage, services, access and VAT status, through their own inspections, specialist surveys, legal advisers and the selling agent before relying on the information or entering into any contract.
3. No warranty or liability
LandSale gives no warranty, express or implied, as to the accuracy, completeness or fitness for any particular purpose of the information displayed. LandSale shall not be liable for any loss, damage, cost or expense arising directly or indirectly from any use of or reliance on such information, save where liability may not be excluded by law.
4. Updates & feedback
If you believe any detail on this listing is inaccurate, please let us know. We will investigate and, where appropriate, update the listing or notify the agent.
© LandSale | Version 1.3 - August 2026
Listing agent
Logic Real Estate, Pontefract
148 Southgate, Pontefract, WF8 1QT
Similar properties for sale
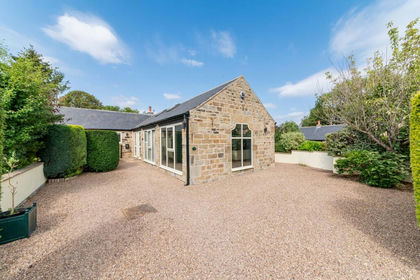
- Price
- Offers in Region of£520,000
Applehaigh Court, Applehaigh Lane, Notton, WF4, Notton, Wakefield WF4 England
Added on 02/08/2026Barn Conversion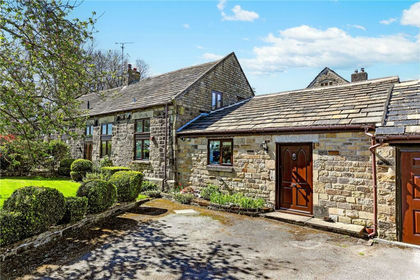 Added on 16/08/2026Barn Conversion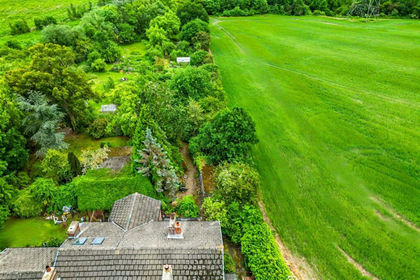
- Price
- £450,000
- Size
- 1.5 acres
Added on 29/01/2026House with Land
- Price
- £499,000
Church Street, Brierley, Barnsley, South Yorkshire, S72, Barnsley North, Barnsley S72 England
Added on 29/01/2026Cottage
- Price
- Offers in Excess of£650,000
- Size
- 1.25 acres
Lowfield House, Upton, Upton and North Elmsall, Wakefield WF9 England
Added on 30/07/2026House with Land Added on 07/03/2026Barn Conversion
- Price
- Guide Price£550,000
- Size
- 0.86 acres
Wakefield Road, Hampole, Doncaster, Hampole, Doncaster DN6 England
Added on 29/01/2026Farmhouse Added on 18/06/2026Development Land
- Price
- Offers in Region of£625,000
204 Old Road, Overton, Wakefield, WF4, Sitlington, Wakefield WF4 England
Added on 22/04/2026Redevelopment Land
- Price
- Offers Over£699,995
Boyle Hall Farm, Haigh Moor Road, Tingley, Wakefield, Leeds South West and Morley, Leeds WF3 England
Added on 18/04/2026Barn Conversion