Commonwood, Holt, LL13
- Land size
- 0.33 acres
- Bedrooms
- 4
- Bathrooms
- 4
Description
The Old Byre, Devon Court, Rossett
Amidst the patchwork of green fields, discover The Old Byre, one of a cluster of characterful 19th century barns, converted to create the ultimate space for family living, in the heart of the countryside and just a 12-minute drive from Chester.
Peaceful haven
Tucked off a quiet country lane, a sweeping driveway set behind an electric gated entrance provides access to the tranquil, communal courtyard of Devon court,
Abundant parking is available to the rear, with space for a car outside the front door. Additionally, The Old Byre offers a double garage, with electric door and plumbing with sink inside, alongside loft space for storage accessed via a staircase.
Follow the path, leading up through the neat front lawn to arrive at the sheltered entrance to The Old Byre, festooned in fragrant wisteria, and where a new stable door emanates old school warmth and welcome.
A warm welcome
Indoors, the tranquillity continues, with the soft curves of the porthole window drawing light in from the front. Overhead, exposed beams, painted white for a fusion of classic and contemporary, evoke the heritage of the home.
New flooring flows out underfoot, harmonising with the new doors which also feature throughout. Freshen up in the recently fitted cloakroom ahead, furnished with wash basin and WC, before sneaking a peek at the peaceful study next door.
Tucked away from the main flow of rooms, this private and peaceful study, with its exposed beams and verdant views, is the ideal refuge for those working from home.
Off the entrance hall there is ample storage in the walk-in cupboard for all your coats and shoes.
Entertain with ease
Brimming with light, directly ahead from the front door, step into the sociable kitchen-family room, the heart of the home. Exposed timber beams adorn the 1.5 height ceiling, amplifying the sense of light. A practical kitchen, thoughtfully designed for modern family living, the large, granite-topped central island offers ample storage, alongside breakfast bar seating, and also houses the sink.
With plenty of storage and preparation space, the kitchen is well served by appliances, featuring a large, Range-style cooker with oven and hob, extractor hood, fridge, freezer, microwave and instant boiling tap.
Warmth and light
Warmth emanates from the underfloor heating whilst the large windows reach up to the apex of the ceiling to maximise light flow and views, which extend out over the garden and weeping willow tree, to the field.
An entertaining haven and family hub, served by an integrated sound system, this room is simply designed for connecting with loved ones and enjoying the outdoors, with bifolding doors providing instant access out to the patio.
Tucked off the kitchen, arrive at the handy utility room, with further storage and plumbing for a washing machine and dryer.
Room to unwind
Continue through to reach the versatile library, where whitewashed beams infuse character. The deep cottage window draws in light and views of the outdoors, whilst wood-effect tiled flooring flows underfoot. Ideal also as a dining room, library or music room, there is immense flexibility for use to the different spaces at The Old Byre.
Snuggle up for cosy evenings with family and friends in the spacious lounge, which flows on seamlessly from the library. Beams bedeck the ceiling once more, whilst warmth emanates from the log-burning stove, inset within the chimney breast.
Cool contemporary colours permeate the walls, with recessed alcoves, gently illuminated by LED lighting. Warm and cosy in winter, light and airy in summer, this is a home for all seasons.
A sense of sanctuary
From the entrance hall ascend the stairs to the first-floor landing, where four spacious double bedrooms await.
To the right, nestled beneath a high, vaulted ceiling, bedroom two offers an abundance of storage in the range of fitted wardrobes. Exposed beams and contemporary colours adorn the walls and ceiling creating a sense of sanctuary. This room also features its own private shower room ensuite.
Turning left from the top of the stairs, sneak a peek at bedroom four, an inviting double bedroom, carpeted underfoot, conveniently situated next door to the family bathroom.
Soak and sleep
Soak away the aches in the P-shaped bath, with shower over, as light streams in through the Velux window overhead. Vanity unit storage features once more, with a heated towel radiator and WC also available.
Further storage can be found on the landing, before arriving at bedroom three. Every child's dream den, this bedroom features a wealth of fitted wardrobe storage, desk and drawers, with stairs leading up to a mezzanine level sleeping area beneath the characterful exposed beams.
Wake up to far reaching country views from the master suite, tucked privately away at the end of the landing.
A serene and secluded sanctuary, nestled beneath a high, vaulted ceiling, the master suite is brimming in storage, with a wealth of fitted wardrobes and bedside tables. Private, peaceful and with wonderful views, the beams and soothing shades of this room enhance the sense of refuge, whilst the ensuite bathroom, furnished with shower, wash basin and WC is a haven for the senses.
There is also useful boarded loft space with electricity and lighting in place, handy for storage.
Tranquil oasis
Soak up the sunshine on the extensive patio directly outside the kitchen, as the children play safely and freely on the abundant lawn, which extends to almost a third of an acre and is perfect for all manner of games.
Follow the sun throughout the day, moving between the stone paved patio and elevated decking to catch the evening sunset. Surrounded by maturely planted borders and the majestic weeping willow tree, admire the far-reaching views over the countryside, marvelling at the serenity of this setting.
Out and About
Rural, but not remote, enjoy the best of both worlds from The Old Byre, where walks unfurl in all directions.
Step out across the fields for riverside walks or continue on into the nearby country villages of Holt and Farndon, where you can call in at one of the local pubs for refreshment, or peruse the local shops.
With pubs and shops available within a two-mile radius, further afield, the shops, bars, bistros and cultural attractions of Chester are just a 15-minute drive away.
Commuters are conveniently placed for train links from both Wrexham and Chester stations, both conveniently located within a 15-minute drive.
Families are well served by local schools, with Farndon Primary School a mere ten-minutes away, while the prestigious King's School and Abbey Gate College can be reached in 15 minutes.
A dream home for a family who relish being outdoors, seeking a tranquil yet secure country retreat, The Old Byre offers rural charm with easy access to towns, shops and top-tier schools, making it the perfect place to call home.
EPC Rating: D
Map Location
Property details
- Tenure
- Freehold
- Council Tax Band
- G
- Date Posted
- 2026-04-14
Utilities & Restrictions
Utilities
- Electricity
- Ask Agent
- Water
- Ask Agent
- Heating
- Ask Agent
- Broadband
- Ask Agent
- Sewerage
- Ask Agent
Rights & Restrictions
- Public Rights of Way
- Ask Agent
- Private Rights of Way
- Ask Agent
- Listed Property
- Ask Agent
- Restrictions
- Ask Agent
Listed status, conservation areas and planning constraints for this location are in the full report.
Property Features
- Accessibility
- Ask Agent
- Parking
- Parking Available
- Garden
- Private Garden
Beyond the particulars: planning activity, flood history, heritage and ground risks, checked for this exact spot.
Connectivity
Broadband
Fastest speed available at this postcode
1.8 Gbps
Gigabit full fibre
Suitable for
- 4K streaming on every screen
- Full-time home working
- Online gaming & big downloads
Fixed wireless access may also be an option here.
Mobile signal
Outdoor predictions; indoor signal depends on building materials.
Ofcom Connected Nations postcode-level predictions. Speeds and signal are modelled, not measured, and vary between addresses and providers.
Signal is the easy part. Planning activity, flood history and protected designations here are in the full report.
Nearest Schools
Primary
- Holt C.P. School1.2 miles
- Pupils
- 68
- Type
- Nursery, Infants & Juniors
- Language
- English medium school / provision
- The Rofft CP School2.1 miles
- Pupils
- 217
- Type
- Nursery, Infants & Juniors
- Language
- English medium school / provision
- St Peter's School2.1 miles
- Pupils
- 205
- Type
- Nursery, Infants & Juniors
- Language
- English medium school / provision
- All Saints Voluntary Aided Sch2.8 miles
- Pupils
- 366
- Type
- Nursery, Infants & Juniors
- Language
- English medium school / provision
- Borras Park Community Primary3 miles
- Pupils
- 431
- Type
- Nursery, Infants & Juniors
- Language
- English medium school / provision
Secondary
- Darland High School2.2 miles
- Pupils
- 682
- Type
- Secondary (ages 11-16)
- Language
- English medium school / provision
- Rhosnesni High School3.4 miles
- Pupils
- 1,091
- Type
- Secondary (ages 11-16)
- Language
- English medium school / provision
- Ysgol Morgan Llwyd3.5 miles
- Pupils
- 930
- Type
- Secondary (ages 11-19)
- Language
- Welsh medium school / provision (including transitional)
- Ysgol Bryn Alyn4.8 miles
- Pupils
- 701
- Type
- Secondary (ages 11-16)
- Language
- English medium school / provision
- St Joseph's Catholic and Anglican High4.9 miles
- Pupils
- 748
- Type
- Secondary (ages 11-16)
- Language
- English medium school / provision
Distances are straight-line from the advertised location. Source: the national school registers (DfE, Welsh Government, Scottish Government) and Ofsted.
Schools are just the start: sold prices nearby, planning activity and any flood history are in the full report.
Amenities
Supermarket
GP surgery
Pharmacy
Straight-line distances from the advertised location. Sources: NHS records, Geolytix supermarket locations, OS Open Greenspace and the national trails registers.
The area stacks up? Now check the location itself: planning nearby, protected designations and past flooding.
Getting Around
Nearest station
Nearest bus stop
Typical drive times
Straight-line distances from the advertised location; drive times are typical free-flow times over OpenStreetMap road data, so allow more at peak. Public transport locations from DfT NaPTAN.
Easy to reach matters. So do planning activity, flood history and ground risks: all in the full report.
Flood Risk
From Natural Resources Wales flood map open data, checked around the advertised map pin and allowing for the listed acreage where known. This summary comes from LandSale, the advertising platform, not from the listing agent, and is not part of the agent's particulars. Risk can vary across a single holding, so verify anything critical through your own searches before committing.
Rivers and the sea
Surface water
The detail behind these bandings
The full report pinpoints where this location sits on the flood maps, and runs the deeper checks that usually only surface after an offer.
- Exact flood zones & annual chances (included in the full report)
- Any recorded past flooding (included in the full report)
- Planning activity nearby (included in the full report)
- Heritage & conservation (included in the full report)
- Protected nature designations (included in the full report)
- Ground risks (included in the full report)
- Sold prices nearby (included in the full report)
£14.99 · one-off purchase
By LandSale, the platform. Not provided by the listing agent. Ready in about a minute.
Important notice: Information, maps and tags on this page are drawn from the advertising agent's marketing materials or generated automatically. LandSale has not verified them. Relying on these details is at your own risk, always carry out independent checks before committing to a purchase.
LandSale full disclaimer
Marketing information only - not formal particulars. The details on this website are provided for general guidance and do not constitute an offer or contract. Neither LandSale nor the advertising estate/land agent accepts responsibility for any inaccuracy.
1. Source of information
- Listing content: Core description, asking price, tenure, measurements, photographs and planning history originate from the marketing materials of the advertising estate or land agent. LandSale does not author this content and cannot guarantee its accuracy.
- Automated tags & categorisation: Property type, land-use class, acreage bands and similar labels may be applied by machine-learning models. They are intended as a helpful guide only and may not reflect the property's legal status or permitted use.
- Third-party & enriched data layers: Maps, boundary outlines, planning designations, soil reports, broadband coverage and other environmental or location-based insights are licensed from external suppliers. Such data are supplied “as is", may be incomplete or out of date and are subject to change without notice.
2. Verification required
Prospective purchasers must verify critical matters, including but not limited to planning permission, title boundaries, public rights of way, environmental constraints, acreage, services, access and VAT status, through their own inspections, specialist surveys, legal advisers and the selling agent before relying on the information or entering into any contract.
3. No warranty or liability
LandSale gives no warranty, express or implied, as to the accuracy, completeness or fitness for any particular purpose of the information displayed. LandSale shall not be liable for any loss, damage, cost or expense arising directly or indirectly from any use of or reliance on such information, save where liability may not be excluded by law.
4. Updates & feedback
If you believe any detail on this listing is inaccurate, please let us know. We will investigate and, where appropriate, update the listing or notify the agent.
© LandSale | Version 1.3 - August 2026
Similar properties for sale
- Price
- £700,000
- Size
- 2 acres
Added on 15/05/2026House with Land
- Price
- Offers in Excess of£595,000
- Size
- 3 acres
Added on 29/01/2026House with Land Added on 11/07/2026Barn Conversion
- Price
- £735,000
- Size
- 2.4 acres
Added on 16/07/2026House with Land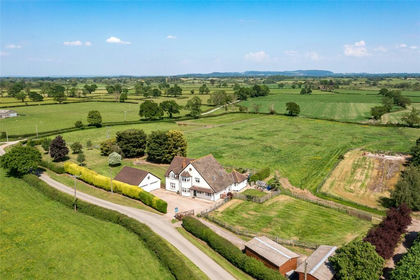
- Price
- Guide Price£800,000
- Size
- 3.29 acres
Lower Lane, Bowling Bank, Wrexham, LL13, Isycoed, Wrexham LL13 Wales
Added on 02/08/2026House with Land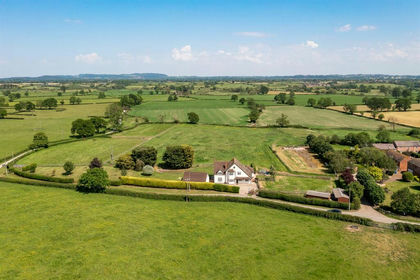
- Price
- Guide Price£800,000
- Size
- 3.9 acres
Deelands, Bowling Bank, Wrexham, Isycoed, Wrexham LL13 Wales
Added on 28/02/2026Equestrian property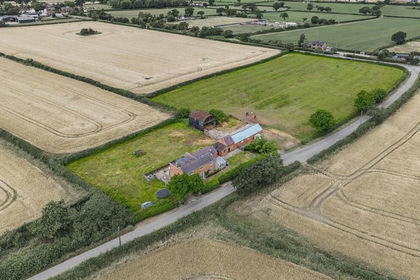
- Price
- Guide Price£720,000
- Size
- 4.05 acres
Bowling Bank Farm, Bowling Bank, Isycoed, Wrexham, Isycoed, Wrexham LL13 Wales
Added on 04/08/2026House with Land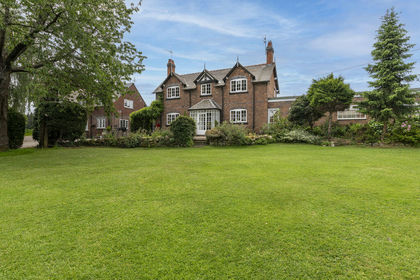
- Price
- Guide Price£750,000
- Size
- 1.55 acres
Added on 12/06/2026Farmhouse
- Price
- £550,000
- Size
- 1.74 acres
Added on 22/07/2026House with Land
- Price
- £600,000
- Size
- 5 acres
Briar Close, Cross Lanes, Wrexham, Sesswick, Wrexham LL13 Wales
Added on 29/01/2026House with Land