Ffarmers, Llanwrda, SA19
- Land size
- 2.3 acres
- Bedrooms
- 3
- Bathrooms
- 3
Key Features
- FFARMERS, LLANWRDA
- A beautifully renovated smallholding 3 bedroomed, 4 reception rooms smallholding
- No near neighbours *** The land Extending to approximately 2.3 acres or thereabouts
- EPC Rating - E - Council Tax Band D
Description
*** No Onward Chain *** A rare opportunity to acquire a beautifully renovated smallholding ** Tranquil rural setting *** Set in a peaceful, secluded valley *** Charming farmhouse offering 3 bedrooms, 4 reception rooms, 3 bathrooms *** Idyllic rural lifestyle *** LPG fire central heating and UPVC double glazing *** Good broadband connectivity ***
Conservatory with panoramic views over the countryside *** No near neighbours *** The land extending to approximately 2.3 acres or thereabouts, consisting of the Farmhouse, Outbuildings and Nursery field *** A traditional homestead with large yard *** Stone and slate barn offering further conversion opportunities (s.t.c.) *** Sympathetically restored whilst retaining many of its original features *** Majestic country views overlooking Bannau Brecheiniog, Picws Du , Waun Lefrith dominate the skyline ***
Further land is available by separate negotiation totalling an additional approx. 14.3 acres ***
We are informed by the current Vendors that the property benefits from private water vis spring, mains electricity, private drainage, LPG central heating with 2 separate boilers, UPVC double glazing throughout, telephone subject to B.T. transfer regulations, good Broadband speeds available.
LOCATION
Located 20 miles north of the county town of Carmarthen, set amongst the North Carmarthenshire hillside in a sheltered location with far reaching views to the south and lying just 4.3 miles from the University town of Lampeter which offers a wide range of facilities, and within easy commuting distance to the Cardigan Bay and South Wales conurbation.
The M4 motorway is approximately 25 minutes' drive. Local market towns in the vicinity, include Llandovery, Llandeilo and Tregaron.
GENERAL
A rare opportunity has arisen to purchase this recently renovated three bed, four reception, three bath / shower room smallholding set in a quiet little valley some 4.3 miles to the south east of the market town of Lampeter.
The property is set 60m back from a tranquil side public road offering peace and privacy. No neighbours!!
The lands extend to 2.3 acres or thereabouts
(to be verified) comprising the home plot and nursery field as well as a generous arrival yard. More land is available by separate negotiation totalling an additional 14.3 acre with the possibility of further fields.
The barn array location offers a typical Welsh farm “L” shape. The outbuildings provide capacious space allowing for the accommodation, amongst other things, of tractor and farm machinery and hay.
The stone barn is currently used as a workshop but has planning permission potential.
The early history of the house is not fully known but potent...
KITCHEN/DINER
15' 3" x 13' 7" (4.65m x 4.14m) - Dining Room
14' 1" x 11' 9" (4.29m x 3.58m) - Kitchen
A huge and grand family space made for socialising and entertaining vaulting into the oak beamed roof space above. A minstrel gallery offers a view of the proceedings as it meanders to the galleried bedroom above.
Heated by three media: under-floor heating fed from a separate boiler; an LPG two oven Aga. Floors are quarried stone with under floor heating.
Four bifold doors offer unobstructed views over the surrounding countryside and lead to the front stone walled patio area outside.
The kitchen also comprises fitted oak cupboards and glazed wall units along with a Belfast sink.
KITCHEN/DINER SECOND ANGLE
GALLERIED BEDROOM 1
14' 8" x 11' 0" (4.47m x 3.35m) approached via stairs from dining room. vaulted ceiling, 2 x Velux windows. Original beams. 4 x under eaves storage cupboards and spotlighting.
Accessed via the Minstrel Gallery, the third bedroom displays a feature lime and stone wall, exposed oak trusses, a vaulted ceiling and stripped floor boards.
COAT HALL
Accessed via front entrance door. A wonderfully shambolic little space for all your coats, scarves, boots etc. Leads off through a separate oak door to outside so limiting the passage of boot mud.
Quarried stone floor and a feature mock Victorian radiator.
SNUG
16' 10" x 8' 6" (5.13m x 2.59m) with large open stone fireplace. Tiled flooring.
WET ROOM
With walk-in shower facility. Low level flush w.c. wash hand basin , heated towel rail. Extractor fan.
UTILITY ROOM
34' 3" x 8' 2" (10.44m x 2.49m) . Be the envy of others!! Enormous space to hide all the white goods, cupboards, coats, boots etc you don’t want cluttering up your kitchen. Accessed via the Snug or via a back door so preventing mud being trapsed through the main house.
Fully tiled so an excellent area for your dogs and cats. Plumbing for a washing machine adjacent to the sink with cleaners tap. Cupboards conceal all your mops ‘n’ buckets.
DRAWING ROOM
33' 6" x 18' 2" (10.21m x 5.54m) An impressive, grand, vaulted space cradled by a wealth of oak providing uninterrupted views over the surrounding valley. Light pours in from the five oak bifold doors and Velux roof lights.
The fully tiled floor conceals the underfloor heating creating cosy comfort during the winter. Accessed through a sturdy oak panelled door, a superlative space to live and entertain in.
DRAWING ROOM (SECOND ANGLE)
LIVING ROOM
22' 7" x 16' 3" (6.88m x 4.95m)
A large family room, currently split as a living area and office. An imposing feature stone fireplace overlooks the space. French doors lead off to the glass room. The room is fully tiled and includes oak beams and an oak staircase leading to the upstairs accommodation. Feature mock Victorian radiators provide the warmth. Oak doors complete the scene.
Recently, this room was divided to provide a fourth bedroom that could easily be reinstated by fitting a plasterboard partition along the downstand oak beam. The original oak door is still in the outside barns
GLASS ROOM / CONSERVATORY
20' 0" x 10' 0" (6.10m x 3.05m)
A breath taking glass structure across the front of the property offering a panorama across the fields you own. This resplendent space allows you to enjoy being outside, accessing natural light, even when the weather is not following the script. Extend the BBQ night when it may get chilly outside. Sit outside in the winter and enjoy the light.
The fourteen sliding glass panels move over each other so the room can be nearly opened fully. Flooring is from quarried stone.
OUTSIDE FARMER'S TOILET - SECONDARY BOILER ROOM
The ever useful outside toilet to keep boot muck out of the house when the call happens. Includes toilet and wash hand basin, light and electric tubular frost heater.
Also includes the second LPG fed Ferroli boiler providing underfloor heating to the dining room / kitchen.
PRINCIPAL BEDROOM 2
20' 3" x 11' 10" (6.17m x 3.61m) with 3 windows to the fore. Oak parquet flooring. 2 Antique style pillared radiators. Vaulted ceiling with Oak beam.
EN-SUITE
Stylish suite with with walk-in shower, low level flush w.c. Vanity unit and wash hand basin. Lighted mirror. Extractor fan and spot lighting.
BATHROOM
7' 6" x 7' 5" (2.29m x 2.26m) A traditional bathroom offering views over the stables beyond. Fully tiled in Victorian style with a matching complementary radiator and tiled floor.
Impressive copper bath with telephone handle period shower and taps. Prodigious bath to relax in on a cold night. Toilet and wash basin with storage under.
BEDROOM 3
12' 4" x 7' 3" (3.76m x 2.21m) A romantic and peaceful double aspect bedroom offering a wealth of afternoon light. Walk in wardrobe for all your necessary clothes.
Wood block floor with contrasting oak doors, architrave and skirting. Feature mock Victorian radiator
RANGE OF OUTBUILDINGS
A capacious array of outside barn space comprising a principal stone barn under a partial slate roof, a corrugated metal barn and cluster of block buildings comprising a chicken house.
The stone barn is ripe for conversion, subject to necessary planning permission.
STONE AND SLATE RANGE
17' 0" x 35' 0" (5.18m x 10.67m) with original cow stalls in situ. Electricity and lighting connected.
FORMER DAIRY AND STORE ROOM
BLOCK BUILT CHICKEN HOUSES
HAY BARN WITH LEAN-TO
14' 5" x 14' 4" (4.39m x 4.37m) of timber and corrugated iron construction with hard based flooring .
THE YARD
A traditional yard area with ample parking and turning space.
THE LAND
A totally flexible land purchase from the home plot with 1.5 acre field through to a manageable smallholding to a small farm.
VIEW
FURTHER OPTIONAL LAND
Further land is available by separate negotiation totaling an additional approx. 14.3 acres
It is all negotiable and please contact the sole selling agents. All land available by separate negotiation.
TENURE AND POSSESSION
We are informed the property is of Freehold Tenure and will be vacant on completion. No onward chain.
The property is listed under the Local Authority of Carmarthenshire County Council. Council Tax Band - D
MONEY LAUNDERING REGULATIONS
The successful Purchaser will be required to produce adequate identification to prove their identity within the terms of the Money Laundering Regulations. Appropriate examples include Passport/Photo Driving Licence and a recent Utility Bill. Proof of funds will also be required or mortgage in principle papers if a mortgage is required.
FRONT OF PROPERTY
SIDE ELEVATION
YOUTUBE VIDEOS
The following videos provide further information :
Map Location
Property details
- Tenure
- Freehold
- Council Tax Band
- D
- Date Posted
- 2026-04-12
Market Value Analysis
Compared with 392 Farms & Smallholdings listings in Wales (1+ acres).
Energy Performance Certificate
Energy Efficiency Rating
Based on UK Energy Performance Certificate standards (EU Directive 2002/91/EC)
Running costs are one side. Planning activity, flood history and ground risks for this location are in the full report.
Utilities & Restrictions
Utilities
- Electricity
- Mains
- Water
- Private Supply
- Heating
- Gas Heating
- Broadband
- Full Fibre (FTTP)
- Sewerage
- Septic Tank / Private
Rights & Restrictions
- Public Rights of Way
- Ask Agent
- Private Rights of Way
- Ask Agent
- Listed Property
- Ask Agent
- Restrictions
- Ask Agent
Listed status, conservation areas and planning constraints for this location are in the full report.
Property Features
- Accessibility
- Ask Agent
- Parking
- Parking Available
- Garden
- Garden
Beyond the particulars: planning activity, flood history, heritage and ground risks, checked for this exact spot.
Connectivity
Broadband
Fastest speed available at this postcode
1.8 Gbps
Gigabit full fibre
Suitable for
- 4K streaming on every screen
- Full-time home working
- Online gaming & big downloads
Mobile signal
Predicted 4G and 5G signal; indoor signal depends on building materials.
Ofcom Connected Nations postcode-level predictions. Speeds and signal are modelled, not measured, and vary between addresses and providers.
Signal is the easy part. Planning activity, flood history and protected designations here are in the full report.
Nearest Schools
Primary
- Carreg Hirfaen3.1 miles
- Pupils
- 164
- Type
- Nursery, Infants & Juniors
- Language
- Welsh medium school / provision (including transitional)
- Ysgol Bro Pedr4.2 miles
- Pupils
- 967
- Type
- Middle (ages 3-19)
- Language
- Dual language school / provision (Welsh and English) (including transitional)
- Ysgol Gymunedol Y Dderi5.6 miles
- Pupils
- 99
- Type
- Nursery, Infants & Juniors
- Language
- Welsh medium school / provision (including transitional)
- Llanybydder6.4 miles
- Pupils
- 58
- Type
- Nursery, Infants & Juniors
- Language
- Welsh medium school / provision (including transitional)
- Talley7.4 miles
- Pupils
- 59
- Type
- Nursery, Infants & Juniors
- Language
- Welsh medium school / provision (including transitional)
Secondary
- Ysgol Bro Pedr4.2 miles
- Pupils
- 967
- Type
- Middle (ages 3-19)
- Language
- Dual language school / provision (Welsh and English) (including transitional)
- Ysgol Henry Richard9.9 miles
- Pupils
- 387
- Type
- Middle (ages 3-16)
- Language
- Welsh medium school / provision (including transitional)
- Ysgol Bro Teifi14 miles
- Pupils
- 861
- Type
- Middle (ages 3-19)
- Language
- Welsh medium school / provision (including transitional)
- Ysgol Bro Dinefwr14 miles
- Pupils
- 1,092
- Type
- Secondary (ages 11-19)
- Language
- Dual language school / provision (Welsh and English) (including transitional)
- Gyfun Aberaeron Comprehensive16 miles
- Pupils
- 573
- Type
- Secondary (ages 11-19)
- Language
- Welsh medium school / provision (including transitional)
Distances are straight-line from the advertised location. Source: the national school registers (DfE, Welsh Government, Scottish Government) and Ofsted.
Schools are just the start: sold prices nearby, planning activity and any flood history are in the full report.
Amenities
Supermarket
GP surgery
Pharmacy
Straight-line distances from the advertised location. Sources: NHS records, Geolytix supermarket locations, OS Open Greenspace and the national trails registers.
The area stacks up? Now check the location itself: planning nearby, protected designations and past flooding.
Getting Around
Nearest station
Nearest bus stop
Typical drive times
Straight-line distances from the advertised location; drive times are typical free-flow times over OpenStreetMap road data, so allow more at peak. Public transport locations from DfT NaPTAN.
Easy to reach matters. So do planning activity, flood history and ground risks: all in the full report.
Flood Risk
Natural Resources Wales open data, checked around the advertised map pin for the listed acreage. Long-term risk counts flood defences; the planning map's flood zones do not. Provided by LandSale, not the listing agent, and not part of the agent's particulars. Risk varies across a holding, so verify before committing.
Rivers and the sea
Planning map: Flood Zone 1.
Surface water
These bandings are the summary. Where this location sits on the flood maps, plus planning activity, heritage and ground risks, is in the full report.
Important notice: Information, maps and tags on this page are drawn from the advertising agent's marketing materials or generated automatically. LandSale has not verified them. Relying on these details is at your own risk, always carry out independent checks before committing to a purchase.
LandSale full disclaimer
Marketing information only - not formal particulars. The details on this website are provided for general guidance and do not constitute an offer or contract. Neither LandSale nor the advertising estate/land agent accepts responsibility for any inaccuracy.
1. Source of information
- Listing content: Core description, asking price, tenure, measurements, photographs and planning history originate from the marketing materials of the advertising estate or land agent. LandSale does not author this content and cannot guarantee its accuracy.
- Automated tags & categorisation: Property type, land-use class, acreage bands and similar labels may be applied by machine-learning models. They are intended as a helpful guide only and may not reflect the property's legal status or permitted use.
- Third-party & enriched data layers: Maps, boundary outlines, planning designations, soil reports, broadband coverage and other environmental or location-based insights are licensed from external suppliers. Such data are supplied “as is", may be incomplete or out of date and are subject to change without notice.
2. Verification required
Prospective purchasers must verify critical matters, including but not limited to planning permission, title boundaries, public rights of way, environmental constraints, acreage, services, access and VAT status, through their own inspections, specialist surveys, legal advisers and the selling agent before relying on the information or entering into any contract.
3. No warranty or liability
LandSale gives no warranty, express or implied, as to the accuracy, completeness or fitness for any particular purpose of the information displayed. LandSale shall not be liable for any loss, damage, cost or expense arising directly or indirectly from any use of or reliance on such information, save where liability may not be excluded by law.
4. Updates & feedback
If you believe any detail on this listing is inaccurate, please let us know. We will investigate and, where appropriate, update the listing or notify the agent.
© LandSale | Version 1.3 - August 2026
Similar properties for sale
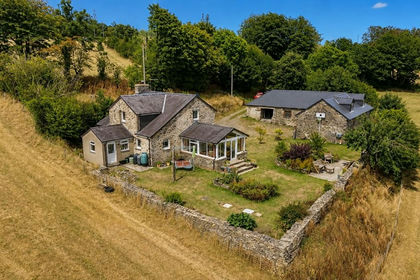
- Price
- £549,000
- Size
- 2 acres
Cellan, Lampeter, SA48, Llanfair Clydogau, Ceredigion SA48 Wales
Added on 27/08/2026Smallholding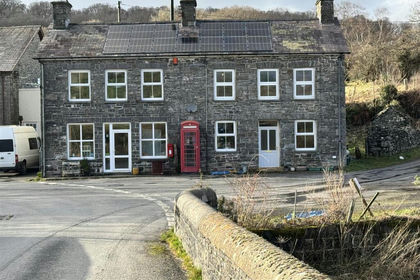
- Price
- £475,000
- Size
- 1.5 acres
Llanfair Clydogau, Lampeter, Llanfair Clydogau, Ceredigion SA48 Wales
Added on 29/01/2026House with Land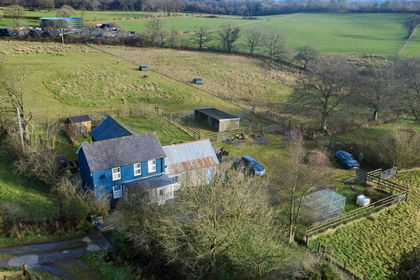
- Price
- £485,000
- Size
- 8.5 acres
Added on 25/09/2026Smallholding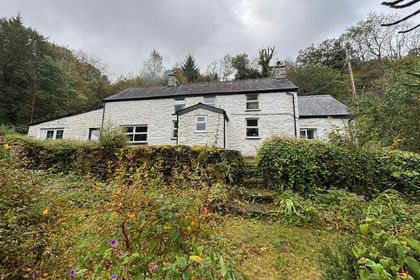
- Price
- £425,000
- Size
- 6 acres
Llanddewi Brefi, Tregaron, SY25, Llanddewi Brefi, Ceredigion SY25 Wales
Added on 15/09/2026Smallholding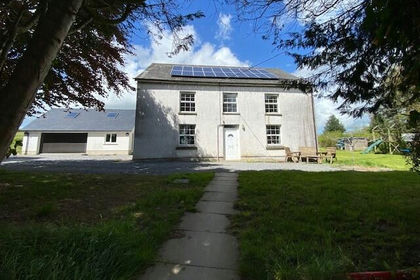
- Price
- £498,500
- Size
- 2.5 acres
Creuddyn Bridge, Lampeter, SA48, Llanfihangel Ystrad, Ceredigion SA48 Wales
Added on 20/03/2026House with Land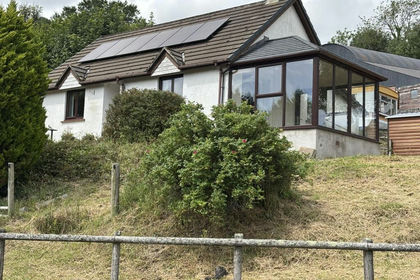
- Price
- £550,000
- Size
- 45 acres
Talley, Llandeilo, Carmarthenshire., Talley, Carmarthenshire SA19 Wales
Added on 24/08/2026Smallholding
- Price
- £495,000
- Size
- 4 acres
Creuddyn Bridge, Lampeter, Llanfihangel Ystrad, Ceredigion SA48 Wales
Added on 16/05/2026Smallholding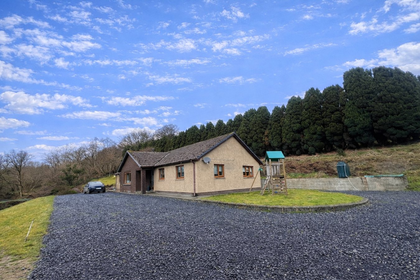
- Price
- £430,000
- Size
- 1.3 acres
Abermeurig, Lampeter, SA48, Llanfihangel Ystrad, Ceredigion SA48 Wales
Added on 15/02/2026Smallholding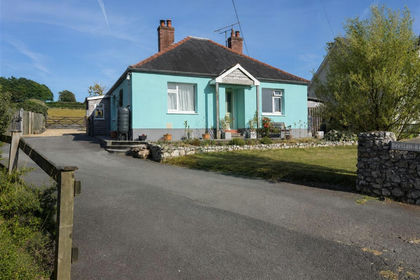
- Price
- £450,000
- Size
- 3.1 acres
Llanllwni, Carmarthenshire, Llanllwni, Carmarthenshire SA40 Wales
Added on 30/08/2026Smallholding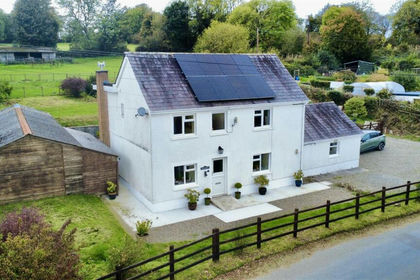
- Price
- £550,000
- Size
- 7 acres
Added on 18/10/2026Smallholding