Dog Lane, Greetland
- Bedrooms
- 5
- Bathrooms
- 3
Key Features
- Detached Barn Conversion
- Stunning Rural Views From Sheltered Situation
- South Facing Lounge And Garden
- Split Level Layout
- Original Features Including Exposed Beams & Stone Walls
- Breakfast Kitchen
- Separate Dining Room
- Master Bedroom With En-Suite
- Double Integrated Garage With Mezzanine Storage
- Off Road Parking
Description
An exceptional five-bedroom detached barn conversion, thoughtfully arranged over split levels and showcasing an abundance of character and architectural charm throughout. Rich in period features, including exposed beams and stonework, the property is further enhanced by an impressive vaulted ceiling within the principal reception room, creating a wonderful sense of space and light.
The accommodation includes a superb master suite with en-suite facilities, complemented by three further generously proportioned double bedrooms and a study / fifth bedroom. A beautifully appointed breakfast kitchen and an elegant dining room, with French doors opening onto the terrace, provide superb spaces for both relaxed family living and refined entertaining.
An integral garage with mezzanine storage presents an rare opportunity for conversion into additional living accommodation, subject to the necessary consents.
The property is set within exquisitely landscaped, south-facing gardens extending to three sides, enjoying a high degree of privacy alongside far-reaching rural views, yet is sheltered from both north and prevailing westerlies. The driveway provides off-road parking with additional spaces available.
Occupying a prestigious position along Dog Lane, one of Greetland’s most desirable addresses, the property enjoys a tranquil, semi-rural setting surrounded by picturesque countryside. Greetland itself is a highly regarded Calderdale village, known for its strong sense of community and excellent local schooling.
A wider range of amenities can be found in nearby Elland and Halifax, while superb transport links, including swift access to the M62, provides excellent connectivity to Leeds, Manchester, and beyond. Rail services from nearby stations further enhance accessibility for commuters.
The surrounding landscape offers an array of scenic walks and outdoor pursuits, making this a perfect setting for those seeking an idyllic lifestyle without compromising on convenience
Outer Beamed Entrance Porch - 3.0 x 2.0 (9'10" x 6'6") - Yorkshire Stone floor. Main wooden entrance door. Wooden side door to garage.
Entrance Hall - 3.0 x 3.0 (9'10" x 9'10") - Yorkshire Stone floor. Exposed stone walls with impressive quoin stones. Exposed beams. Supply point for radiator. Two UPVC double glazed windows to West elevation.
Dining Room - 4.2 x 4.4 (13'9" x 14'5") - Feature fireplace. Radiator. Double glazed French doors leading to terrace. Stairs lead to mid level (1st Floor on Plan) Lounge and Study / Bedroom Five.
Breakfast Kitchen - 4.0 x 4.4 (13'1" x 14'5") - Handmade 'Drew Forsyth' kitchen with wall and base units. Stainless steel one and a half bowl sink with InSinkErator waste disposal. Neff electric double oven. Neff five ring gas hob. Neff stainless steel cooker hood. Plumbing for washing machine. Plumbing for dishwasher. Myson kickspace thermostatic fan heater from CH feed. Stainless steel towel radiator (CH feed and electric). Wooden door to terrace. Double glazed window to East elevation with extractor fan.
Vaulted Lounge - 4.1 x 6.9 (13'5" x 22'7") - Exposed beams. Two radiators. Three double glazed windows to South elevation. Stairs lead to upper level (2nd Floor on Plan) mezzanine landing and bedrooms.
Study / Bedroom Five - 4.0 x 2.8 (13'1" x 9'2") - Exposed beam. Radiator. Velux.
Mezzanine Landing - Exposed beam. Landing overlooks entrance hallway. Storage cupboard.
Master Bedroom - 4.2 x 5.2 (13'9" x 17'0") - Exposed beams. Radiator. Velux. Double glazed windows to North and East elevation.
En-Suite - 2.4 x 1.5 (7'10" x 4'11") - Wash hand basin. Low flush W.C. Shower cubicle with power shower. Shaver point. Exposed beam. Extractor fan.
Bedroom Four - 4.1 x 3.8 (13'5" x 12'5") - Fitted wardrobes. Exposed beam. Radiator. Loft access. Double glazed window to East elevation.
Lower Ground Floor: - Stairs lead down from entrance hallway.
Bedroom Two - 4.7 x 4.2 (15'5" x 13'9") - Two radiators. Wash hand basin. Shaver point. Window seat. Double glazed windows to South elevation.
Bathroom - 2.8 x 2.5 (9'2" x 8'2") - Wash hand basin vanity unit. Large heated mirror with lighting. Low flush W.C. Bath with power shower over. Shaver point. Tiled floors with underfloor heating. Towel radiator (CH feed and electric). Extractor fan. Double glazed windows to South elevation.
Cloakroom - 1.3 x 0.9 (4'3" x 2'11") - Wash hand basin. Low flush W.C. Extractor fan.
Bedroom Three - 4.0 x 2.7 (13'1" x 8'10") - Radiator. Double glazed windows to South and West elevations.
Double Integrated Garage - 4.5 x 5.0 (14'9" x 16'4") - Electric up and over door. Power. Light. Stainless steel sink. Tap. Mezzanine storage. Gas boiler (installed March 2021 with full service history).
Parking - Private driveway parking for two cars. Additional parking for a further two cars. Plus further gated area suitable for parking if required (also offers potential for development to a second driveway and space to construct a garage (subject to planning permission)).
Please note there is shared turn in/out access with adjacent property at the top of both property's driveways to ease access.
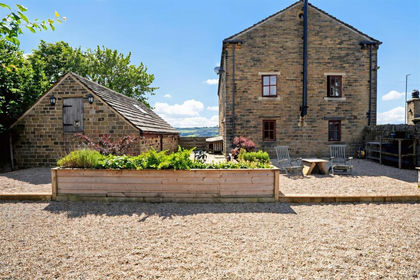
Rear Garden - Garden to three sides with tiered terrace seating areas on east and south sides, landscaped lawn and attractive planting. Tap on south side for hose attachment etc.
Other Information: - Mains electric, sewer, gas and water.
The property is not a listed building.
Fibre optic broadband scheduled for installation 31/03/2026.
Situated within the Green Belt.
Council Tax Band - F
Location - To find the property, you can download a free app called What3Words which every 3 metre square of the world has been given a unique combination of three words.
The three words designated to this property is: legal.bind.gone
Disclaimer - DISCLAIMER: Whilst we endeavour to make our sales details accurate and reliable they should not be relied on as statements or representations of fact and do not constitute part of an offer or contract. The Seller does not make or give nor do we or our employees have authority to make or give any representation or warranty in relation to the property. Please contact the office before viewing the property to confirm that the property remains available. This is particularly important if you are contemplating travelling some distance to view the property. If there is any point which is of particular importance to you we will be pleased to check the information for you. We would strongly recommend that all the information which we provide about the property is verified by yourself on inspection and also by your conveyancer, especially where statements have been made to the effect that the information provided has not been verified.
We are not a member of a client money protection scheme.
Map Location
Property details
- Tenure
- Freehold
- Council Tax Band
- F
- Date Posted
- 2026-04-09
Energy Performance Certificate
Energy Efficiency Rating
Based on UK Energy Performance Certificate standards (EU Directive 2002/91/EC)
Running costs are one side. Planning activity, flood history and ground risks for this location are in the full report.
Utilities & Restrictions
Utilities
- Electricity
- Mains
- Water
- Mains
- Heating
- Gas Central Heating
- Broadband
- Fibre (FTTC)
- Sewerage
- Mains
Rights & Restrictions
- Public Rights of Way
- Ask Agent
- Private Rights of Way
- Ask Agent
- Listed Property
- Ask Agent
- Restrictions
- Yes
Listed status, conservation areas and planning constraints for this location are in the full report.
Property Features
- Accessibility
- Ask Agent
- Parking
- Garage, Off-Street Parking
- Garden
- Garden
Beyond the particulars: planning activity, flood history, heritage and ground risks, checked for this exact spot.
Connectivity
Broadband
Fastest speed available at this postcode
43 Mbps
Superfast · available to 60% of premises
Suitable for
- HD streaming
- Video calls
- Web & social
Fixed wireless access may also be an option here.
Mobile signal
Outdoor predictions; indoor signal depends on building materials.
Ofcom Connected Nations postcode-level predictions. Speeds and signal are modelled, not measured, and vary between addresses and providers.
Signal is the easy part. Planning activity, flood history and protected designations here are in the full report.
Nearest Schools
Primary
- The Greetland Academy0.9 milesOfsted report card · Jun 2026
- Ages
- 4 to 11
- Pupils
- 385
- Type
- Academy converter
- Norland CE School1 mileOfsted report card · Jun 2026
- Ages
- 4 to 11
- Pupils
- 61
- Type
- Voluntary controlled school
- Faith
- Church of England
- Bowling Green Academy1.2 milesOfsted: Good
- Ages
- 4 to 11
- Pupils
- 164
- Type
- Academy converter
- Holywell Green Primary School1.2 milesOfsted: Good
- Ages
- 4 to 11
- Pupils
- 134
- Type
- Community school
- Barkisland CofE VA Primary School1.3 milesOfsted: Good
- Ages
- 4 to 11
- Pupils
- 197
- Type
- Voluntary aided school
- Faith
- Church of England
Secondary
- The Brooksbank School1.8 milesOfsted: Good *
- Ages
- 11 to 18
- Pupils
- 1,446
- Type
- Academy converter
- The Crossley Heath School1.8 milesOfsted: Good
- Ages
- 11 to 18
- Pupils
- 1,179
- Type
- Academy converter
- Ryburn Valley High School2 milesNo Ofsted rating
- Ages
- 11 to 18
- Pupils
- 1,589
- Type
- Academy converter
- Trinity Academy Grammar2 milesOfsted: Good
- Ages
- 11 to 16
- Pupils
- 968
- Type
- Academy sponsor led
- Park Lane Academy2.1 milesOfsted: Inadequate *
- Ages
- 11 to 16
- Pupils
- 481
- Type
- Academy sponsor led
* Latest graded judgement covers quality of education only; no overall grade was issued under the 2024-25 inspection framework.
Distances are straight-line from the advertised location. Source: the national school registers (DfE, Welsh Government, Scottish Government) and Ofsted.
Schools are just the start: sold prices nearby, planning activity and any flood history are in the full report.
Amenities
Supermarket
GP surgery
Pharmacy
Hospital
Green space
Straight-line distances from the advertised location. Sources: NHS records, Geolytix supermarket locations, OS Open Greenspace and the national trails registers.
The area stacks up? Now check the location itself: planning nearby, protected designations and past flooding.
Getting Around
Nearest station
Nearest bus stop
Typical drive times
Straight-line distances from the advertised location; drive times are typical free-flow times over OpenStreetMap road data, so allow more at peak. Public transport locations from DfT NaPTAN.
Easy to reach matters. So do planning activity, flood history and ground risks: all in the full report.
Flood Risk
From Environment Agency flood map open data, checked around the advertised map pin and allowing for the listed acreage where known. This summary comes from LandSale, the advertising platform, not from the listing agent, and is not part of the agent's particulars. Risk can vary across a single holding, so verify anything critical through your own searches before committing.
Rivers and the sea
Surface water
The detail behind these bandings
The full report pinpoints where this location sits on the flood maps, and runs the deeper checks that usually only surface after an offer.
- Exact flood zones & annual chances (included in the full report)
- Any recorded past flooding (included in the full report)
- Planning activity nearby (included in the full report)
- Heritage & conservation (included in the full report)
- Protected nature designations (included in the full report)
- Ground risks (included in the full report)
- Sold prices nearby (included in the full report)
£14.99 · one-off purchase
By LandSale, the platform. Not provided by the listing agent. Ready in about a minute.
Important notice: Information, maps and tags on this page are drawn from the advertising agent's marketing materials or generated automatically. LandSale has not verified them. Relying on these details is at your own risk, always carry out independent checks before committing to a purchase.
LandSale full disclaimer
Marketing information only - not formal particulars. The details on this website are provided for general guidance and do not constitute an offer or contract. Neither LandSale nor the advertising estate/land agent accepts responsibility for any inaccuracy.
1. Source of information
- Listing content: Core description, asking price, tenure, measurements, photographs and planning history originate from the marketing materials of the advertising estate or land agent. LandSale does not author this content and cannot guarantee its accuracy.
- Automated tags & categorisation: Property type, land-use class, acreage bands and similar labels may be applied by machine-learning models. They are intended as a helpful guide only and may not reflect the property's legal status or permitted use.
- Third-party & enriched data layers: Maps, boundary outlines, planning designations, soil reports, broadband coverage and other environmental or location-based insights are licensed from external suppliers. Such data are supplied “as is", may be incomplete or out of date and are subject to change without notice.
2. Verification required
Prospective purchasers must verify critical matters, including but not limited to planning permission, title boundaries, public rights of way, environmental constraints, acreage, services, access and VAT status, through their own inspections, specialist surveys, legal advisers and the selling agent before relying on the information or entering into any contract.
3. No warranty or liability
LandSale gives no warranty, express or implied, as to the accuracy, completeness or fitness for any particular purpose of the information displayed. LandSale shall not be liable for any loss, damage, cost or expense arising directly or indirectly from any use of or reliance on such information, save where liability may not be excluded by law.
4. Updates & feedback
If you believe any detail on this listing is inaccurate, please let us know. We will investigate and, where appropriate, update the listing or notify the agent.
© LandSale | Version 1.3 - August 2026
Listing agent
Edkins & Holmes, Halifax
6a Stainland Road, Greetland, HX4 8AD
Similar properties for sale
 Added on 25/06/2026Barn Conversion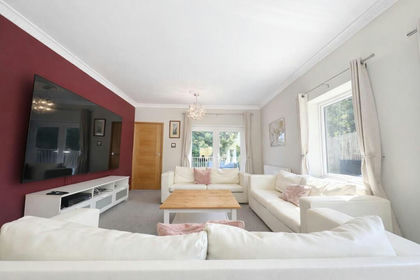
- Price
- £850,000
- Size
- 3 acres
Pickwood Lane, Norland, Calder Valley, Calderdale HX6 England
Added on 29/01/2026House with Land
- Price
- Offers Over£895,000
- Size
- 5 acres
Calder Dale, Hollas Lane, Sowerby Bridge, HX6, Calder Valley, Calderdale HX6 England
Added on 29/01/2026House with Land
- Price
- Offers in Region of£750,000
The Park, Sowood, HALIFAX, Stainland and District, Calderdale HX4 England
Added on 02/05/2026Barn Conversion
- Price
- Offers Over£650,000
- Size
- 10 acres
Old Bank, Ripponden, Sowerby Bridge, Ripponden, Calderdale HX6 England
Added on 24/03/2026Smallholding
- Price
- £875,000
- Size
- 12 acres
Lower Woodhead Barn, Krumlin, Lower Woodhead, Barkisland HX4, Ripponden, Calderdale HX4 England
Added on 09/06/2026Cottage
- Price
- £625,000
- Size
- 2 acres
2 Helm Barn, Helm Lane, Triangle HX6, Calder Valley, Calderdale HX6 England
Added on 30/06/2026Barn Conversion
- Price
- £595,950
- Size
- 4 acres
Added on 13/06/2026House with Land
- Price
- Offers in Region of£895,000
- Size
- 2 acres
Cooper House Barn, Luddendenfoot, Halifax, HX2, Calder Valley, Calderdale HX2 England
Added on 01/04/2026Barn Conversion
- Price
- £650,000
- Size
- 2 acres
Stone Gables, Cross Wells Road, Soyland HX6, Ripponden, Calderdale HX6 England
Added on 17/06/2026Barn Conversion