Marley Lane, Battle
- Land size
- 7 acres
- Bedrooms
- 5
- Bathrooms
- 3
Key Features
- Detached 5 bedroom characterful barn
- Approx. 6069 sq/ft inc. Outbuildings
- Ground source and air source heat pumps
- Private driveway & outbuildings for storage
- Easy access to walks amongst Battle Great Woods
- Land w/ potential to develop stp via separate negotiation
- 1.4 miles to The Railway Country Pub
- 1.6 miles to Battle train station
- 2.3 miles to Claverham Community College
- 3.9 miles to Beauport Park Golf and Country Club
Description
Set amidst the historic folds of East Sussex countryside, this exceptional Grade II listed barn is far more than just a home, it's a lifestyle, a working vineyard, and an invitation to live immersed in nature and history. Originally dating back to the early 14th century, the barn sits on land once belonging to Battle Abbey, founded by William the Conqueror. Over centuries it has evolved, restored most notably after the Great Ashburnham Tornado of 1729, and reimagined once again by its current owners, who have spent the last two decades bringing it to life as both a luxurious residence and a thriving boutique enterprise.
The interiors are impressively spacious, yet welcoming. From the moment you step through the arched front door into the stained-glass-lit entrance hall, there's a palpable sense of craftsmanship and care. Brick and oak floors set the tone, flowing through to a series of character-rich reception rooms. The drawing room is a peaceful haven with a large inglenook fireplace and far-reaching views over the garden. A separate formal dining room makes entertaining easy, and the rustic country kitchen, with its Rangemaster cooker, wooden cabinetry, and access to a sunny breakfast room, perfectly suits the rural setting. French doors open from here onto a south-facing terrace, ideal for morning coffee or long afternoons overlooking the vines.
Upstairs, five spacious double bedrooms are spread across the top floor, each with unique features such as vaulted ceilings, exposed beams, or mezzanine levels. The principal suite is particularly striking, with its cathedral-style ceiling, integrated wardrobes, and modern ensuite shower room. A second bathroom offers spa-like indulgence, with a stone finish and a whirlpool bath perfect for winding down after a day among the vines. There's also a dedicated home office nook on the landing, serviced by superfast broadband, for those balancing work with rural living.
Timeless charm flows throughout. Every original beam, every stone tile, speaks of the barn's rich past, while thoughtful renovations have introduced all the comforts of modern living. The thatched roof was renewed less than two years ago. Three of the bathrooms and the kitchen have been stylishly updated, and the home is powered by both air and ground source heat pumps for energy efficiency year-round. Whether gathered around the wood-burning stove in the snug, dining under oak beams, or waking to vineyard views from the principal suite, each corner of this home offers comfort, history, and serenity.
Outside, the land unfolds into something truly special. In addition to 1.5 acres of formal gardens, including lawns, mature trees, and Mediterranean planting, the property boasts a productive vineyard planted with over 1,000 vines of Chardonnay, Pinot Noir, and Pinot Meunier, the three classic Champagne grapes. Set across five and a half acres, the vineyard is fully operational and offers the opportunity for further planting, with space to expand by another half an acre. On-site winery facilities are housed within converted stables, alongside ample storage for harvesting and bottling equipment.
Across a stream lies a large field with three established safari-style glamping tents, ideal for wine tourism, private events, or a supplemental income stream. Wine tastings and tours have been successfully hosted here, with plenty of space to continue or expand these experiences. For those interested in viticulture, local courses are available just an hour away, supporting the development of a personal label or a larger-scale venture.
A one-acre parcel of adjacent land is available by separate agreement, offering scope for future development, subject to the relevant planning consents. With wide countryside views and a peaceful backdrop, this land adds a further layer of flexibility and potential.
While secluded, the property is conveniently positioned. A scenic 30-minute woodland walk leads to the historic town of Battle, with its independent shops, pubs, schools, and direct train connections to London in under 90 minutes.
Whether you dream of launching a boutique wine label, hosting countryside weddings, or simply living closer to the land, this is a home ready to deliver the life you've been searching for, rich in story, beauty, and opportunity.
** Whilst every effort has been taken to ensure the accuracy of the fixtures and fittings mentioned throughout, items included in sale are to be discussed at the time of offering **
Book your viewing today or for a brochure of this home call the Bees Homes country office.
If there is any point which is of particular importance to you, we invite you to discuss this with us, especially before you travel to view the property.
Please Note:
Money Laundering Regulations 2007: Intending purchasers will be asked to produce identification documentation upon acceptance of any offer. We would ask for your cooperation in producing such in order that there will not be a delay in agreeing the sale.
Bees Homes use all reasonable endeavours to supply accurate property information in line with the Consumer Protection from Unfair Trading Regulations 2008. These property details do not constitute any part of the offer or contract and all measurements are approximate. It should not be assumed that this property has all the necessary Planning, Building Regulation or other consents. Any services, appliances and heating system(s) listed have not been checked or tested.
Floor plan measurements: These approximate room sizes are only intended as general guidance. You must verify the dimensions carefully before ordering carpets or any built in furniture.
For a brochure of this unique home please call the Bees Homes country office.
Why not join our VIP BUYERS CLUB!
Once a member of our VIP BUYERS CLUB, you'll receive details of homes coming to market up to 7 days before everyone else. This gives you the opportunity to view and offer on the home before it goes to the open market.
A proportion of our unique homes are not advertised on the open market since many of our clients prefer a more discreet approach
As a member of the VIP BUYERS CLUB you will also be sent details of those properties we have been asked to sell privately.
Buyer Identification:
In accordance with Money Laundering Regulations, Bees Homes are required to obtain proof of identification for all buyers. Bees Homes employs the services of Credas to verify the identity and residence of purchasers.
Council Tax Band: G
Tenure: Freehold
Map Location
Property details
- Tenure
- Freehold
- Council Tax Band
- G
- Date Posted
- 2026-04-03
Market Value Analysis
Compared with 4 Vineyards listings in South East England (5+ acres).
Utilities & Restrictions
Utilities
- Electricity
- Ask Agent
- Water
- Ask Agent
- Heating
- Ask Agent
- Broadband
- Ask Agent
- Sewerage
- Ask Agent
Rights & Restrictions
- Public Rights of Way
- Ask Agent
- Private Rights of Way
- Ask Agent
- Listed Property
- Ask Agent
- Restrictions
- Ask Agent
Listed status, conservation areas and planning constraints for this location are in the full report.
Property Features
- Accessibility
- Ask Agent
- Parking
- Parking Available
- Garden
- Garden
Beyond the particulars: planning activity, flood history, heritage and ground risks, checked for this exact spot.
Connectivity
Broadband
Fastest speed available at this postcode
80 Mbps
Superfast
Suitable for
- HD streaming
- Video calls
- Web & social
Mobile signal
Outdoor predictions; indoor signal depends on building materials.
Ofcom Connected Nations postcode-level predictions. Speeds and signal are modelled, not measured, and vary between addresses and providers.
Signal is the easy part. Planning activity, flood history and protected designations here are in the full report.
Nearest Schools
Primary
- Battle and Langton Church of England Primary School1.2 milesNo Ofsted rating
- Ages
- 4 to 11
- Pupils
- 412
- Type
- Voluntary controlled school
- Faith
- Church of England
- Sedlescombe Church of England Primary School1.7 milesNo Ofsted rating
- Ages
- 4 to 11
- Pupils
- 199
- Type
- Academy converter
- Faith
- Church of England
- Crowhurst CofE Primary School2.4 milesNo Ofsted rating
- Ages
- 5 to 11
- Pupils
- 96
- Type
- Voluntary controlled school
- Faith
- Church of England
- Catsfield Church of England Primary School2.8 milesOfsted: Good *
- Ages
- 4 to 11
- Pupils
- 105
- Type
- Voluntary controlled school
- Faith
- Church of England
- Westfield School3.1 milesOfsted: Good
- Ages
- 4 to 11
- Pupils
- 180
- Type
- Community school
Secondary
- Claverham Community College1.8 milesNo Ofsted rating
- Ages
- 11 to 16
- Pupils
- 1,147
- Type
- Community school
- Ark Alexandra Academy4 milesOfsted report card · Jun 2026
- Ages
- 11 to 16
- Pupils
- 1,315
- Type
- Academy sponsor led
- Faith
- Church of England
- Mulberry Academy St Leonards4.5 milesOfsted: Inadequate *
- Ages
- 11 to 16
- Type
- Academy sponsor led
- Bexhill High Academy4.9 milesOfsted: Good *
- Ages
- 11 to 16
- Pupils
- 1,441
- Type
- Academy converter
- Robertsbridge Community College5.1 milesOfsted: Inadequate
- Ages
- 11 to 16
- Pupils
- 644
- Type
- Academy sponsor led
* Latest graded judgement covers quality of education only; no overall grade was issued under the 2024-25 inspection framework.
Distances are straight-line from the advertised location. Source: the national school registers (DfE, Welsh Government, Scottish Government) and Ofsted.
Schools are just the start: sold prices nearby, planning activity and any flood history are in the full report.
Amenities
Supermarket
GP surgery
Pharmacy
Hospital
Green space
Straight-line distances from the advertised location. Sources: NHS records, Geolytix supermarket locations, OS Open Greenspace and the national trails registers.
The area stacks up? Now check the location itself: planning nearby, protected designations and past flooding.
Getting Around
Nearest station
Nearest bus stop
Typical drive times
Straight-line distances from the advertised location; drive times are typical free-flow times over OpenStreetMap road data, so allow more at peak. Public transport locations from DfT NaPTAN.
Easy to reach matters. So do planning activity, flood history and ground risks: all in the full report.
Flood Risk
From Environment Agency flood map open data, checked around the advertised map pin and allowing for the listed acreage where known. This summary comes from LandSale, the advertising platform, not from the listing agent, and is not part of the agent's particulars. Risk can vary across a single holding, so verify anything critical through your own searches before committing.
Rivers and the sea
Surface water
Mapped within the area searched, not at the advertised map pin itself.
The detail behind these bandings
The full report pinpoints where this location sits on the flood maps, and runs the deeper checks that usually only surface after an offer.
- Exact flood zones & annual chances (included in the full report)
- Any recorded past flooding (included in the full report)
- Planning activity nearby (included in the full report)
- Heritage & conservation (included in the full report)
- Protected nature designations (included in the full report)
- Ground risks (included in the full report)
- Sold prices nearby (included in the full report)
£14.99 · one-off purchase
By LandSale, the platform. Not provided by the listing agent. Ready in about a minute.
Important notice: Information, maps and tags on this page are drawn from the advertising agent's marketing materials or generated automatically. LandSale has not verified them. Relying on these details is at your own risk, always carry out independent checks before committing to a purchase.
LandSale full disclaimer
Marketing information only - not formal particulars. The details on this website are provided for general guidance and do not constitute an offer or contract. Neither LandSale nor the advertising estate/land agent accepts responsibility for any inaccuracy.
1. Source of information
- Listing content: Core description, asking price, tenure, measurements, photographs and planning history originate from the marketing materials of the advertising estate or land agent. LandSale does not author this content and cannot guarantee its accuracy.
- Automated tags & categorisation: Property type, land-use class, acreage bands and similar labels may be applied by machine-learning models. They are intended as a helpful guide only and may not reflect the property's legal status or permitted use.
- Third-party & enriched data layers: Maps, boundary outlines, planning designations, soil reports, broadband coverage and other environmental or location-based insights are licensed from external suppliers. Such data are supplied “as is", may be incomplete or out of date and are subject to change without notice.
2. Verification required
Prospective purchasers must verify critical matters, including but not limited to planning permission, title boundaries, public rights of way, environmental constraints, acreage, services, access and VAT status, through their own inspections, specialist surveys, legal advisers and the selling agent before relying on the information or entering into any contract.
3. No warranty or liability
LandSale gives no warranty, express or implied, as to the accuracy, completeness or fitness for any particular purpose of the information displayed. LandSale shall not be liable for any loss, damage, cost or expense arising directly or indirectly from any use of or reliance on such information, save where liability may not be excluded by law.
4. Updates & feedback
If you believe any detail on this listing is inaccurate, please let us know. We will investigate and, where appropriate, update the listing or notify the agent.
© LandSale | Version 1.3 - August 2026
Listing agent
Bees Homes, Alfriston
Upper Grain Store Berwick Court Farm Alfriston Road Alfriston BN26 5QS
Contact Bees Homes, Alfriston
Upper Grain Store Berwick Court Farm Alfriston Road Alfriston BN26 5QS
View agent profileSimilar properties for sale
- Price
- £2,000,000
- Size
- 80 acres
Powdermill Lane, Battle, TN33, Battle, East Sussex TN33 England
Added on 14/08/2026Farm
- Price
- Guide Price£2,295,000
- Size
- 23.2 acres
Added on 02/05/2026Country Home
- Price
- Guide Price£2,500,000
- Size
- 9.5 acres
Royal Oak Lane, Crowhurst, Battle, East Sussex, TN33, Crowhurst, East Sussex TN33 England
Added on 09/04/2026House with Land
- Price
- Guide Price£2,500,000
- Size
- 72.51 acres
Lot 1- Conster Manor, Broad Oak, Nr Rye, Brede, East Sussex TN31 England
Added on 29/01/2026Country Estate
- Price
- Guide Price£2,450,000
- Size
- 19.27 acres
Ewhurst Green, East Sussex, TN32, Ewhurst, East Sussex TN32 England
Added on 28/01/2026Country Home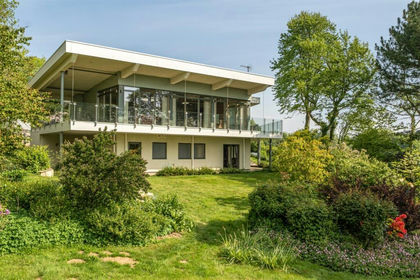
- Price
- Guide Price£1,700,000
- Size
- 6.5 acres
Haremere Hill, Etchingham, Hurst Green, East Sussex TN19 England
Added on 06/06/2026House with Land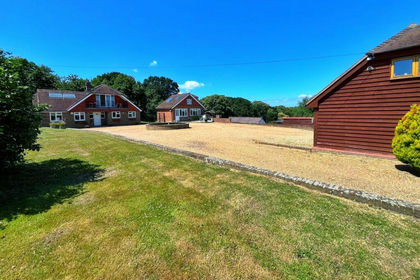
- Price
- Guide Price£1,795,950
- Size
- 7.51 acres
Pannel Lane, Pett, Hastings, East Sussex, TN35, Pett, East Sussex TN35 England
Added on 28/01/2026Country Estate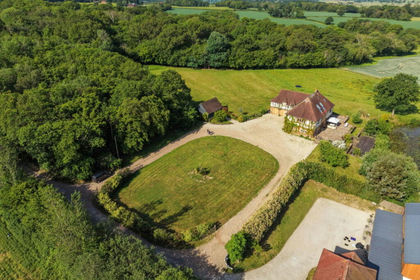
- Price
- £1,750,000
- Size
- 3.66 acres
Crockers Lane, Northiam, Rye, TN31, Northiam, East Sussex TN31 England
Added on 04/06/2026Country Home
- Price
- Guide Price£2,000,000
- Size
- 3.2 acres
Church Road, Herstmonceux, Herstmonceux, East Sussex BN27 England
Added on 02/05/2026Farmhouse
- Price
- Guide Price£1,600,000
- Size
- 10.84 acres
Added on 29/01/2026Farmhouse