
Henllan, Llandysul
- Land size
- 4.09 acres
- Bedrooms
- 9
- Bathrooms
- 5
Key Features
- 3 bed detached and extended former farmhouse
- Former barn converted into 3 holiday let units
- Each holiday let with its own hot tub
- Fantastic lifestyle change opportunity
- Income generating business
- With 4.09 acres of mixed woodland/paddock and gardens
- Stunning far-reaching country views
- 7 Mins drive to Newcastle Emlyn
- Less than 20 mins drive to a Beach
- Energy Rating: House - D, Cottages: TBC
Description
LIFESTYLE CHANGE - An income generating property, with a farmhouse & 3 holiday let cottages, each with their own hot-tubs, nestled within around 4 acres of immaculate landscaped gardens and woodland in stunning countryside. The property also includes ample off road parking, 2 stables and barn, a useful workshop, service room and a laundry room, all beautifully presented and offering a wonderful family home and income.
Henllan is famed for its links with the woollen industry and the old railway station, which is the centre for the Vale of Teifi Railway Preservation Society, it is also home to Celtic Wines with a delightful gift shop, coffee room and adjoining garden centre. The popular market town of Newcastle Emlyn is only 3.8 miles away and offers quaint country shops, supermarkets, schools and more, and Llandysul is only 5.5 miles away. Meanwhile, the stunning beaches and coastal paths of Cardigan Bay are only a short drive away.
The main house has an entrance into the entrance hall and also the utility room, the most practical entrance is through the utility room. The utility room offers quality matching wall and base units with a butler sink, space and plumbing for a washing machine and dryer, built-in AEG Freezer, a broom cupboard and a door into the kitchen. The kitchen/breakfast room is fitted with high spec matching wall and base units with worktop over, and a movable matching island. A built-in AEG dishwasher and fridge, a microwave, space for a free-standing electric range oven and hob (the existing RANGEMASTER, is available by separate negotiation), pull-out larder cupboard, glass units, space for a breakfast table and double patio doors out to the rear patio and gardens. An opening and step down leads to the spacious lounge/diner, with an impressive sandstone fireplace with a wood burning stove fitted, a wood-panelled feature wall, double doors out to the side of the property, a door and step down to the conservatory, & a door into the hallway.
INFORMATION ABOUT THE AREA:
Please read our Location Guides on our website for more information on what this area has to offer.
Details Continued: - The hall leads to the ground floor bathroom and the entrance hall, with stairs up to the first floor. The bathroom is fitted with a modern toilet and sink vanity unit, a bath with shower over and an airing cupboard housing the hot water tank with solar iBoost. The entrance hall is currently used as the home office and has a built in desk under the stairs and a fitted antique cupboard.
On the first floor doors lead off the landing to three double bedrooms and the family shower room. The first bedroom has exposed beams and door leading out to a small balcony area offering beautiful views over the side gardens and open countryside. The other two bedrooms both benefit from build in wardrobes with the ones in the master being hand-built out of Ash. The shower room has a walk-in double shower, a vanity wash hand unit and a toilet.
The Holiday Let Cottages - All three cottages are named after the wood their kitchen units are made out of (Cherry, Ash and Oak), giving each a charming and unique feature. They are in one terrace row, formerly of the same barn, and each one is accessed from the front. Each one has an open plan ground floor with a fully fitted kitchen/diner on one end, (with a fridge, electric oven with extractor over, sink with drainer, and bespoke kitchen units), and a lounge area on the other. Oak cottage also benefits from a conservatory. Each cottage has patio doors leading out to the rear garden area. On the first floors, each one has two bedrooms, with Cherry and Ash Cottages both having one double and one twin room each, and Oak cottage having a double and a single. (Oak also benefits from a balcony out of the master bedroom boasting the most spectacular, far reaching countryside views!) They all have shower rooms on the first floor with a shower, toilet and wash hand basin.
Outside Ash and Oak cottages are enclosed rear gardens areas, with a hot tub in each one, and Ash also houses the central heating boiler which services the hot water and central heating for all three cottages). Cherry cottage has a slightly larger garden space, with an enclosed part to the rear and then a path going up to the wood cabin that houses the larger hot tub for this cottage, with outside seating area which is an ideal space to admire the countryside views.
Directly behind the cottages is workshop which is split into three sections, a laundry room, which has a washing machine area with space for a tumble dryer, base units with worktop and sink, space for a counter top freezer, ideal for guests, and a drying cupboard, ideal for wet beach gear to dry off. A service room which is use store linen for the holiday lets, with ample storage, wall and base units and space to iron bedding if needed. And a useful workshop, with two sections and ample storage above two mezzanine areas.
Externally: - Access to the property is off a minor country road onto a tarmac driveway, there is access to the stables and woodland/paddock to the side and entrance into the grounds of the property to the front. There is off road parking to the right which is used by the home owners, and the drive continues, passing pretty lawn and garden areas on both sides until reaching the main house to the left and holiday cottages to the front.
The front and side gardens are a mix of lawn, beautifully landscaped and well stocked flower beds and shrubs, with far reaching countryside views to the front, there is a former stone and slate pigsty that is now a lovely seating area with convenient storage, and to the rear of the hot-tub shed is a useful garden shed with water and power. There is a gate to the rear garden, and to the end of the cottages is a gravelled area which again offers stunning views.
A gate leads from the side of the house to the rear garden, giving access to the main house's utility room. From here steps lead up to the rear garden and a path leads round to the rear patio. The rear garden is another stunning space, beautifully maintained and landscaped to offer a pretty space to relax. The oil fired boiler is houses just outside the utility room, and the patio offers a great place to enjoy some outside dining and entertaining. Steps lead up from the patio to the lawn where there is a useful garden room, perfect for enjoying the last of the evening sun with a glass of your favourite tipple! And the lawn leads on up through a couple of wooden gates into the woodland and stable area.
The Woodland And Stables - This section is a mix of native and fir trees which the current owners have thinned out a little to offer their own horses space to roam and graze freely. There is a hard track that runs from the gateway off the drive up and around to the stables. The stables consist of 2 loose boxes and 1 open barn used as a field shelter, and feed shed with a concrete yard in between. There is also a woodstore to the front, which could be used as a hay store. There is also power and lighting and a water tap.
This space is particularly useful to anyone with horses or any other type of animal, or who would like to have the space to keep one (or two!)
This property really does have it all and offers a chance to live the good life while earning a living.
The Main House: -
Utility Room - 2.20m x 3.62m (7'3" x 11'11") -
Kitchen/Breakfast Room - 7.21m x 3.62m max (23'7" x 11'10" max) -
Lounge/Dining Room - 8.93m x 4.27m (29'3" x 14'0") -
Conservatory - 2.94m x 4.42m (9'7" x 14'6" ) -
Inner Hallway - 2.05m x 4.59m max, l shaped (6'8" x 15'0" max, l s -
Bathroom - 3.82m x 2.17m max (12'6" x 7'1" max) -
Entrance Hall/Office Area - 3.54m x 4.35m max (11'7" x 14'3" max) -
Landing - 7.44m x 1.21m max (24'4" x 3'11" max) -
Bedroom 1 - 2.60m x 4.31m (8'6" x 14'1") -
Shower Room - 2.12m x 2.98m max (6'11" x 9'9" max) -
Bedroom 2 - 3.85m x 3.24m max (12'7" x 10'7" max) -
Bedroom 3 - 3.21m x 4.40m max (10'6" x 14'5" max) -
Cherry Cottage: -
Open Plan Kitchen/Diner/Lounge - 7.00m x 4.32m (22'11" x 14'2") -
Landing - 1.60m x 2.34m (5'2" x 7'8") -
Bedroom 1 - 4.36m x 2.81m (14'3" x 9'2") -
Bedroom 2 - 2.45m x 3.17m (8'0" x 10'4") -
Shower Room - 1.81m x 2.34m (5'11" x 7'8") -
Ash Cottage; -
Open Plan Kitchen/Diner/Lounge - 6.88m x 4.37m (22'6" x 14'4") -
Landing - 2.62m x 1.19m (8'7" x 3'10") -
Bedroom 1 - 4.34m x 2.85m max (14'2" x 9'4" max) -
Bedroom 2 - 2.70m x 2.87m (8'10" x 9'4") -
Shower Room - 1.58m x 2.34m (5'2" x 7'8") -
Oak Cottage: -
Open Plan Kitchen/Diner/Lounge - 6.91m x 4.31m (22'8" x 14'1") -
Conservatory - 3.35m x 3.93m max (10'11" x 12'10" max) -
Landing - 2.64m x 1.53m (8'7" x 5'0") -
Bedroom 1 - 4.35m x 3.26m (14'3" x 10'8") -
Bedroom 2 - 2.59m x 2.76m max (8'5" x 9'0" max) -
Shower Room - 2.15m x 1.73m max (7'0" x 5'8" max) -
Laundry Room - 3.33m x 2.60m (10'11" x 8'6") -
Service Room - 3.33m x 2.40m (10'11" x 7'10") -
Workshop 1 - 4.80m x 5.37m (15'8" x 17'7") -
Workshop 2 - 5.37m x 3.33m (17'7" x 10'11") -
Hot Tub Cabin (For Cherry Cottage) - 3.94m x 3.96m (12'11" x 12'11") -
Garden Room - 3.05m x 3.66m approx (10 x 12 approx) -
Stable 1 - 3.05m x 3.66m approx (10 x 12 approx) -
Stable 1 Garage - 3.05m x 3.66m (10 x 12) -
Field Shelter - 3.05m x 4.27m approx (10 x 14 approx) -
Field Shelter Tack Room - 3.05m x 1.83m (10 x 6) -
Log Store Off Field Shelter - 1.83m x 3.05m (6 x 10) -
Important Essential Information: - WE ARE ADVISED BY THE CURRENT OWNER(S) THAT THIS PROPERTY BENEFITS FROM THE FOLLOWING:
COUNCIL TAX BAND: E - Ceredigion County Council
TENURE: FREEHOLD
PARKING: Off-Road Parking
PROPERTY CONSTRUCTION: Traditional Build
SEWERAGE: Private Drainage
ELECTRICITY SUPPLY: Mains & Solar Electricity
WATER SUPPLY: Mains
HEATING: Oil boiler servicing the hot water and central heating
BROADBAND: Connected - TYPE - Superfast Wireless Broadband - up to 30 Mbps Download PLEASE CHECK COVERAGE FOR THIS PROPERTY HERE - (Link to https: // checker . ofcom . org . uk)
MOBILE SIGNAL/COVERAGE INTERNAL: Signal Available , please check network providers for availability, or please check OfCom here - (Link to https: // checker . ofcom . org . uk)
BUILDING SAFETY - The seller has advised that there are none that they are aware of.
RESTRICTIONS: The seller has advised that The holiday let cottages are only to be used as holiday lets, they can not be used as residential dwellings and have a 28 day holiday let restriction in place.
RIGHTS & EASEMENTS: The seller has advised that the neighbours at the end of their driveway have rights to pass over the end of the drive to access their house.
FLOOD RISK: Rivers/Sea - N/A - Surface Water: N/A
COASTAL EROSION RISK: None in this location
PLANNING PERMISSIONS: The seller has advised that there are no applications in the immediate area that they are aware of.
ACCESSIBILITY/ADAPTATIONS: The seller has advised that there are no special Accessibility/Adaptations on this property.
COALFIELD OR MINING AREA: The seller has advised that there are none that they are aware of as this area is not in a coal or mining area.
OTHER COSTS TO BE AWARE OF WHEN PURCHASING A PROPERTY:
LAND TRANSACTION TAX (LTT): You may need to pay this if you buy property or land in Wales, this is on top of the purchase price. This will vary on each property and the cost of this can be checked using the Land Transaction Tax Calculator on the Gov.Wales website
BUYING AN ADDITIONAL PROPERTY: If you own more than one residential property, you could be liable to pay a higher rate of Land Transaction Tax (sometimes called second home Land Transaction Tax). This will vary on each property and the cost of this can be checked using the Land Transaction Tax Calculator on the Gov.Wales website - we will also ensure you are aware of this when you make your offer on a property.
MONEY LAUNDERING REGULATIONS - PROOF OF ID AND PROOF OF FUNDS: As part of our legal obligations to HMRC for Money Laundering Regulations, the successful purchaser(s) will be required to complete ID checks to prove their identity. Documents required for this will be a valid photo ID (e.g. Passport or Photo Driving Licence) and proof of address (e.g. a recent Utility Bill/Bank Statement from the last 3 months). Proof of funds will also be required, including any bank or savings statements from the last 3 months & a mortgage agreement in principle document, if a mortgage is required. Please ensure you have these in place at the point you make an offer on a property so as to save any delays.
CAPITAL GAINS TAX: If you are selling an additional property, or a property with land, you may be liable to pay Capital Gains on the gains made on the property. Please discuss this with an accountant to find out if any tax will be liable when you sell your home. More information can be found on the Gov.UK website here -
SOLICITORS/SURVEYORS/FINANCIAL ADVISORS/MORTGAGE APPLICATIONS/REMOVAL FIRMS ETC - these also need to be taken into consideration when purchasing a property. Please ensure you have had quotes ASAP to allow you to budget. Please let us know if you require any help with any of these.
VIEWINGS: By appointment only. The holiday let cottages are only to be used as holiday lets, they can not be used as residential dwellings.
PLEASE BE ADVISED, WE HAVE NOT TESTED ANY SERVICES OR CONNECTIONS TO THIS PROPERTY.
GENERAL NOTE: All floor plans, room dimensions and areas quoted in these details are approximations and are not to be relied upon. Any appliances and services listed in these details have not been tested.
Hw/Hw/04/24/Ok/Tr -
PLEASE NOTE:
Cardigan Bay Properties, its clients and any joint agents give notice that 1: They are not authorised to make or give any representations or warranties in relation to the property either here or elsewhere, either on their own behalf or on behalf of their client or otherwise. They assume no responsibility for any statement that may be made in these particulars. These particulars do not form part of any offer or contract and must not be relied upon as statements or representations of fact. 2: Any areas, measurements or distances are approximate. The text, photographs and plans are for guidance only and are not necessarily comprehensive. All photographs are taken using a digital camera with a wide-angled camera lens. It should not be assumed that the property has the all necessary planning, building regulation or other consents and that Cardigan Bay Properties have not tested any services, equipment or facilities. Purchasers must satisfy themselves by inspection or otherwise.
Map Location
Property details
- Tenure
- Freehold
- Council Tax Band
- E
- Date Posted
- 2026-04-02
Market Value Analysis
Compared with 1,208 Homes with Land listings in Wales (1+ acres).
Energy Performance Certificate
Energy Efficiency Rating
Based on UK Energy Performance Certificate standards (EU Directive 2002/91/EC)
Running costs are one side. Planning activity, flood history and ground risks for this location are in the full report.
Utilities & Restrictions
Utilities
- Electricity
- Mains
- Water
- Mains
- Heating
- Oil Heating
- Broadband
- Ask Agent
- Sewerage
- Septic Tank / Private
Rights & Restrictions
- Public Rights of Way
- Ask Agent
- Private Rights of Way
- Ask Agent
- Listed Property
- Ask Agent
- Restrictions
- Yes
Listed status, conservation areas and planning constraints for this location are in the full report.
Property Features
- Accessibility
- Ask Agent
- Parking
- Parking Available
- Garden
- Garden
Beyond the particulars: planning activity, flood history, heritage and ground risks, checked for this exact spot.
Connectivity
Broadband
Fastest speed available at this postcode
15 Mbps
Standard (10-30 Mbps)
Suitable for
- Web & social
- Music streaming
- Standard video calls
Fixed wireless access may also be an option here.
Mobile signal
Outdoor predictions; indoor signal depends on building materials.
Ofcom Connected Nations postcode-level predictions. Speeds and signal are modelled, not measured, and vary between addresses and providers.
Signal is the easy part. Planning activity, flood history and protected designations here are in the full report.
Nearest Schools
Primary
- Y Ddwylan2.8 miles
- Pupils
- 253
- Type
- Infants & Juniors
- Language
- Dual language school / provision (Welsh and English) (including transitional)
- Penboyr3.4 miles
- Pupils
- 77
- Type
- Infants & Juniors
- Language
- Welsh medium school / provision (including transitional)
- Ysgol Bro Teifi4.2 miles
- Pupils
- 861
- Type
- Middle (ages 3-19)
- Language
- Welsh medium school / provision (including transitional)
- Ysgol Gynradd T Llew Jones4.7 miles
- Pupils
- 166
- Type
- Nursery, Infants & Juniors
- Language
- Welsh medium school / provision (including transitional)
- Ysgol Gymunedol Cenarth4.7 miles
- Pupils
- 89
- Type
- Infants & Juniors
- Language
- Welsh medium school / provision (including transitional)
Secondary
- Ysgol Gyfun Emlyn3 miles
- Pupils
- 502
- Type
- Secondary (ages 11-19)
- Language
- Dual language school / provision (Welsh and English) (including transitional)
- Ysgol Bro Teifi4.2 miles
- Pupils
- 861
- Type
- Middle (ages 3-19)
- Language
- Welsh medium school / provision (including transitional)
- Ysgol Uwchradd Aberteifi10 miles
- Pupils
- 614
- Type
- Secondary (ages 11-19)
- Language
- Welsh medium school / provision (including transitional)
- Ysgol Bro Preseli12 miles
- Pupils
- 932
- Type
- Middle (ages 3-19)
- Language
- Welsh medium school / provision (including transitional)
- Gyfun Aberaeron Comprehensive14 miles
- Pupils
- 573
- Type
- Secondary (ages 11-19)
- Language
- Welsh medium school / provision (including transitional)
Distances are straight-line from the advertised location. Source: the national school registers (DfE, Welsh Government, Scottish Government) and Ofsted.
Schools are just the start: sold prices nearby, planning activity and any flood history are in the full report.
Amenities
Supermarket
GP surgery
Pharmacy
Straight-line distances from the advertised location. Sources: NHS records, Geolytix supermarket locations, OS Open Greenspace and the national trails registers.
The area stacks up? Now check the location itself: planning nearby, protected designations and past flooding.
Getting Around
Nearest station
Nearest bus stop
Typical drive times
Straight-line distances from the advertised location; drive times are typical free-flow times over OpenStreetMap road data, so allow more at peak. Public transport locations from DfT NaPTAN.
Easy to reach matters. So do planning activity, flood history and ground risks: all in the full report.
Flood Risk
From Natural Resources Wales flood map open data, checked around the advertised map pin and allowing for the listed acreage where known. This summary comes from LandSale, the advertising platform, not from the listing agent, and is not part of the agent's particulars. Risk can vary across a single holding, so verify anything critical through your own searches before committing.
Rivers and the sea
Surface water
The detail behind these bandings
The full report pinpoints where this location sits on the flood maps, and runs the deeper checks that usually only surface after an offer.
- Exact flood zones & annual chances (included in the full report)
- Any recorded past flooding (included in the full report)
- Planning activity nearby (included in the full report)
- Heritage & conservation (included in the full report)
- Protected nature designations (included in the full report)
- Ground risks (included in the full report)
- Sold prices nearby (included in the full report)
£14.99 · one-off purchase
By LandSale, the platform. Not provided by the listing agent. Ready in about a minute.
Important notice: Information, maps and tags on this page are drawn from the advertising agent's marketing materials or generated automatically. LandSale has not verified them. Relying on these details is at your own risk, always carry out independent checks before committing to a purchase.
LandSale full disclaimer
Marketing information only - not formal particulars. The details on this website are provided for general guidance and do not constitute an offer or contract. Neither LandSale nor the advertising estate/land agent accepts responsibility for any inaccuracy.
1. Source of information
- Listing content: Core description, asking price, tenure, measurements, photographs and planning history originate from the marketing materials of the advertising estate or land agent. LandSale does not author this content and cannot guarantee its accuracy.
- Automated tags & categorisation: Property type, land-use class, acreage bands and similar labels may be applied by machine-learning models. They are intended as a helpful guide only and may not reflect the property's legal status or permitted use.
- Third-party & enriched data layers: Maps, boundary outlines, planning designations, soil reports, broadband coverage and other environmental or location-based insights are licensed from external suppliers. Such data are supplied “as is", may be incomplete or out of date and are subject to change without notice.
2. Verification required
Prospective purchasers must verify critical matters, including but not limited to planning permission, title boundaries, public rights of way, environmental constraints, acreage, services, access and VAT status, through their own inspections, specialist surveys, legal advisers and the selling agent before relying on the information or entering into any contract.
3. No warranty or liability
LandSale gives no warranty, express or implied, as to the accuracy, completeness or fitness for any particular purpose of the information displayed. LandSale shall not be liable for any loss, damage, cost or expense arising directly or indirectly from any use of or reliance on such information, save where liability may not be excluded by law.
4. Updates & feedback
If you believe any detail on this listing is inaccurate, please let us know. We will investigate and, where appropriate, update the listing or notify the agent.
© LandSale | Version 1.3 - August 2026
Listing agent
Cardigan Bay Properties, Cardigan Bay
Unit 4a Parc Aberporth Technology Park, Aberporth, Cardigan, Ceredigion, SA43 2DZ
View agent profileSimilar properties for sale
- Price
- Offers in Region of£795,000
- Size
- 40 acres
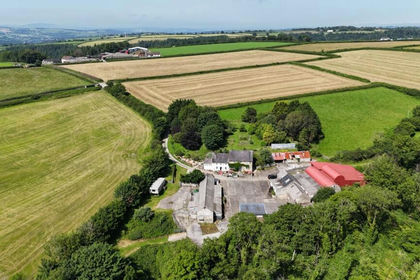
Ffynnonwen, Coed Y Bryn, Ceredigion. SA44, Troedyraur, Ceredigion SA44 Wales
Added on 07/07/2026Smallholding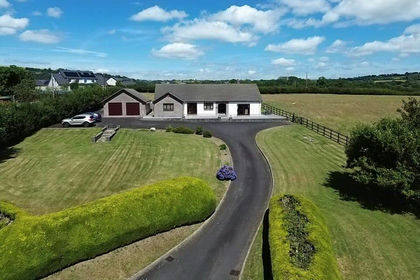
- Price
- £595,000
- Size
- 6.5 acres
Aberbanc, Henllan, Llandysul, SA44, Llandyfriog, Ceredigion SA44 Wales
Added on 22/07/2026Smallholding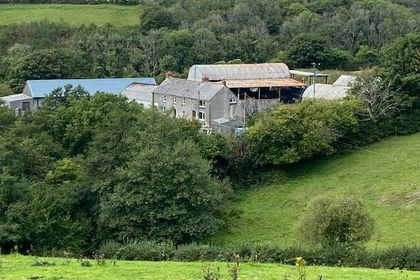
- Price
- £630,000
- Size
- 30 acres
Penrhiwllan, Llandysul, SA44, Llandyfriog, Ceredigion SA44 Wales
Added on 29/01/2026Farm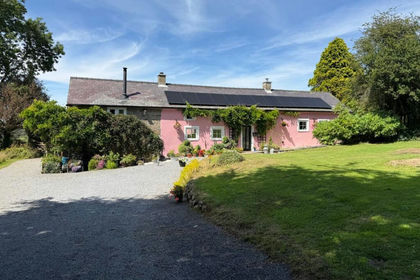
- Price
- £630,000
- Size
- 8.5 acres
Ffostrasol, Llandysul, SA44, Troedyraur, Ceredigion SA44 Wales
Added on 15/08/2026Smallholding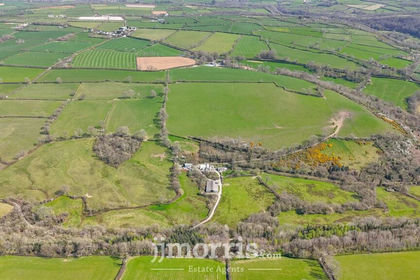
- Price
- £750,000
- Size
- 60 acres
Cwm Cou, Newcastle Emlyn, SA38, Beulah, Ceredigion SA38 Wales
Added on 29/01/2026Farm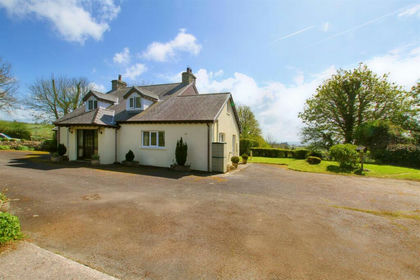
- Price
- Offers in Region of£670,000
- Size
- 9.4 acres
Added on 01/07/2026Smallholding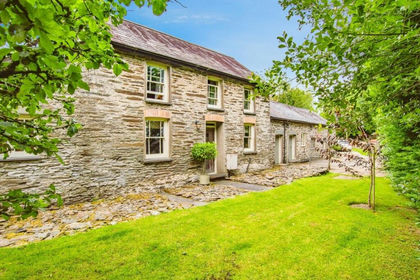
- Price
- Guide Price£575,000
- Size
- 7 acres
Felindre CARMARTHENSHIRE, Llangeler, Carmarthenshire SA44 Wales
Added on 27/05/2026House with Land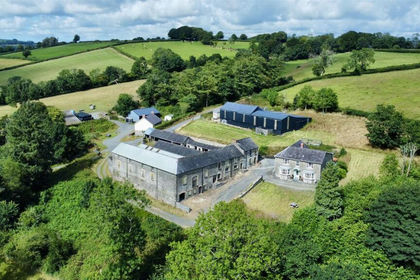
- Price
- £865,000
- Size
- 15.6 acres
Added on 02/03/2026Farmhouse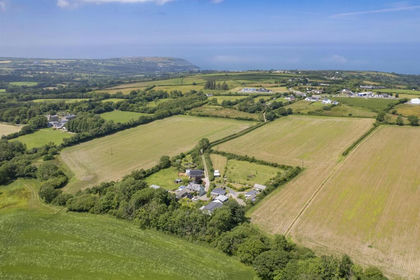
- Price
- Offers in Region of£900,000
- Size
- 4 acres
Tanygroes, Nr Aberporth, Cardigan, Penbryn, Ceredigion SA43 Wales
Added on 15/04/2026Farmhouse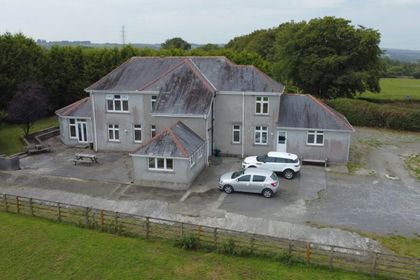
- Price
- £670,000
- Size
- 3 acres
Saron, Llandysul, SA44, Llangeler, Carmarthenshire SA44 Wales
Added on 29/01/2026House with Land