Main Street, Empingham, LE15
- Land size
- 0.09 acres
- Bedrooms
- 3
- Bathrooms
- 2
Key Features
- Chain Free
- Beautifully renovated and extended former barn conversion
- Sought-after village setting in the heart of Empingham, moments from Rutland Water
- Stylish open-plan dining kitchen with vaulted ceiling
- Contemporary fitted kitchen with Silestone island and AEG appliances
- Spacious sitting room with oak flooring and doors to courtyard garden
- Three versatile bedrooms, including ground-floor accommodation
- Luxurious family bathroom plus separate first-floor shower room
- Landscaped low-maintenance garden with terrace, verandah and pergola
- Ample driveway parking with electric vehicle charging point
Description
Honouring its agricultural roots, this former working farm building has been fully renovated and extended in recent years to create a warm and inviting home that now offers a striking balance of heritage and modernity, feeling both grounded and quietly refined – welcome to The Barn.
Welcome to The Barn
Sitting in the heart of the village on Main Street, a golden gravel driveway provides plenty of parking, with electric car charging point outside the home. Estate rail fencing guides you to the main entrance, through a charming, sheltered courtyard area where the original red brickwork sits perfectly in tune with the newer stone additions.
Light-Filled Living
Indoors, the sense of freshness is instantly palpable, with the large and bright kitchen beyond the entrance hallway. Beneath a high, vaulted ceiling, the family dining kitchen fills up with light. Tall windows and doors open out from both kitchen and dining area to the terrace, where al fresco dining is ‘de rigueur’ in the summer months. Contemporary in its design, the sleek Silestone island offers a sociable gathering point, incorporating a Bora induction hob with downdraught extractor, alongside integrated AEG appliances including double oven, fridge, freezer and dishwasher. The ceiling lowers as you move into the dining area, creating an intimate feel for hosting family and friends. A broad floor-to-ceiling window offers beautiful views of the garden. Off the kitchen, the laundry room offers additional storage, while the plant room hosts the machinations for the air source heat pump and underfloor heating.
Relax and Unwind
Framed by oak and glazed doors, the sitting room feels both airy and grounded, with warm oak flooring beneath and the galleried landing above lending height and architectural interest. Light streams in through the wide expanse of windows and double doors to the courtyard garden, softening the space and inviting the outdoors in.
Sleep Soundly
Comfort entreats in every space at The Barn, and the bedrooms are no exception. The first bedroom sits on the ground floor and is fitted with a run of fitted wardrobes and has windows overlooking the courtyard garden. Relax and revive in the family bathroom, where a large, black freestanding bathtub and twin vanity wash basins alongside a wide, walk-in shower create a calm, contemporary space in which to soak and pamper. A separate cloakroom is also available for guests on this lower level. The staircase, with its glass balustrade and honey-toned wood, leads to two further bedrooms on the first floor, one currently used as a home office. Thoughtfully fitted with built-in wardrobes, they are accompanied by a sleek shower room finished in a clean, contemporary style.
A Tranquil Oasis
Soak up the sunshine on the rear terrace, where doors open effortlessly from the kitchen to create a natural extension of the living space to seek out low maintenance enjoyment outdoors. Dine in comfort on the sunny terrace or beneath the sheltered verandah to the side of the home, offering a shaded spot on warmer days. Relax beneath the pergola, tucked into the corner of the lawn; a peaceful place to sit and sip on a drink on a sunny afternoon, or simply admire the landscaped planting, where beds and borders bring colour throughout the seasons. A home for modern living, immaculately maintained yet with nods to its history at every turn, The Barn offers versatile living with a splash of luxury, perfect for entertaining, unwinding and savouring sunny days; both indoors and out.
On Your Doorstep
Community spirit is in abundance in Empingham, home to the recently opened ‘Twisted Trout’ pub, and a village which regularly hosts Open Garden events, church fundraisers, concerts and celebrations. Register with the village doctors’ surgery just a few doors down from The Barn. Head to the village cricket club and catch the sport or perfect your swing at one of the local golf courses, including Luffenham Heath, Rutland Water, Burghley Park Golf Club, and Woolfox Golf and Country Club. Explore the walks on your doorstep, or head to Rutland Water and enjoy a stroll by the water; there is always something new to discover nearby. There is a primary school in the village with secondary and independent schooling available in nearby Stamford, Oakham and Uppingham. Commute with ease to London via the Peterborough to Kings Cross direct service, roughly a 45-minute journey. An alternate route from Corby takes you to St. Pancras in a little over an hour.
The Finer Details
Freehold / Detached / Former agricultural barn, converted to residential 2023 / Conservation area / Plot approx. 0.09 acre / Air source heating / Underfloor heating / Solar panels with battery storage / Air conditioning / Mains electricity, water and sewage / EV charging point / Rutland County Council, tax band E / EPC rating C
Dimensions
Ground Floor: approx. 94.5 sq. metres (1,017.7 sq. feet) / First Floor: approx. 39.7 sq. metres (427.2 sq. feet) / Total: approx. 134.2 sq. metres (1,444.9 sq. feet)
Local Distances
Stamford 5.3 miles (9 minutes) / Oakham 5.8 miles (9 minutes) / Uppingham 9.6 miles (16 mins) / Peterborough 18.7 miles (24 mins) / Corby 19.8 miles (29 mins) / Leicester 28.2 miles (47 mins)
Watch Our Property Tour Video
Enjoy our walkthrough tour video, where Lottie personally guides you through this distinctive home and its surroundings. After watching the tour, we would be delighted to arrange a viewing to experience the home in person.
Disclaimer
Pelham James use all reasonable endeavours to supply accurate property information in line with the Consumer Protection from Unfair Trading Regulations 2008. These property details do not constitute any part of the offer or contract and all measurements are approximate. The matters in these particulars should be independently verified by prospective buyers. It should not be assumed that this property has all the necessary planning, building regulation or other consents. Any services, appliances and heating system(s) listed have not been checked or tested. Purchasers should make their own enquiries to the relevant authorities regarding the connection of any service. No person in the employment of Pelham James has any authority to make or give any representations or warranty whatever in relation to this property or these particulars or enter into any contract relating to this property on behalf of the vendor.
Map Location
Property details
- Tenure
- Freehold
- Council Tax Band
- E
- Date Posted
- 2026-04-01
Utilities & Restrictions
Utilities
- Electricity
- Ask Agent
- Water
- Ask Agent
- Heating
- Ask Agent
- Broadband
- Ask Agent
- Sewerage
- Mains
Rights & Restrictions
- Public Rights of Way
- Ask Agent
- Private Rights of Way
- Ask Agent
- Listed Property
- Ask Agent
- Restrictions
- Ask Agent
Listed status, conservation areas and planning constraints for this location are in the full report.
Property Features
- Accessibility
- Ask Agent
- Parking
- Parking Available
- Garden
- Garden
Beyond the particulars: planning activity, flood history, heritage and ground risks, checked for this exact spot.
Connectivity
Broadband
Fastest speed available at this postcode
10 Gbps
Gigabit full fibre · available to 93% of premises
Suitable for
- 4K streaming on every screen
- Full-time home working
- Online gaming & big downloads
Mobile signal
Outdoor predictions; indoor signal depends on building materials.
Ofcom Connected Nations postcode-level predictions. Speeds and signal are modelled, not measured, and vary between addresses and providers.
Signal is the easy part. Planning activity, flood history and protected designations here are in the full report.
Nearest Schools
Primary
- Empingham Church of England Primary School379 metresNo Ofsted rating
- Ages
- 4 to 11
- Pupils
- 57
- Type
- Academy converter
- Faith
- Church of England
- Exton and Greetham CofE Primary School2 milesNo Ofsted rating
- Ages
- 4 to 11
- Pupils
- 62
- Type
- Academy converter
- Faith
- Church of England
- Edith Weston Academy2.8 milesNo Ofsted rating
- Ages
- 2 to 11
- Pupils
- 57
- Type
- Academy converter
- Great Casterton Church of England Primary School3 milesOfsted: Good *
- Ages
- 4 to 11
- Pupils
- 77
- Type
- Academy converter
- Faith
- Church of England
- Ketton Church of England Primary School3.2 milesOfsted: Good
- Ages
- 4 to 11
- Pupils
- 185
- Type
- Academy converter
- Faith
- Church of England
Secondary
- Casterton College Rutland3.2 milesOfsted: Good
- Ages
- 11 to 16
- Pupils
- 857
- Type
- Academy converter
- Stamford Welland Academy4.8 milesOfsted report card · May 2026
- Ages
- 11 to 18
- Pupils
- 648
- Type
- Academy converter
- Catmose College6.1 milesOfsted: Outstanding
- Ages
- 11 to 16
- Pupils
- 1,153
- Type
- Academy converter
- Uppingham Community College8.1 milesNo Ofsted rating
- Ages
- 11 to 16
- Pupils
- 919
- Type
- Academy converter
- Charles Read Academy10 milesOfsted report card · Jun 2026
- Ages
- 11 to 16
- Pupils
- 277
- Type
- Academy converter
* Latest graded judgement covers quality of education only; no overall grade was issued under the 2024-25 inspection framework.
Distances are straight-line from the advertised location. Source: the national school registers (DfE, Welsh Government, Scottish Government) and Ofsted.
Schools are just the start: sold prices nearby, planning activity and any flood history are in the full report.
Amenities
Supermarket
GP surgery
Pharmacy
Hospital
Green space
Straight-line distances from the advertised location. Sources: NHS records, Geolytix supermarket locations, OS Open Greenspace and the national trails registers.
The area stacks up? Now check the location itself: planning nearby, protected designations and past flooding.
Getting Around
Nearest station
Nearest bus stop
Typical drive times
Straight-line distances from the advertised location; drive times are typical free-flow times over OpenStreetMap road data, so allow more at peak. Public transport locations from DfT NaPTAN.
Easy to reach matters. So do planning activity, flood history and ground risks: all in the full report.
Flood Risk
From Environment Agency flood map open data, checked around the advertised map pin and allowing for the listed acreage where known. This summary comes from LandSale, the advertising platform, not from the listing agent, and is not part of the agent's particulars. Risk can vary across a single holding, so verify anything critical through your own searches before committing.
Rivers and the sea
Surface water
The detail behind these bandings
The full report pinpoints where this location sits on the flood maps, and runs the deeper checks that usually only surface after an offer.
- Exact flood zones & annual chances (included in the full report)
- Any recorded past flooding (included in the full report)
- Planning activity nearby (included in the full report)
- Heritage & conservation (included in the full report)
- Protected nature designations (included in the full report)
- Ground risks (included in the full report)
- Sold prices nearby (included in the full report)
£14.99 · one-off purchase
By LandSale, the platform. Not provided by the listing agent. Ready in about a minute.
Important notice: Information, maps and tags on this page are drawn from the advertising agent's marketing materials or generated automatically. LandSale has not verified them. Relying on these details is at your own risk, always carry out independent checks before committing to a purchase.
LandSale full disclaimer
Marketing information only - not formal particulars. The details on this website are provided for general guidance and do not constitute an offer or contract. Neither LandSale nor the advertising estate/land agent accepts responsibility for any inaccuracy.
1. Source of information
- Listing content: Core description, asking price, tenure, measurements, photographs and planning history originate from the marketing materials of the advertising estate or land agent. LandSale does not author this content and cannot guarantee its accuracy.
- Automated tags & categorisation: Property type, land-use class, acreage bands and similar labels may be applied by machine-learning models. They are intended as a helpful guide only and may not reflect the property's legal status or permitted use.
- Third-party & enriched data layers: Maps, boundary outlines, planning designations, soil reports, broadband coverage and other environmental or location-based insights are licensed from external suppliers. Such data are supplied “as is", may be incomplete or out of date and are subject to change without notice.
2. Verification required
Prospective purchasers must verify critical matters, including but not limited to planning permission, title boundaries, public rights of way, environmental constraints, acreage, services, access and VAT status, through their own inspections, specialist surveys, legal advisers and the selling agent before relying on the information or entering into any contract.
3. No warranty or liability
LandSale gives no warranty, express or implied, as to the accuracy, completeness or fitness for any particular purpose of the information displayed. LandSale shall not be liable for any loss, damage, cost or expense arising directly or indirectly from any use of or reliance on such information, save where liability may not be excluded by law.
4. Updates & feedback
If you believe any detail on this listing is inaccurate, please let us know. We will investigate and, where appropriate, update the listing or notify the agent.
© LandSale | Version 1.3 - August 2026
Listing agent
Pelham James, Stamford & Rutland
3 Saddlers Court Barleythorpe Oakham LE15 7GH
Contact Pelham James, Stamford & Rutland
3 Saddlers Court Barleythorpe Oakham LE15 7GH
View agent profileSimilar properties for sale
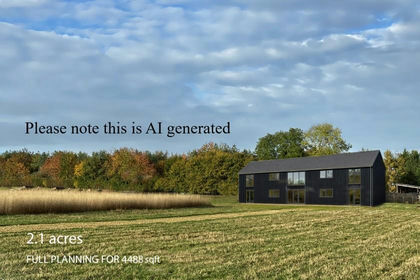
- Price
- Guide Price£700,000
- Size
- 2.1 acres
Pilton Road, North Luffenham, North Luffenham, Rutland LE15 England
Added on 28/06/2026Building Plot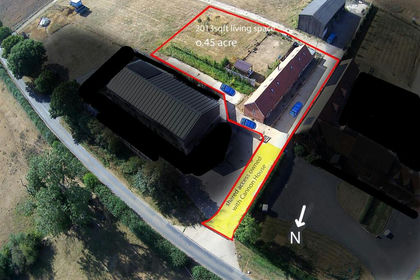
- Price
- Guide Price£600,000
- Size
- 0.45 acres
Pilton Road, North Luffenham, Rutland, North Luffenham, Rutland LE15 England
Added on 27/06/2026Barn Conversion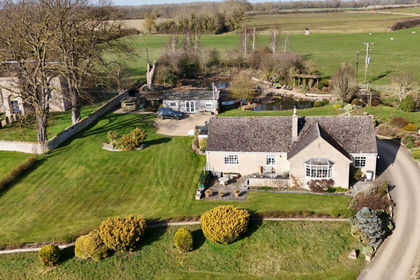
- Price
- £750,000
- Size
- 1.2 acres
Added on 15/03/2026House with Land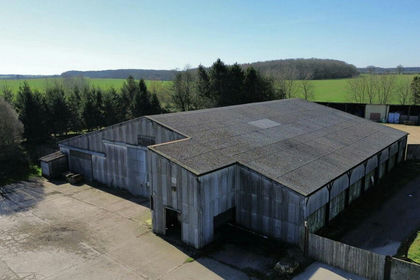
- Price
- Guide Price£550,000
Bidwell Lane, Clipsham, Oakham, Clipsham, Rutland LE15 England
Added on 30/04/2026Barn Conversion
- Price
- Guide Price£550,000
Added on 09/06/2026Barn Conversion
- Price
- Guide Price£550,000
Bidwell Lane, Clipsham, Oakham, Clipsham, Rutland LE15 England
Added on 11/04/2026Conversion Land
- Price
- Guide Price£550,000
- Size
- 0.75 acres
Oakham Road, Ashwell, Rutland, Ashwell, Rutland LE15 England
Added on 18/06/2026Building Plot
- Price
- £775,000
- Size
- 1.2 acres
Hackamore Way, Barleythorpe, Oakham, Barleythorpe, Rutland LE15 England
Added on 29/01/2026Development Land
- Price
- Guide Price£600,000
Church Lane, Ridlington, Oakham, Ridlington, Rutland LE15 England
Added on 24/08/2026Cottage
- Price
- Guide Price£530,000
- Size
- 1.41 acres
Honey Pot Lane, Colsterworth, Grantham, Colsterworth, Lincolnshire NG33 England
Added on 18/06/2026Farmhouse