Widworthy, Honiton
- Land size
- 44.3 acres
- Bedrooms
- 7
- Bathrooms
- 6
Key Features
- Charming unlisted period house with separate cottage
- Ideal rural retreat surrounded by unspoilt countryside
- Flexible accommodation - ideal for multi-generational living
- Adaptable traditional barns with additional accommodation
- Ideal equine property with stabling and wonderful riding on the property
- Mature gardens with pond and charming courtyard garden
- Useful outbuildings including writers studio
- Pastureland and native woodland with conservation and ecological appeal
- No onward chain
- In all 44.30 acres (17.93 ha)
Description
A charming 5 bedroom Arts and Crafts country house set in a hidden valley, extending to 44.30 acres (17.93 ha). One bedroom cottage, studio annexe, versatile traditional barns, stabling and outbuildings. Mature landscaped grounds with a pond, pasture paddocks and broadleaf woodland.
Situation - Halshayne Manor Farm is set in a secluded, sheltered position, at the end of a no-through road, in a hidden valley surrounded by the rolling hills and wooded coombes of the East Devon National Landscape (AONB). Close by is the pretty 14th century church of Widworthy dedicated to St Cuthbert, and the village of Wilmington (1.4 miles), with its Public House and village hall. The bustling market town of Honiton (4.6 miles) has a wide range of amenities including a swimming pool and leisure centre, as well as a mainline station on the London Waterloo line. Within easy reach is the World Heritage Jurassic Coast, with Lyme Regis (11miles) with its famous Cobb and sandy beach or Sidmouth (12.1 miles) with its excellent leisure facilities including a cinema and a Waitrose supermarket. Whilst surrounded by unspoilt countryside, with excellent walking, riding and cycling opportunities, there are good road and rail communications providing easy access to London via the A30/A303 and the motorway network. The thriving Cathedral City of Exeter (21 miles) has excellent shopping, cultural, educational and leisure facilities. There is access to the M5 motorway and the international airport. Tiverton Parkway provides a mainline service to London Paddington.
The Property - Halshayne Manor Farm is the south facing, principal part of a Victorian house built in 1890 on the foundations of a much older farmhouse. The origins of the farmstead, are recorded in the Close Rolls of 1383, as part of the historic estate of Widworthy Manor. After a fire in the 1880’s, the property was extensively rebuilt in the Arts and Crafts style. In more recent history, Halshayne has been extended and sensitively divided into two unique residences. The later addition, Halshayne Wing has separate access and is discreetly located to the east of the courtyard. This quintessential late Victorian house is built of mellow local stone with brick quoins and dressings under a decorative tiled roof. Much of the charm and character of the house remains, which is evidenced by original features including bay windows, decorative roof tiles and barge boards, inside there are some original tiled floors and fine fireplaces. Downstairs the drawing room features a fine decorative plaster ceiling, whilst the library has a woodburner, perfect for cosy evenings. The kitchen has solid wood bespoke units, Aga and Belfast sink. The adjacent dining room features an inglenook and smoke chamber from the original dwelling. Both rooms open into the light-filled morning room giving access to the garden. Upstairs the accommodation features a main bedroom with two ensuites and a walk-in wardrobe, with four further bedrooms, one with an ensuite shower room and a family bathroom. An exacting scheme of restoration and maintenance has been carried out in recent years, including installing underfloor heating throughout most of the ground floor of the main house and studio annexe. Halshayne Manor Farm offers a versatile rural haven, with the land offering protection and utility, whilst the flexible outbuildings offer potential to customise the accommodation for multi-generational living or providing an income.
Please see floorplan for accommodation and measurements.
Outside - The property is approached over a driveway which sweeps behind the house, to a generous parking area and garaging. The front courtyard garden provides a timeless setting, with a magnificent magnolia providing shade for the stone
terrace. An opening in the run of barns leads to stone steps giving access to a further garden below, with lawns and flower beds enclosed by box hedging. Beyond the outbuildings is a woodland garden with fine specimen trees
surrounding a pond with an island. This is overlooked by an octagonal 9’ cedar Summer House, providing a year round bespoke writer’s retreat with underfloor heating, internet connection and a phone connection to the house.
Halshayne Cottage - Attached to western wing of the courtyard, this pretty stone one bedroom cottage has been recently improved and completely re-roofed to install a ‘warm roof’. The cottage has been previously rented out to provide an income or could be used as extra accommodation.
Please see floorplan for accommodation and measurements.
Outbuildings - To the front of the house is a handsome L-shaped range of traditional former farm buildings, largely built of local stone under completely renovated tiled roofs with integral ‘warm roof’ and full wall insulation throughout. The South Barn Range (38.75m x 6.38m) includes a magnificent Winter Study, with its mezzanine floor and adjacent gym. On the other side of the arch is a Studio Annexe which provides independent ground floor accommodation including en-suite bathroom and walk-in wardrobe. The tack room and tractor shed are attached to the West Barn Range (16.37m x 6.37m). This range includes a Wagon Shed and Stables with two loose boxes. Across the yard, on the opposite side of the drive are the following:
1. Steel framed General Purpose Building (22.61m x 9.63m) which could easily be converted to form American-style stabling or used for livestock housing / storage
2. Garage (9.52m x 6.71m)
The Land - To the south of the farmstead, accessed by a hard track, are the well-fenced gently sloping paddocks leading down to the stream, a tributary of the Umborne Brook. On the other side of the stream is a block of native woodland with rides cut through for access and a tucked away Timber Cabin, used as a hide for wildlife viewing or picnics. There is further pastureland and woodland to the west. The land offers conservation and ecological appeal with a variety of habitats and wildlife. It will appeal to a range of lifestyle interests, whether equestrian, self-sufficiency or those seeking an unspoilt retreat. There is about 19.07 acres (7.72 ha) of pasture and 21.89 acres (8.86 ha) of woodland. In all about 44.30 acres (17.93 ha).
Services - Halshayne Manor Farm: Mains electric. Private water. Private drainage. Solar panels. Oil-fired central heating. Halshayne Cottage: Main electric. Private water. Private drainage. Electrical heating. Broadband: Standard available. There is mobile coverage in the area, please refer to Ofcom’s website for more details.
Material Information - MATERIAL INFORMATION
1. Halshayne Manor Farm is situated in Flood Zone 1, an area with a very low probability of flooding.
2. A fenced-off public footpath unobtrusively skirts the northern boundary.
3. Halshayne Manor Farm supplies water to Halshayne Wing for domestic use only.
4. A neighbouring property’s water ram is situated in the woodland across the valley.
5. There is some asbestos pipework in the attic.
Sporting - All rights are understood to be owned and included in the sale. Racing at Exeter or Taunton. Golf at Honiton or Sidmouth. Sailing on the coast at Sidmouth or Seaton.
Education . - Good primary schooling at Offwell. Good state secondary school at Honiton and the excellent Colyton Grammar School. Independent schools in the area include St John’s Sidmouth, Blundells near Tiverton and the Exeter Schools.Good primary schooling at Offwell. Good state secondary school at Honiton and the excellent Colyton Grammar School. Independent schools in the area include St John’s Sidmouth, Blundells near Tiverton and the Exeter Schools.
Local Authority - East Devon District Council. Tel: . Council Tax Band: Halshayne Manor Farm G Halshayne Cottage E
Map Location
Property details
- Tenure
- Freehold
- Council Tax Band
- G
- Date Posted
- 2026-04-01
Market Value Analysis
Compared with 72 Homes with Land listings in South West England (25+ acres).
Energy Performance Certificate
Energy Efficiency Rating
Based on UK Energy Performance Certificate standards (EU Directive 2002/91/EC)
Running costs are one side. Planning activity, flood history and ground risks for this location are in the full report.
Utilities & Restrictions
Utilities
- Electricity
- Mains
- Water
- Private Supply
- Heating
- Oil Heating
- Broadband
- Ask Agent
- Sewerage
- Septic Tank / Private
Rights & Restrictions
- Public Rights of Way
- Yes
- Private Rights of Way
- Ask Agent
- Listed Property
- Ask Agent
- Restrictions
- Ask Agent
Listed status, conservation areas and planning constraints for this location are in the full report.
Property Features
- Accessibility
- Ask Agent
- Parking
- Parking Available
- Garden
- Garden
Beyond the particulars: planning activity, flood history, heritage and ground risks, checked for this exact spot.
Connectivity
Broadband
Fastest speed available at this postcode
48 Mbps
Superfast · available to 12% of premises
Suitable for
- HD streaming
- Video calls
- Web & social
Mobile signal
Outdoor predictions; indoor signal depends on building materials.
Ofcom Connected Nations postcode-level predictions. Speeds and signal are modelled, not measured, and vary between addresses and providers.
Signal is the easy part. Planning activity, flood history and protected designations here are in the full report.
Nearest Schools
Primary
- Offwell Church of England Primary School1.4 milesOfsted: Good
- Ages
- 4 to 11
- Pupils
- 89
- Type
- Voluntary controlled school
- Faith
- Church of England
- Shute Community Primary School2.5 milesOfsted: Good *
- Ages
- 4 to 11
- Pupils
- 46
- Type
- Community school
- Farway Church of England Primary School3.4 milesOfsted: Requires improvement
- Ages
- 2 to 11
- Pupils
- 33
- Type
- Academy converter
- Faith
- Church of England
- Littletown Primary Academy3.5 milesOfsted: Good
- Ages
- 3 to 11
- Pupils
- 436
- Type
- Academy converter
- Honiton Primary School3.5 milesOfsted: Good
- Ages
- 2 to 11
- Pupils
- 420
- Type
- Community school
Secondary
- Honiton Community College3.6 milesOfsted: Good *
- Ages
- 11 to 16
- Pupils
- 637
- Type
- Academy converter
- Colyton Grammar School4.5 milesOfsted: Outstanding
- Ages
- 11 to 18
- Pupils
- 1,083
- Type
- Academy converter
- Axe Valley Academy5.1 milesOfsted: Good
- Ages
- 11 to 16
- Pupils
- 741
- Type
- Academy sponsor led
- The Woodroffe School8.2 milesOfsted: Good
- Ages
- 11 to 18
- Pupils
- 886
- Type
- Foundation school
- Sidmouth College8.2 milesOfsted report card · Mar 2026
- Ages
- 11 to 18
- Pupils
- 825
- Type
- Academy converter
* Latest graded judgement covers quality of education only; no overall grade was issued under the 2024-25 inspection framework.
Distances are straight-line from the advertised location. Source: the national school registers (DfE, Welsh Government, Scottish Government) and Ofsted.
Schools are just the start: sold prices nearby, planning activity and any flood history are in the full report.
Amenities
Supermarket
GP surgery
Pharmacy
Hospital
Straight-line distances from the advertised location. Sources: NHS records, Geolytix supermarket locations, OS Open Greenspace and the national trails registers.
The area stacks up? Now check the location itself: planning nearby, protected designations and past flooding.
Getting Around
Nearest station
Nearest bus stop
Typical drive times
Straight-line distances from the advertised location; drive times are typical free-flow times over OpenStreetMap road data, so allow more at peak. Public transport locations from DfT NaPTAN.
Easy to reach matters. So do planning activity, flood history and ground risks: all in the full report.
Flood Risk
From Environment Agency flood map open data, checked around the advertised map pin and allowing for the listed acreage where known. This summary comes from LandSale, the advertising platform, not from the listing agent, and is not part of the agent's particulars. Risk can vary across a single holding, so verify anything critical through your own searches before committing.
Rivers and the sea
Mapped within the area searched, not at the advertised map pin itself.
Surface water
Mapped within the area searched, not at the advertised map pin itself.
The detail behind these bandings
The full report pinpoints where this location sits on the flood maps, and runs the deeper checks that usually only surface after an offer.
- Exact flood zones & annual chances (included in the full report)
- Any recorded past flooding (included in the full report)
- Planning activity nearby (included in the full report)
- Heritage & conservation (included in the full report)
- Protected nature designations (included in the full report)
- Ground risks (included in the full report)
- Sold prices nearby (included in the full report)
£14.99 · one-off purchase
By LandSale, the platform. Not provided by the listing agent. Ready in about a minute.
Important notice: Information, maps and tags on this page are drawn from the advertising agent's marketing materials or generated automatically. LandSale has not verified them. Relying on these details is at your own risk, always carry out independent checks before committing to a purchase.
LandSale full disclaimer
Marketing information only - not formal particulars. The details on this website are provided for general guidance and do not constitute an offer or contract. Neither LandSale nor the advertising estate/land agent accepts responsibility for any inaccuracy.
1. Source of information
- Listing content: Core description, asking price, tenure, measurements, photographs and planning history originate from the marketing materials of the advertising estate or land agent. LandSale does not author this content and cannot guarantee its accuracy.
- Automated tags & categorisation: Property type, land-use class, acreage bands and similar labels may be applied by machine-learning models. They are intended as a helpful guide only and may not reflect the property's legal status or permitted use.
- Third-party & enriched data layers: Maps, boundary outlines, planning designations, soil reports, broadband coverage and other environmental or location-based insights are licensed from external suppliers. Such data are supplied “as is", may be incomplete or out of date and are subject to change without notice.
2. Verification required
Prospective purchasers must verify critical matters, including but not limited to planning permission, title boundaries, public rights of way, environmental constraints, acreage, services, access and VAT status, through their own inspections, specialist surveys, legal advisers and the selling agent before relying on the information or entering into any contract.
3. No warranty or liability
LandSale gives no warranty, express or implied, as to the accuracy, completeness or fitness for any particular purpose of the information displayed. LandSale shall not be liable for any loss, damage, cost or expense arising directly or indirectly from any use of or reliance on such information, save where liability may not be excluded by law.
4. Updates & feedback
If you believe any detail on this listing is inaccurate, please let us know. We will investigate and, where appropriate, update the listing or notify the agent.
© LandSale | Version 1.3 - August 2026
Listing agent
Symonds & Sampson, Axminster
Trinity Square, Axminster, EX13 5AW
Similar properties for sale
- Price
- Guide Price£2,000,000
- Size
- 30 acres
Pound Lane, Upottery, Honiton, Devon, Upottery, Devon EX14 England
Added on 25/07/2026House with Land
- Price
- Offers Over£2,000,000
- Size
- 58 acres
Branscombe, Nr Sidmouth, Devon, EX12, Branscombe, Devon EX12 England
Added on 24/07/2026Estate
- Price
- Guide Price£1,575,000
- Size
- 38.5 acres
Hill Farm, West Monkton, Taunton, Somerset, TA2, West Monkton, Somerset TA2 England
Added on 19/05/2026Farm
- Price
- Offers in Excess of£2,000,000
- Size
- 49.92 acres
East Village, Crediton, Devon, EX17, Sandford, Devon EX17 England
Added on 01/04/2026Farmhouse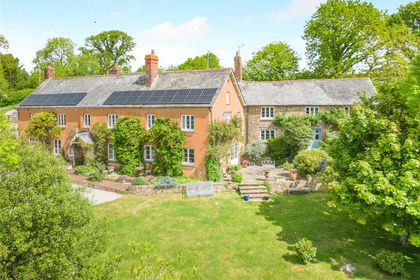
- Price
- Guide Price£1,500,000
- Size
- 28 acres
Whitestone, Exeter, Devon, EX4, Whitestone, Devon EX4 England
Added on 26/06/2026House with Land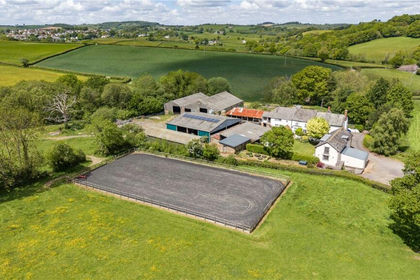
- Price
- Guide Price£1,550,000
- Size
- 40.85 acres
Tedburn St. Mary, Exeter, Devon, EX6, Tedburn St. Mary, Devon EX6 England
Added on 06/06/2026Farm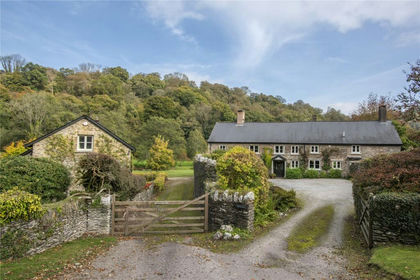
- Price
- Guide Price£1,500,000
- Size
- 26.38 acres
Winsford, Minehead, Somerset, TA24, Winsford, Somerset TA24 England
Added on 15/06/2026House with Land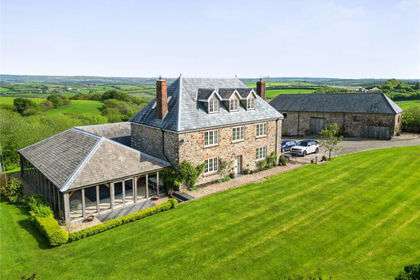
- Price
- Guide Price£1,700,000
- Size
- 45.7 acres
Ash Mill, South Molton, Devon, EX36, Rose Ash, Devon EX36 England
Added on 22/05/2026Smallholding
- Price
- £1,600,000
- Size
- 35 acres
Lovington, Castle Cary, Somerset, Lovington, Somerset BA7 England
Added on 27/06/2026Equestrian property
- Price
- Guide Price£1,450,000
- Size
- 49.67 acres
Wootton Courtenay, Minehead, Somerset, TA24, Wootton Courtenay, Somerset TA24 England
Added on 10/05/2026Farm