Duck Paddle Barn, Duck Paddle Farm, ST10
- Land size
- 0.25 acres
- Bedrooms
- 3
- Bathrooms
- 2
Key Features
- Elegant French–British design – The detached barn conversion blends classic English charm with stylish traditional French décor and finishes throughout.
- Spacious, characterful dining kitchen – Includes a revolving Aga log burner, solid wood worktops, Rangemaster cooker and sink, large dining space, and doors opening outside, ideal for entertaining.
- Luxurious bathrooms and master suite – Freestanding baths, walk-in shower, unique design elements, and a bright master bedroom with beams and skylights.
- Versatile additional spaces – Features a usable outbuilding (potential workspace or Airbnb) and a converted room serving as a boot room/utility area.
- Beautiful landscaped private garden and rural setting – Multiple seating areas, pergola with roses, herb garden, field views, and a peaceful countryside location with good transport links.
Description
Dearest gentle readers, Lady Whistledown writes of something rather scandalous… An exquisite English rose of a home that will leave you positively green with envy, blending timeless British charm with touches of je ne sais quoi through elegant French accents and décor. From the moment you arrive this detached barn conversion impresses, with a plum slate driveway and high wooden electric gates offer a rather secretive bonjour. The home is incredibly versatile for single storey multi-generational living if required with a downstairs bedroom that could easily be used as an annexe. Framed by fencing for privacy and thoughtfully designed planter beds, a fitted seating area invites you to savour slow mornings with a coffee and a copy of Vogue magazine. If workspace or the potential for an annexe or air B&B is your thing, a versatile and usable outbuilding leaves endless possibilities. Step through the front door into a grand, light-filled entrance hall that simply whispers enchanté. To your left lies the true heart of the home, a beautifully styled open plan dining kitchen. Cosy and characterful, it features a rotating Aga log burner set upon a marble granite plinth, bringing both warmth and charm. Solid wood worktops, ample storage, and space for an American fridge freezer ensure practicality meets style. Channel your inner chef with the Rangemaster Elise 110, preparing a classic boeuf bourguignon using your French antique butcher’s block or buffet sideboard. A double ceramic Rangemaster sink with brushed nickel taps completes the space, while Provencal stoneware tiles underfoot add that perfect shabby-chic finish. Glazed double doors open to the front, allowing fresh air to flow in on warmer days. With ample room for a large dining table, this space is made for entertaining, fresh bread from the boulangerie, good company, and effortless hosting. A wood-panelled feature wall and painted oak flooring continue into the orangery, where privacy glass ensures peace and seclusion. From here, enjoy tranquil views of horses grazing in the fields beyond. To the right of the hallway, follow the seagrass carpet to discover a cleverly converted third bedroom, now a stylish boot room and utility space. With room for both washer and dryer, a Rangemaster sink, and solid wood worktops, it’s as functional as it is elegant. An antique French linen armoire and coat rail complete the look. The ground floor also features a luxurious bathroom, showcasing a freestanding roll-top bath with a traditional chrome shower above. Travertine floor tiles and a French antique cupboard sink add to the refined aesthetic. A second bedroom completes the downstairs, a bright and spacious double with windows to both front and rear. Upstairs, the charm continues. The master bedroom boasts original beams, white-painted wooden floors, and skylights that flood the room with natural light, creating a serene retreat. A striking landing bridge leads to the bathroom, where indulgence awaits. A slipper-style freestanding bath, a glazed walk-in shower, and the same Provencal tiles seen in the kitchen create a beautifully cohesive design. A unique shell-shaped sink adds a final touch of character, your very own spa-like sanctuary. Outside, the rear garden is a true haven, set within private grounds we have thoughtful landscaping, featuring multiple patio seating areas, some with outdoor power points for added convenience. Raised planters, a herb garden, and a pergola adorned with David Austin roses create a space that’s both vibrant and tranquil, all set against a lush green lawn. Farm gates provide practical rear access. Set on just under a quarter of an acre in the sought-after Leigh in Withington, this home offers the perfect balance of rural serenity and accessibility. Surrounded by beautiful countryside with field views to the rear, yet within easy reach of Uttoxeter and Stone, you’re never far from modern conveniences. With nearby pub, village hall, shop, post office and primary school for the community feel…also with excellent transport links including the A50 and train stations at Uttoxeter, Stone, and Stafford (for direct London connections you know for when you want to catch the Eurostar, destined for Paris), and well-regarded schools everything you need is within easy reach. So… what are you waiting for? Say oui to Duck Paddle Barn and arrange your viewing today.
EPC Rating: C
Map Location
Property details
- Tenure
- Freehold
- Council Tax Band
- F
- Date Posted
- 2026-03-27
Energy Performance Certificate
Energy Efficiency Rating
Based on UK Energy Performance Certificate standards (EU Directive 2002/91/EC)
Running costs are one side. Planning activity, flood history and ground risks for this location are in the full report.
Utilities & Restrictions
Utilities
- Electricity
- Mains
- Water
- Mains
- Heating
- Oil Heating, Gas Central Heating
- Broadband
- Full Fibre (FTTP)
- Sewerage
- Mains
Rights & Restrictions
- Public Rights of Way
- Ask Agent
- Private Rights of Way
- Yes
- Listed Property
- Ask Agent
- Restrictions
- Ask Agent
Listed status, conservation areas and planning constraints for this location are in the full report.
Property Features
- Accessibility
- Ask Agent
- Parking
- Parking Available
- Garden
- Garden
Beyond the particulars: planning activity, flood history, heritage and ground risks, checked for this exact spot.
Connectivity
Broadband
Fastest speed available at this postcode
80 Mbps
Superfast
Suitable for
- HD streaming
- Video calls
- Web & social
Mobile signal
Outdoor predictions; indoor signal depends on building materials.
Ofcom Connected Nations postcode-level predictions. Speeds and signal are modelled, not measured, and vary between addresses and providers.
Signal is the easy part. Planning activity, flood history and protected designations here are in the full report.
Nearest Schools
Primary
- All Saints' CofE First School0.8 milesOfsted: Good
- Ages
- 2 to 9
- Pupils
- 21
- Type
- Academy converter
- Faith
- Church of England
- Hutchinson Memorial CofE First School1.8 milesOfsted: Requires improvement
- Ages
- 3 to 9
- Pupils
- 48
- Type
- Academy converter
- Faith
- Church of England
- Bramshall Meadows First School2.7 milesOfsted: Good *
- Ages
- 3 to 9
- Pupils
- 125
- Type
- Free schools
- Great Wood Community Primary School2.9 milesOfsted report card · May 2026
- Ages
- 4 to 11
- Pupils
- 101
- Type
- Academy converter
- Tynsel Parkes CofE Primary Academy3.1 milesNo Ofsted rating
- Ages
- 3 to 9
- Pupils
- 151
- Type
- Academy converter
- Faith
- Church of England
Secondary
- Oldfields Hall Middle School3.5 milesOfsted report card · Jun 2026
- Ages
- 9 to 13
- Pupils
- 527
- Type
- Academy converter
- Windsor Park CE Middle School3.5 milesOfsted report card · Jun 2026
- Ages
- 9 to 13
- Pupils
- 345
- Type
- Academy converter
- Faith
- Church of England
- Thomas Alleyne's High School4 milesNo Ofsted rating
- Ages
- 13 to 18
- Pupils
- 941
- Type
- Academy converter
- Painsley Catholic College4.9 milesOfsted: Good
- Ages
- 11 to 18
- Pupils
- 1,340
- Type
- Academy converter
- Faith
- Roman Catholic
- The Cheadle Academy4.9 milesNo Ofsted rating
- Ages
- 11 to 18
- Pupils
- 380
- Type
- Academy converter
* Latest graded judgement covers quality of education only; no overall grade was issued under the 2024-25 inspection framework.
Distances are straight-line from the advertised location. Source: the national school registers (DfE, Welsh Government, Scottish Government) and Ofsted.
Schools are just the start: sold prices nearby, planning activity and any flood history are in the full report.
Amenities
Supermarket
GP surgery
Pharmacy
Hospital
Straight-line distances from the advertised location. Sources: NHS records, Geolytix supermarket locations, OS Open Greenspace and the national trails registers.
The area stacks up? Now check the location itself: planning nearby, protected designations and past flooding.
Getting Around
Nearest station
Nearest bus stop
Typical drive times
Straight-line distances from the advertised location; drive times are typical free-flow times over OpenStreetMap road data, so allow more at peak. Public transport locations from DfT NaPTAN.
Easy to reach matters. So do planning activity, flood history and ground risks: all in the full report.
Flood Risk
From Environment Agency flood map open data, checked around the advertised map pin and allowing for the listed acreage where known. This summary comes from LandSale, the advertising platform, not from the listing agent, and is not part of the agent's particulars. Risk can vary across a single holding, so verify anything critical through your own searches before committing.
Rivers and the sea
Surface water
These bandings are the summary. Where this location sits on the flood maps, plus planning activity, heritage and ground risks, is in the full report.
Important notice: Information, maps and tags on this page are drawn from the advertising agent's marketing materials or generated automatically. LandSale has not verified them. Relying on these details is at your own risk, always carry out independent checks before committing to a purchase.
LandSale full disclaimer
Marketing information only - not formal particulars. The details on this website are provided for general guidance and do not constitute an offer or contract. Neither LandSale nor the advertising estate/land agent accepts responsibility for any inaccuracy.
1. Source of information
- Listing content: Core description, asking price, tenure, measurements, photographs and planning history originate from the marketing materials of the advertising estate or land agent. LandSale does not author this content and cannot guarantee its accuracy.
- Automated tags & categorisation: Property type, land-use class, acreage bands and similar labels may be applied by machine-learning models. They are intended as a helpful guide only and may not reflect the property's legal status or permitted use.
- Third-party & enriched data layers: Maps, boundary outlines, planning designations, soil reports, broadband coverage and other environmental or location-based insights are licensed from external suppliers. Such data are supplied “as is", may be incomplete or out of date and are subject to change without notice.
2. Verification required
Prospective purchasers must verify critical matters, including but not limited to planning permission, title boundaries, public rights of way, environmental constraints, acreage, services, access and VAT status, through their own inspections, specialist surveys, legal advisers and the selling agent before relying on the information or entering into any contract.
3. No warranty or liability
LandSale gives no warranty, express or implied, as to the accuracy, completeness or fitness for any particular purpose of the information displayed. LandSale shall not be liable for any loss, damage, cost or expense arising directly or indirectly from any use of or reliance on such information, save where liability may not be excluded by law.
4. Updates & feedback
If you believe any detail on this listing is inaccurate, please let us know. We will investigate and, where appropriate, update the listing or notify the agent.
© LandSale | Version 1.3 - August 2026
Similar properties for sale
 Added on 27/05/2026Barn Conversion
- Price
- Guide Price£550,000
Highfields Barn, Beamhurst, Uttoxeter, Uttoxeter Rural, Staffordshire ST14 England
Added on 08/04/2026Barn Conversion
- Price
- £575,000
- Size
- 1 acres
Fradswell Lane, Fradswell, Stone, Staffordshire, ST18, Fradswell, Staffordshire ST18 England
Added on 29/01/2026Barn Conversion
- Price
- £750,000
- Size
- 3.3 acres
Added on 29/01/2026Barn Conversion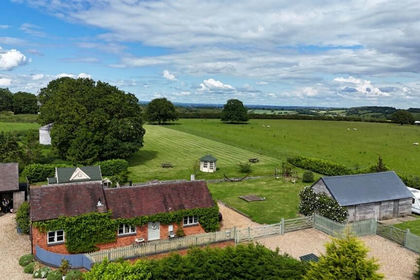
- Price
- £550,000
- Size
- 1.3 acres
Grindley, Stafford, ST18, Stowe-by-Chartley, Staffordshire ST18 England
Added on 10/06/2026Barn Conversion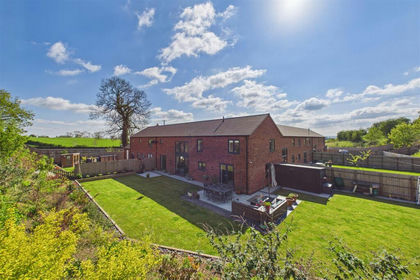 Added on 10/09/2026Barn Conversion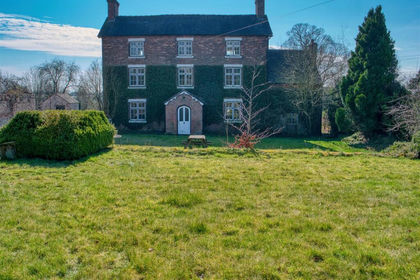
- Price
- £550,000
- Size
- 0.5 acres
Totmonslow Farm, Draycott Road, Draycott in the Moors, Staffordshire ST10 England
Added on 02/06/2026Farmhouse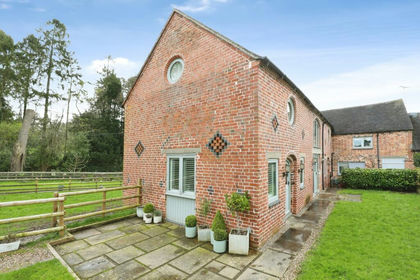 Added on 18/04/2026Barn Conversion
- Price
- Offers in Excess of£700,000
- Size
- 1.45 acres
Added on 18/08/2026House with Land
- Price
- £475,000
Added on 17/07/2026Barn Conversion