Church Street, Greasbrough, Rotherham, South Yorkshire, S61
- Land size
- 1 acres
- Bedrooms
- 4
- Bathrooms
- 4
Key Features
- Four double bedrooms
- Generous amount of off road parking
- Full of character
- Superb views
- Pool
- Set in an acre plot
- Sought after area
- Close to local amenities
Description
Wake up every day to breath-taking views over Greasbrough Dam from a stunning four double-bedroom detached home set within an expansive one-acre plot.
Brimming with character and charm, this impressive property offers generous living space both inside and out—perfect for families, entertaining, or simply enjoying a peaceful lifestyle. Each of the four double bedrooms provides comfort and flexibility, while the surrounding grounds create a rare sense of privacy and freedom.
Imagine relaxing in your garden with uninterrupted water views, or enjoying the warmth of a welcoming village community just moments from your doorstep. With local amenities close by and excellent commuter links within easy reach, this home effortlessly combines countryside tranquillity with everyday convenience.
Opportunities like this are rarely available—arrange your viewing today and experience the space, setting, and lifestyle this exceptional home has to offer.
IMPORTANT NOTE TO POTENTIAL PURCHASERS & TENANTS: We endeavour to make our particulars accurate and reliable, however, they do not constitute or form part of an offer or any contract and none is to be relied upon as statements of representation or fact. The services, systems and appliances listed in this specification have not been tested by us and no guarantee as to their operating ability or efficiency is given. All photographs and measurements have been taken as a guide only and are not precise. Floor plans where included are not to scale and accuracy is not guaranteed. If you require clarification or further information on any points, please contact us, especially if you are traveling some distance to view. POTENTIAL PURCHASERS: Fixtures and fittings other than those mentioned are to be agreed with the seller. POTENTIAL TENANTS: All properties are available for a minimum length of time, with the exception of short term accommodation. Please contact the branch for details. A security deposit of at least one month’s rent is required. Rent is to be paid one month in advance. It is the tenant’s responsibility to insure any personal possessions. Payment of all utilities including water rates or metered supply and Council Tax is the responsibility of the tenant in most cases.
ROT260155/2
Entrance Hall
A front facing door leads into the hallway which is fitted with a central heating radiator, a storage cupboard, stairs rising to the first floor and is laid with wood flooring.
Downstairs toilet
The downstairs toilet is fitted with a wc, wash hand basin and tiled splashbacks.
Snug
The reception room is fitted with a central heating radiator, open fire, front and side facing windows and is laid with wood flooring.
Dining Room
The dining room is fitted with two central heating radiator and front and side facing windows.
Kitchen/Diner
The kitchen diner is fitted with wall and base units with contrasting granite worksurfaces and splashbacks, a central heating radiator, a Belfast sink, space for a range oven, large wine cooler, integral dishwasher, space for an American style fridge freezer, a side facing window and laid with a tiled floor.
Lounge
The lounge is fitted with a central heating radiator, gas fire, side facing windows, rear facing French doors and is laid with a wood floor.
Conservatory
The conservatory is fitted with rear and side facing windows, a sky light and rear facing French doors.
Pool Room
The pool room is a superb space with large pool, toilet area/changing room and side facing windows and side facing French doors.
Landing
Stairs rise from the entrance hall to the landing which is fitted with a central heating radiator, a side facing window and loft access.
Bedroom One
Bedroom one is fitted with a central heating radiator and two side facing windows.
Walk in wardrobe
The walk in wardrobe has fitted wardrobes, a central heating radiator, loft access and a side facing window.
Ensuite Bedroom One
The ensuite is fitted with tiled splashbacks, a wc, wash hand basin, bidet and a walk in shower.
Bedroom Two
Bedroom two has fitted wardrobes, two central heating radiator and front and side facing windows.
Ensuite Bedroom Two
The ensuite is fitted with tiled splashbacks, a bidet, a central heating radiator, wash hand basin, wc and a walk in shower.
Bedroom Three
Bedroom three has fitted wardrobes, a central heating radiator and front and side facing windows.
Bedroom Four
Bedroom four has fitted wardrobes, a central heating radiator and a side facing window.
Family bathroom
The family bathroom is fitted with plastic splashbacks, a wc, wash hand basin, bath, a walk in shower and a side facing window.
Double Garage
The double garage is a superb storage space and is fitted with power and lighting, a side facing window and two up and over electric doors.
Double Garage
The Garage is fitted with a large up and over electric vehicle door, power and lighting and provides an excellent storage space.
Exterior
The grounds of the property are set within an acre plot and to the front there is a large driveway providing excellent parking and vehicle gates providing access. To the rear is a sprawling lawns, planting beds, patio area and superb views over Wentworth and Greasbrough Dams.
Map Location
Property details
- Tenure
- Freehold
- Council Tax Band
- F
- Date Posted
- 2026-03-25
Market Value Analysis
Compared with 582 Homes with Land listings in Yorkshire and The Humber (1+ acres).
Energy Performance Certificate
Energy Efficiency Rating
Based on UK Energy Performance Certificate standards (EU Directive 2002/91/EC)
Utilities & Restrictions
Utilities
- Electricity
- Ask Agent
- Water
- Ask Agent
- Heating
- Ask Agent
- Broadband
- Ask Agent
- Sewerage
- Ask Agent
Rights & Restrictions
- Public Rights of Way
- Ask Agent
- Private Rights of Way
- Ask Agent
- Listed Property
- Ask Agent
- Restrictions
- Ask Agent
Property Features
- Accessibility
- Ask Agent
- Parking
- Parking Available
- Garden
- Garden
Important notice: Information, maps and tags on this page are supplied by the advertising agent or generated automatically. LandSale has not verified them. Relying on these details is at your own risk, always carry out independent checks before committing to a purchase.
LandSale full disclaimer
Marketing information only - not formal particulars. The details on this website are provided for general guidance and do not constitute an offer or contract. Neither LandSale nor the advertising estate/land agent accepts responsibility for any inaccuracy.
1. Source of information
- Agent-supplied content: Core description, asking price, tenure, measurements, photographs and planning history are uploaded by the appointed agent, who remains solely responsible for their accuracy.
- Automated tags & categorisation: Property type, land-use class, acreage bands and similar labels may be applied by machine-learning models. They are intended as a helpful guide only and may not reflect the property's legal status or permitted use.
- Third-party & enriched data layers: Maps, boundary outlines, planning designations, soil reports, broadband coverage and other environmental or location-based insights are licensed from external suppliers. Such data are supplied “as is", may be incomplete or out of date and are subject to change without notice.
2. Verification required
Prospective purchasers must verify critical matters, including but not limited to planning permission, title boundaries, public rights of way, environmental constraints, acreage, services, access and VAT status, through their own inspections, specialist surveys, legal advisers and the selling agent before relying on the information or entering into any contract.
3. No warranty or liability
LandSale gives no warranty, express or implied, as to the accuracy, completeness or fitness for any particular purpose of the information displayed. LandSale shall not be liable for any loss, damage, cost or expense arising directly or indirectly from any use of or reliance on such information, save where liability may not be excluded by law.
4. Updates & feedback
If you believe any detail on this listing is inaccurate, please let us know. We will investigate and, where appropriate, update the listing or notify the agent.
© LandSale | Version 1.2 - January 2026
Listing agent
Reeds Rains, Rotherham
214 Bawtry Road, Wickersley, Rotherham, S66 1AA
Similar properties for sale
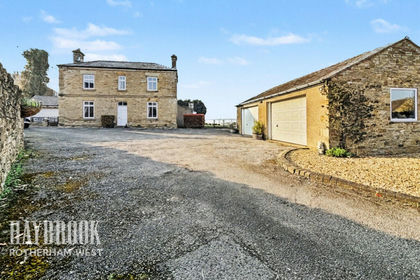
- Price
- £899,950
- Size
- 1 acres
Church Street, Greasbrough, Rotherham, Rotherham S61 4DX England
Added on 26/03/2026House with Land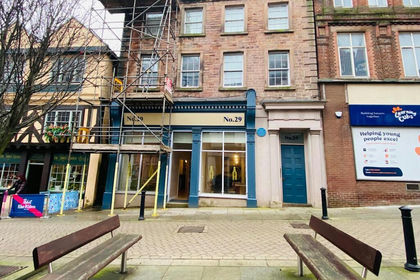
- Price
- Offers in Region of£699,995
High Street, Rotherham Town Centre, Rotherham, Rotherham, Rotherham S60 1PZ England
Added on 17/07/2026Residential Land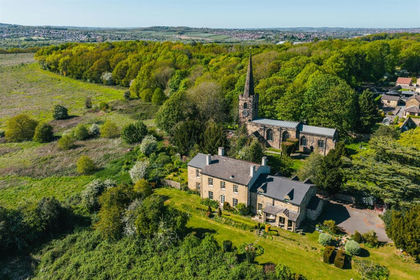
- Price
- Offers in Excess of£1,000,000
- Size
- 1 acres
Doncaster Road, Thrybergh, Rotherham, Thrybergh, Rotherham S65 4HN England
Added on 16/05/2026Country Home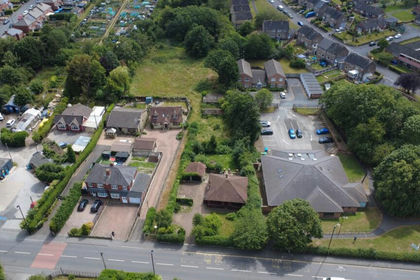
- Price
- Guide Price£950,000
- Size
- 2 acres
Added on 09/07/2026Development Land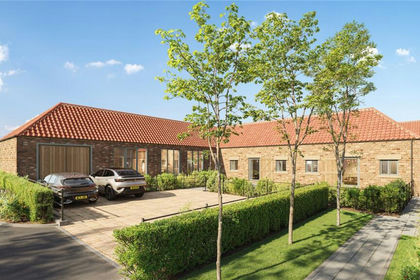 Added on 29/01/2026Barn Conversion
- Price
- Guide Price£685,000
Falconer Lane, Sheffield, Rotherham, S13 9ZL, Aston cum Aughton, Rotherham S13 9ZH England
Added on 06/02/2026Residential Land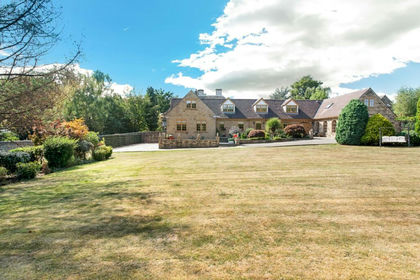
- Price
- Offers in Region of£950,000
- Size
- 1 acres
Kingwell Road, Worsbrough, S70, Barnsley South, Barnsley S70 4AG England
Added on 28/01/2026House with Land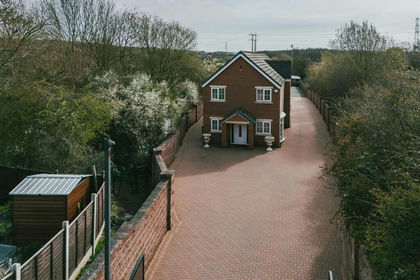
- Price
- Offers in Excess of£900,000
- Size
- 4 acres
John Hibbard Avenue, Sheffield, Sheffield South East, Sheffield S13 9UZ England
Added on 03/04/2026House with Land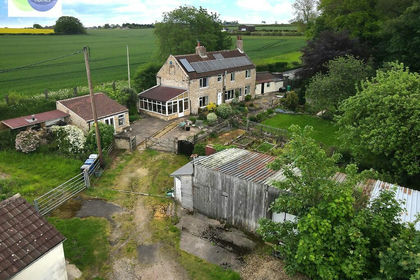
- Price
- Offers in Region of£1,000,000
- Size
- 2.5 acres
Carr Lane, Conisbrough, Conisbrough Parks, Doncaster DN12 2AH England
Added on 28/05/2026Barn Conversion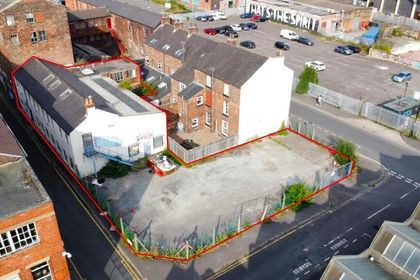
- Price
- £695,000
Egerton Lane & Land at Evans Street, Sheffield S1 4JX, Sheffield Central, Sheffield S1 4JX England
Added on 17/07/2026Development Land