Pound Barn, West Buckland
- Land size
- 2.76 acres
- Dwelling size
- 3097 sqft
- Bedrooms
- 5
Key Features
- Detached 4/5 Bedroomed Residence
- Barn Conversion
- Impressive Lake - Over half an Acre
- 2.76 Acres of Gardens & Grounds
- No Onward Chain
- Edge of West Buckland
- 360 Virtual Tour Available
Description
ABOUT THE PROPERTY
Pound Barn represents a superb four/five bedroomed detached converted barn of stone elevations beneath a slate roof. The adaptable accommodation boasts charm and character with well proportioned rooms extending to over 3000 sq ft, including the adjoining double garage. What really makes the property special are the gardens, grounds and impressive lake meticulously managed with a variety of established shrubs, trees and beds providing year round colour whilst adjoining unspoilt countryside.
Approached from the country lane on the outskirts of West Buckland a shared access leads to the private brick paved parking area and to the garage. The property is located on the most southern side of a traditional former farmstead which was historically divided and sold off from the estate and despite close neighbours, you feel exceptionally private and secluded, whilst just 200 yrs from the village. In all, the grounds at Pound Barn extend to about 2.76 Acres.
The spacious accommodation comprises, on the ground floor; large entrance hall, open-plan well appointed country style kitchen/breakfast room complete with Aga and pantry, ample space for dining table together with French doors leading out. Adjoining, is a rear entrance hall, utility room and cloakroom. The main entrance hall leads to the large separate dining room, office/bedroom and an almost 50' sitting room, partly divided over two levels with two sets of French doors leading out. The first floor provides four bedrooms, master with en-suite bathroom together with a separate family bathroom with shower over. The two southerly bedrooms enjoy balconies with a superb outlook.
For layout and approximate room measurements please see the enclosed floorplan and refer to the Virtual Tour.
THE GARDENS
Approached from the country lane, a large initially shared entrance leads to a private brick paved parking area for several vehicles and to the adjoining double garage with power and light connected.
Wonderful established and predominately lawned gardens adjoin the southerly elevation with delightful views across the large lake and island, flanked with mature trees and shrubs enjoying seclusion and privacy. A lawned circular path borders the lake. Contained within the grounds are a variety of timber buildings and a fruit cage. Adjoining the sitting room is a sandstone paved patio area. The gardens and grounds are a particularly attractive element of the property providing year round colour and a true gardeners dream.
In all, the grounds at Pound Barn extends to about 2.76 Acres
THE AREA
West Buckland is a pretty Devon village surrounded by unspoilt countryside yet within easy access to the A361, which is less than 1 mile away and close to the historic market town of South Molton. The village benefits from a village hall, historic church and is close to the well renowned independent, West Buckland School. This thriving community enjoys many local events taking place in the village hall, including a community bar and quizzes to name a few.
South Molton provides a wide range of everyday facilities, services, shops and public houses together with primary and secondary schooling. The larger regional centre of Barnstaple lies just 8 miles distance.
SERVICES & OUTGOINGS
We understand that the property is connected to mains water and electricity. Oil fired central heating system. Oil fired Aga. Woodburning stove to the sitting room.
Drainage is to a private septic tank system. The septic tank may require upgrading, there is also an option to connect to the mains drainage system. Further detail available upon request.
North Devon Council - Band E (approx. £3,073 per annum)
EPC - F
Tenure - Freehold
Internet & Mobile - Visit OFCOM
DIRECTIONS
From South Molton, continue towards Barnstaple on the A361 taking the turning left at the Aller Cross roundabout. Continue on the A361 and follow the signs for West Buckland turning left and immediately right over the overpass taking the next left in the direction of West Buckland. Travel up the hill and continue into the village and turn left onto St Peters Close and after a short distance take the next left turn opposite the churchyard. The entrance to Pound Barn is the next left driveway. Continue down the driveway keeping left and you will arrive at the property.
What 3 Words Location - ///documents.choirs.swanky
DIGITAL MEDIA LINKS
VIRTUAL TOUR AVAILABLE
IMPORTANT NOTICE
These sale particulars have been prepared as a general guide. They must not be relied upon as statements of fact. We have not carried out a detailed survey, nor tested the services, heating systems, appliances and specific fittings. Room sizes should not be relied upon for carpets and furnishings. If there are points which are of particular importance to you, please make contact prior to viewing the property. To the best of our ability we try to represent the property accurately and honestly. A purchaser must make sure they are satisfied with the property before agreeing to proceed.
A Property Information Questionnaire & Title Register are available to prospective purchasers before committing to proceed with a purchase. We are not legal experts, and you must seek and be guided by your own legal advice. Talk to us if there are any questions or concerns relating to the property.
COPYRIGHT © 2026 MICHAEL ADEY PROPERTY
Council Tax Band: E (North Devon Council)
Tenure: Freehold
Parking options: Driveway, Garage
Electricity supply: Mains
Heating: Oil, Woodburner
Water supply: Mains
Sewerage: Septic Tank
Map Location
Property details
- Tenure
- Freehold
- Council Tax Band
- E
- Date Posted
- 2026-03-25
Market Value Analysis
Compared with 1,619 Homes with Land listings in South West England (1+ acres).
Energy Performance Certificate
EPC Rating: F
Running costs are one side. Planning activity, flood history and ground risks for this location are in the full report.
Property Brochure
Seen the details? The full report adds the independent checks: planning activity, flood history, heritage and ground.
Utilities & Restrictions
Utilities
- Electricity
- Mains
- Water
- Mains
- Heating
- Oil Heating, Wood Burner
- Broadband
- Ask Agent
- Sewerage
- Septic Tank / Private
Rights & Restrictions
- Public Rights of Way
- Ask Agent
- Private Rights of Way
- Ask Agent
- Listed Property
- Ask Agent
- Restrictions
- Ask Agent
Listed status, conservation areas and planning constraints for this location are in the full report.
Property Features
- Accessibility
- Ask Agent
- Parking
- Garage, Driveway
- Garden
- Garden
Beyond the particulars: planning activity, flood history, heritage and ground risks, checked for this exact spot.
Connectivity
Broadband
Fastest speed available at this postcode
1.8 Gbps
Gigabit full fibre · available to 90% of premises
Suitable for
- 4K streaming on every screen
- Full-time home working
- Online gaming & big downloads
Fixed wireless access may also be an option here.
Mobile signal
Predicted 4G and 5G signal; indoor signal depends on building materials.
Ofcom Connected Nations postcode-level predictions. Speeds and signal are modelled, not measured, and vary between addresses and providers.
Signal is the easy part. Planning activity, flood history and protected designations here are in the full report.
Nearest Schools
Primary
- Filleigh Community Primary School2.1 milesOfsted: Good *
- Ages
- 3 to 11
- Pupils
- 61
- Type
- Foundation school
- Swimbridge Church of England Primary School2.4 milesOfsted: Good
- Ages
- 4 to 11
- Pupils
- 79
- Type
- Voluntary aided school
- Faith
- Church of England
- Brayford Academy3.2 milesOfsted: Good
- Ages
- 2 to 11
- Pupils
- 32
- Type
- Academy converter
- Landkey Community Primary Academy3.8 milesNo Ofsted rating
- Ages
- 2 to 11
- Pupils
- 178
- Type
- Academy converter
- Goodleigh Church of England Primary School3.9 milesNo Ofsted rating
- Ages
- 4 to 11
- Pupils
- 90
- Type
- Voluntary controlled school
- Faith
- Church of England
Secondary
- South Molton Community College5.2 milesOfsted: Good *
- Ages
- 11 to 16
- Pupils
- 656
- Type
- Foundation school
- The Park Community School5.6 milesOfsted: Good *
- Ages
- 11 to 16
- Pupils
- 1,408
- Type
- Academy converter
- Pilton Community College6.6 milesOfsted: Good
- Ages
- 11 to 16
- Pupils
- 1,165
- Type
- Academy converter
- Chulmleigh Community College10 milesNo Ofsted rating
- Ages
- 11 to 16
- Pupils
- 735
- Type
- Academy converter
- Braunton Academy11 milesNo Ofsted rating
- Ages
- 11 to 16
- Pupils
- 828
- Type
- Academy converter
* Latest graded judgement covers quality of education only; no overall grade was issued under the 2024-25 inspection framework.
Distances are straight-line from the advertised location. Source: the national school registers (DfE, Welsh Government, Scottish Government) and Ofsted.
Schools are just the start: sold prices nearby, planning activity and any flood history are in the full report.
Amenities
Supermarket
GP surgery
Pharmacy
Hospital
Green space
Straight-line distances from the advertised location. Sources: NHS records, Geolytix supermarket locations, OS Open Greenspace and the national trails registers.
The area stacks up? Now check the location itself: planning nearby, protected designations and past flooding.
Getting Around
Nearest station
Nearest bus stop
Typical drive times
Straight-line distances from the advertised location; drive times are typical free-flow times over OpenStreetMap road data, so allow more at peak. Public transport locations from DfT NaPTAN.
Easy to reach matters. So do planning activity, flood history and ground risks: all in the full report.
Flood Risk
Environment Agency open data, checked around the advertised map pin for the listed acreage. Long-term risk counts flood defences; the planning map's flood zones do not. Provided by LandSale, not the listing agent, and not part of the agent's particulars. Risk varies across a holding, so verify before committing.
Rivers and the sea
Not at the pin: mapped about 30 metres away.
Planning map: Flood Zone 1.
Surface water
Not at the pin: mapped about 20 metres away.
These bandings are the summary. Where this location sits on the flood maps, plus planning activity, heritage and ground risks, is in the full report.
Important notice: Information, maps and tags on this page are drawn from the advertising agent's marketing materials or generated automatically. LandSale has not verified them. Relying on these details is at your own risk, always carry out independent checks before committing to a purchase.
LandSale full disclaimer
Marketing information only - not formal particulars. The details on this website are provided for general guidance and do not constitute an offer or contract. Neither LandSale nor the advertising estate/land agent accepts responsibility for any inaccuracy.
1. Source of information
- Listing content: Core description, asking price, tenure, measurements, photographs and planning history originate from the marketing materials of the advertising estate or land agent. LandSale does not author this content and cannot guarantee its accuracy.
- Automated tags & categorisation: Property type, land-use class, acreage bands and similar labels may be applied by machine-learning models. They are intended as a helpful guide only and may not reflect the property's legal status or permitted use.
- Third-party & enriched data layers: Maps, boundary outlines, planning designations, soil reports, broadband coverage and other environmental or location-based insights are licensed from external suppliers. Such data are supplied “as is", may be incomplete or out of date and are subject to change without notice.
2. Verification required
Prospective purchasers must verify critical matters, including but not limited to planning permission, title boundaries, public rights of way, environmental constraints, acreage, services, access and VAT status, through their own inspections, specialist surveys, legal advisers and the selling agent before relying on the information or entering into any contract.
3. No warranty or liability
LandSale gives no warranty, express or implied, as to the accuracy, completeness or fitness for any particular purpose of the information displayed. LandSale shall not be liable for any loss, damage, cost or expense arising directly or indirectly from any use of or reliance on such information, save where liability may not be excluded by law.
4. Updates & feedback
If you believe any detail on this listing is inaccurate, please let us know. We will investigate and, where appropriate, update the listing or notify the agent.
© LandSale | Version 1.3 - August 2026
Listing agent
Michael Adey Property, South Molton106 East Street, South Molton, EX36 3DB
View agent profileSimilar properties for sale
- Price
- Guide Price£795,000
- Size
- 8.34 acres
Added on 08/08/2026Smallholding
- Price
- Guide Price£695,000
- Size
- 1.77 acres
Upper Willesleigh, Goodleigh, Barnstaple, Devon EX32 England
Added on 12/10/2026Country Home
- Price
- Guide Price£795,000
- Size
- 11 acres
Added on 24/06/2026House with Land
- Price
- Guide Price£795,000
- Size
- 11 acres
Added on 27/07/2026House with Land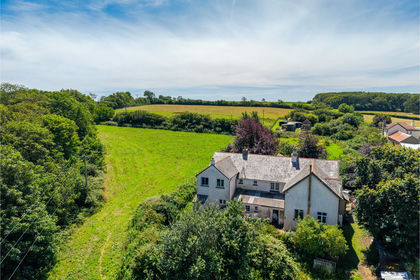
- Price
- Guide Price£575,000
- Size
- 2.4 acres
Smemington Farm & Cottage, Tawstock, Barnstaple, Devon EX31 England
Added on 14/09/2026House with Land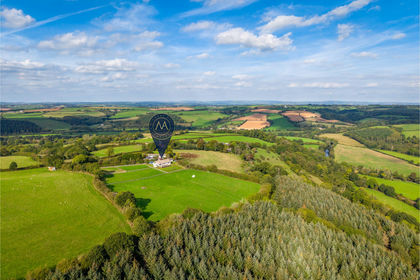
- Price
- Guide Price£725,000
- Size
- 5.13 acres
Silver Hill, High Bickington, Umberleigh, Devon EX37 England
Added on 03/10/2026House with Land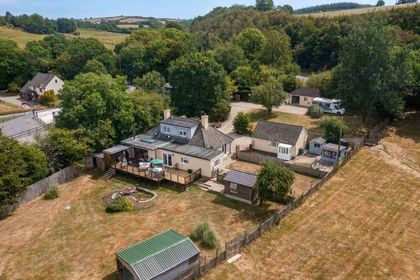
- Price
- £795,000
- Size
- 2 acres
Boarding Kennels, Trelawn, Newtown, Devon, Bishop's Nympton, Devon EX36 England
Added on 14/08/2026Kennels Property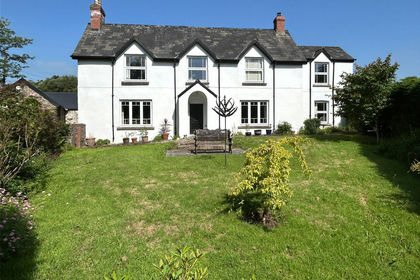
- Price
- Guide Price£725,000
- Size
- 1.58 acres
High Bickington, Umberleigh, EX37, Umberleigh, Devon EX37 England
Added on 27/06/2026House with Land
- Price
- £750,000
- Size
- 1 acres
Kentisbury, Barnstaple, Devon, EX31, Kentisbury, Devon EX31 England
Added on 11/07/2026House with Land
- Price
- £675,000
- Size
- 2 acres
Bishops Nympton, South Molton, Devon, EX36, Bishop's Nympton, Devon EX36 England
Added on 17/08/2026Barn Conversion