Capel Dewi, Llandysul, SA44
- Land size
- 2 acres
- Bedrooms
- 4
- Bathrooms
- 2
Key Features
- Capel Dewi, Llandysul
- Set in almost 2 acres of grounds/woodlands
- 4 Bedrooms
- Under floor heating
- Open plan living
- Peace and tranquility yet not remote
- Ample parking.
- Incredible elevated views.
Description
** Superb high quality new build property ** Offering spacious 4 bedroom accommodation ** Located standing proudly over the Clewttr valley boasting incredible rural views ** Set in almost 2 acres of grounds ** Ample parking for several cars ** High quality finishes throughout ** Highly efficient home with underfloor heating, 3KW solar panels and oil fired central heating ** Planning for double garage ** Perfect family home ** Haven for local wildlife ** Extensive level lawn area with timber garden shed and variety of raised vegetable beds and fruit trees **
A true country gem, worthy of an early viewing!
Here lies a highly desirable country dwelling situated within the scattered rural Village of Capel Dewi, just 2.5 miles from the Market Town of Llandysul, a 30 minute drive to the Cardigan Bay Coast and Carmarthen, with its National Rail and Motorway Networks along with Glangwili General Hospital.
We are advised the proeprty benefits from mains water and electricity. Oil fired central heating. Private drainage to septic tank.
Tenure - Freehold.
Council tax band - E (Carmarthenshire County Council)
Mobile Signal
4G data and voice
Existing Planning Permission
Title: Minor amendment to planning permission A101002 - amended plans., Submitted Date: 30/11/2022 00:00:00, Ref No: A220962, Decision: APPROVED, Decision Date: N/A
Title: Variation of condition 2 of planning permission A101002 - amended plans., Submitted Date: 15/07/2022 00:00:00, Ref No: A220601, Decision: WITHDRAWN, Decision Date: N/A
Title: Defnyddio fel annedd Use as dwelling, Submitted Date: 04/05/2007 00:00:00, Ref No: A070551CL, Decision: CERTIFICATE GRANTED, Decision Date: N/A
Title: Codi annedd Erection of a dwelling, Submitted Date: 03/03/2007 00:00:00, Ref No: A070281, Decision: APPROVED SUBJECT TO CONDITIONS, Decision Date: N/A
The Property
A self build property that has been built to an excellent standard of finish. A 10 year warranty will be issued with it from Advantage Structural Warranty. The property benefits from an oil fired central heating system, 3KW solar output system, full double glazing, smoke alarm system, underfloor heating and individual room control thermostats. An attractive feature is the bespoke home feld timber staircase.
The property sits in approximately 2 acres of land including an extensive lawned area and some woodland.
Open plan Kitchen, dining & living area
9.9m x 7.5m (32' 6" x 24' 7") A spacious, socialble room with the kitchen comprising of a range of good quality base units with oak working surfaces above, 1 1/2 drainer sink, triple aspect including patio doors to side. Beko electric cooking range oven with 7 Ring LPG gas hob above, extractor fan over, integrated dish washer, wine rack and chiller unit, spotlights over, tiled floor. Bespokely made taircase which has been made from home feld timber from the property. Underfloor heating, doors to -
Shower / Wet Room
3.2m x 2.6m (10' 6" x 8' 6") A beautifully appointed towel-less bathroom suite comprising of a large walk in shower unit with glass block wall, rainfall shower head, feature body dryer, vanity unit with his & hers wash hand basins, low level flush WC, feature hand drier, tiled walls & floor, window to rear, spotlights.
Utility
1.54m x 2.68m (5' 1" x 8' 10") Plumbing for automatic washing machine, plantroom for the solar system and underfloor heating manifold.
Bedroom 2
3.3m x 4.1m (10' 10" x 13' 5") Patio doors to side, tiled floor, under floor heating and inset spotlights.
Bedroom 1
4.06m x 3.27m (13' 4" x 10' 9") Patio doors to side, under floor heating. window to front, tiled floor and inset spotlights over.
Landing
2.62m x 4.2m (8' 7" x 13' 9") Window to rear with seat area, Ideal as a home office. Doors to -
Bedroom 3
4.1m x 6.6m (13' 5" x 21' 8") Triple aspect with patio doors out to balcony with lovely rural views.
Master Bedroom
5.5m x 6.6m (18' 1" x 21' 8") Triple aspect with patio doors to balcony. Lovely window seat.
Bathroom
3.88m x 2.8m (12' 9" x 9' 2") A contemporary white suite comprising of a Victorian style free standing roll top bath with mixer tap and shower attachment. Window to front boasting glorious rural views, duel level flush WC, pedestal wash hand basin, radiator and heated towel rail, engineered oak flooring.
Externally
The property sits in attractive and extensive grounds ammounting to 2 acres or thereabouts. Being fully enclosed by ranch fencing. The proeprty is approached via a gated drive which leads up to the main parking area to the front and side of the property. There is planning to errect a double garage to the side of the proeprty. Beyond this is an extensive level lawned area with pathway leading to a kids playing area. Gates intersect a further garden area which include a detached workshop, raised vegertable beds and borders with water connected, and a veriety of fruit trees. below the drive is a section of woodland.
Money Laundering Regulations
The successful Purchaser will be required to produce adequate identification to prove their identity within the terms of the Money Laundering Regulations. Appropriate examples include Passport/Photocard Driving Licence and a recent utility bill. Proof of funds will also be required or mortgage in principle if a mortgage is required.
Map Location
Property details
- Tenure
- Freehold
- Council Tax Band
- E
- Date Posted
- 2026-03-10
Price history
| Date | Change | Price |
|---|---|---|
| 2 Oct 2026 | Reduced 9.5% (−£50,000) | £475,000 |
| Until 2 Oct 2026 | Asking price | £525,000 |
Market Value Analysis
Compared with 1,043 Homes with Land listings in Wales (1+ acres).
Utilities & Restrictions
Utilities
- Electricity
- Mains
- Water
- Mains
- Heating
- Solar Heating, Oil Heating
- Broadband
- Ask Agent
- Sewerage
- Mains
Rights & Restrictions
- Public Rights of Way
- Ask Agent
- Private Rights of Way
- Ask Agent
- Listed Property
- Ask Agent
- Restrictions
- Ask Agent
Listed status, conservation areas and planning constraints for this location are in the full report.
Property Features
- Accessibility
- Step-Free Access, Wet Room, Wide Doorways, Ramp Access, Level Access Shower, Level Access
- Parking
- Driveway, Gated Parking, Private Parking
- Garden
- Garden
Beyond the particulars: planning activity, flood history, heritage and ground risks, checked for this exact spot.
Connectivity
Broadband
Fastest speed available at this postcode
1.8 Gbps
Gigabit full fibre · available to 50% of premises
Suitable for
- 4K streaming on every screen
- Full-time home working
- Online gaming & big downloads
Mobile signal
Predicted 4G and 5G signal; indoor signal depends on building materials.
Ofcom Connected Nations postcode-level predictions. Speeds and signal are modelled, not measured, and vary between addresses and providers.
Signal is the easy part. Planning activity, flood history and protected designations here are in the full report.
Nearest Schools
Primary
- Llanllwni2.8 miles
- Pupils
- 37
- Type
- Infants & Juniors
- Language
- Welsh medium school / provision (including transitional)
- Ysgol Bro Teifi2.9 miles
- Pupils
- 861
- Type
- Middle (ages 3-19)
- Language
- Welsh medium school / provision (including transitional)
- Ysgol Gynradd Dyffryn Cledlyn3.6 miles
- Pupils
- 107
- Type
- Nursery, Infants & Juniors
- Language
- Welsh medium school / provision (including transitional)
- Cae'R Felin3.9 miles
- Pupils
- 104
- Type
- Nursery, Infants & Juniors
- Language
- Welsh medium school / provision (including transitional)
- Llanybydder4.7 miles
- Pupils
- 58
- Type
- Nursery, Infants & Juniors
- Language
- Welsh medium school / provision (including transitional)
Secondary
- Ysgol Bro Teifi2.9 miles
- Pupils
- 861
- Type
- Middle (ages 3-19)
- Language
- Welsh medium school / provision (including transitional)
- Ysgol Bro Pedr8.3 miles
- Pupils
- 967
- Type
- Middle (ages 3-19)
- Language
- Dual language school / provision (Welsh and English) (including transitional)
- Ysgol Gyfun Emlyn9.3 miles
- Pupils
- 502
- Type
- Secondary (ages 11-19)
- Language
- Dual language school / provision (Welsh and English) (including transitional)
- Gyfun Aberaeron Comprehensive13 miles
- Pupils
- 573
- Type
- Secondary (ages 11-19)
- Language
- Welsh medium school / provision (including transitional)
- Queen Elizabeth High School15 miles
- Pupils
- 1,289
- Type
- Secondary (ages 11-19)
- Language
- English medium school / provision
Distances are straight-line from the advertised location. Source: the national school registers (DfE, Welsh Government, Scottish Government) and Ofsted.
Schools are just the start: sold prices nearby, planning activity and any flood history are in the full report.
Amenities
Supermarket
GP surgery
Pharmacy
Straight-line distances from the advertised location. Sources: NHS records, Geolytix supermarket locations, OS Open Greenspace and the national trails registers.
The area stacks up? Now check the location itself: planning nearby, protected designations and past flooding.
Getting Around
Nearest station
Nearest bus stop
Typical drive times
Straight-line distances from the advertised location; drive times are typical free-flow times over OpenStreetMap road data, so allow more at peak. Public transport locations from DfT NaPTAN.
Easy to reach matters. So do planning activity, flood history and ground risks: all in the full report.
Flood Risk
Natural Resources Wales open data, checked around the advertised map pin for the listed acreage. Long-term risk counts flood defences; the planning map's flood zones do not. Provided by LandSale, not the listing agent, and not part of the agent's particulars. Risk varies across a holding, so verify before committing.
Rivers and the sea
Planning map: Flood Zone 1.
Surface water
These bandings are the summary. Where this location sits on the flood maps, plus planning activity, heritage and ground risks, is in the full report.
Important notice: Information, maps and tags on this page are drawn from the advertising agent's marketing materials or generated automatically. LandSale has not verified them. Relying on these details is at your own risk, always carry out independent checks before committing to a purchase.
LandSale full disclaimer
Marketing information only - not formal particulars. The details on this website are provided for general guidance and do not constitute an offer or contract. Neither LandSale nor the advertising estate/land agent accepts responsibility for any inaccuracy.
1. Source of information
- Listing content: Core description, asking price, tenure, measurements, photographs and planning history originate from the marketing materials of the advertising estate or land agent. LandSale does not author this content and cannot guarantee its accuracy.
- Automated tags & categorisation: Property type, land-use class, acreage bands and similar labels may be applied by machine-learning models. They are intended as a helpful guide only and may not reflect the property's legal status or permitted use.
- Third-party & enriched data layers: Maps, boundary outlines, planning designations, soil reports, broadband coverage and other environmental or location-based insights are licensed from external suppliers. Such data are supplied “as is", may be incomplete or out of date and are subject to change without notice.
2. Verification required
Prospective purchasers must verify critical matters, including but not limited to planning permission, title boundaries, public rights of way, environmental constraints, acreage, services, access and VAT status, through their own inspections, specialist surveys, legal advisers and the selling agent before relying on the information or entering into any contract.
3. No warranty or liability
LandSale gives no warranty, express or implied, as to the accuracy, completeness or fitness for any particular purpose of the information displayed. LandSale shall not be liable for any loss, damage, cost or expense arising directly or indirectly from any use of or reliance on such information, save where liability may not be excluded by law.
4. Updates & feedback
If you believe any detail on this listing is inaccurate, please let us know. We will investigate and, where appropriate, update the listing or notify the agent.
© LandSale | Version 1.3 - August 2026
Listing agent
Morgan & Davies, Aberaeron
4 Market Street, Aberaeron, SA46 0AS
Similar properties for sale
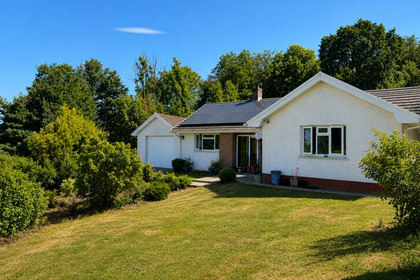
- Price
- £530,000
- Size
- 4.5 acres
Capel Dewi, Llandysul, SA44, Llandysul, Ceredigion SA44 Wales
Added on 21/07/2026Smallholding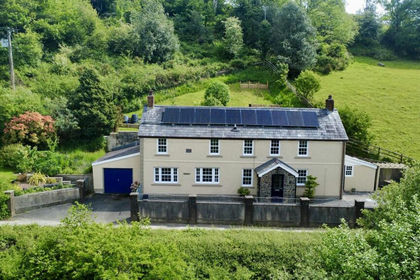
- Price
- Offers in Region of£450,000
- Size
- 6.8 acres
Added on 23/05/2026Smallholding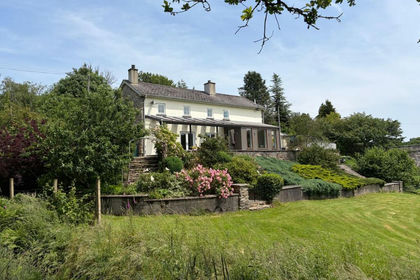
- Price
- £550,000
- Size
- 1 acres
Llanfihangel-Ar-Arth, Pencader, SA39, Llandysul, Ceredigion SA39 Wales
Added on 28/06/2026Cottage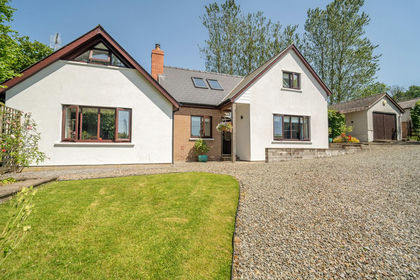
- Price
- £525,000
- Size
- 2.5 acres
Added on 10/07/2026House with Land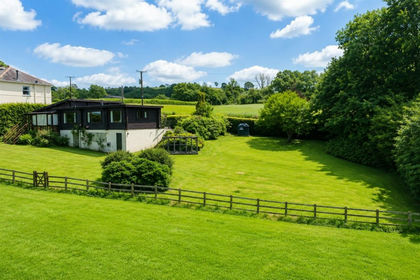
- Price
- £399,950
- Size
- 5.2 acres
Maesycrugiau, Carmarthenshire, Llanllwni, Carmarthenshire SA39 Wales
Added on 29/01/2026House with Land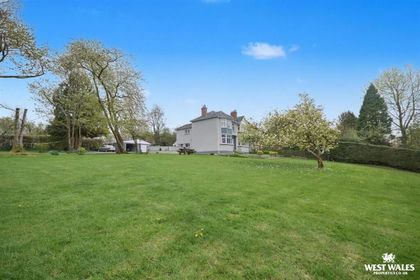
- Price
- Offers in Region of£475,000
- Size
- 1 acres
Dol Llan Road, Llandysul, Llanfihangel-ar-Arth, Carmarthenshire SA44 Wales
Added on 02/05/2026Country Home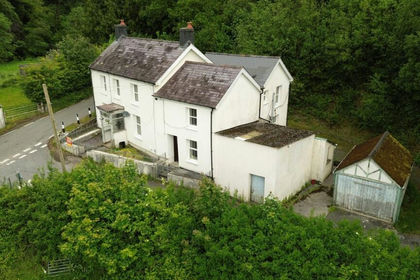
- Price
- £450,000
- Size
- 14.7 acres
Added on 02/06/2026Smallholding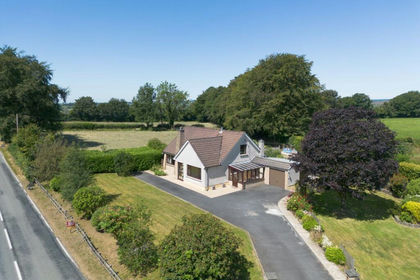
- Price
- £440,000
- Size
- 2.4 acres
Added on 31/03/2026Smallholding
- Price
- £375,000
- Size
- 3.35 acres
Llanllwni, Caramrthenshire, Llanllwni, Carmarthenshire SA39 Wales
Added on 24/02/2026Smallholding
- Price
- £440,000
- Size
- 1 acres
Llanllwni, Pencader, SA39, Llanllwni, Carmarthenshire SA39 Wales
Added on 10/05/2026House with Land