Great Amwell, Ware, SG12
- Land size
- 2.6 acres
- Bedrooms
- 7
- Bathrooms
- 6
Key Features
- Highly desirable location
- Set within 2.6 acres of lakeside grounds
- Total of approximately 8553 sq ft
- Reception hall
- Open-plan kitchen/breakfast/family room
- Six reception rooms
- Seven double bedrooms
- Six bath/shower rooms
- Vaulted outdoor kitchen
- Entertainment room
Description
An impressive country residence, Thrifts House nestles discreetly amongst established, landscaped grounds between Great Amwell and the River Lea. The stately double-fronted property perfectly blends its period charm to the front with contemporary additions at the rear: a house of two halves, it has been extensively improved to an exceptional standard for the modern day. The house sits in a highly convenient setting amongst three acres of stunning grounds, including traditional parkland, landscaped terraces and private gardens for entertaining. To the south and east there are glorious views over Thrifts Lake towards the River Lea, along which there are picturesque footpaths accessible from the door without needing to venture onto any roads. Extending to approximately 8,553 sq ft, this character house has been thoughtfully built and recently updated, combining premium detailing with light, contemporary, yet characterful interiors. Offering complete privacy and seclusion, it provides a peaceful retreat away from the pace of everyday life yet remains within easy reach of local amenities and excellent transport links. Whether for commuting or days out in the capital, the house is well placed for London which can be accessed via a number of local stations or by convenient road links.
Beyond the portico entrance, the interiors unfold from an elegant reception hall, creating a grand and inviting first impression. Extensively remodelled over the past two decades to the highest standards, the house offers beautifully balanced accommodation designed for both refined entertaining and relaxed family life. Five generous reception rooms each hold distinct character, where period proportions and retained original features blend seamlessly with meticulous contemporary design. Ample glazed windows frame picturesque views across the gardens and grounds, filling the interiors with natural light. Of particular note is the stunning, thoughtfully designed kitchen, featuring bespoke cabinetry, well-appointed stonework surfaces and integrated Miele appliances. Cleverly zoned to incorporate dining and informal seating areas, it forms the true heart of the house. The kitchen is complemented by a separate laundry room providing excellent storage, while a morning room leads through to the cinema room – perfect for entertaining.
The seven bedrooms are arranged across three floors: two within the lower ground floor, a self-contained bedroom suite on the ground floor that’s ideal for visiting guests, and four on the first floor including the principal bedroom with dressing room. In total, the house benefits from five well-appointed bathrooms.
Outside
Thoughtfully considered for entertaining friends and family at home, the gardens are wonderfully secluded and packed with exciting features to suit all occasions. Tucked away to the rear is the main outdoor living space: a secluded spot sheltered by the elevations of the house, it is at once fantastically private and tremendously well lit, with masses of paved stone terrace creating a light backdrop that supports a stunning rectangular pool added. The terrace can be accessed from several points around the house: the kitchen/breakfast room, the ground floor guest suite, and morning room. Separate from the main house in its own private wing, the entertainment room and gym, with its en-suite facilities, offers the opportunity to utilise as an annexe. A seating area, grounded by box topiary, provides ample room for relaxing, and leads to a covered outdoor kitchen with its own built-in pizza oven.
The gardens envelop the house, with lawns wrapping around three sides and including a mix of manicured lawn space and more traditional parkland, bordered by mature trees which create a natural privacy barrier. To the front, a driveway sweeps up to the house, with ample parking available directly in front of the original part of the house and separately adjacent to the new garage wing which has internal space for numerous cars and features motorised door shutters.
Situation
Thrifts House enjoys a discreet, lakeside position between the village of Great Amwell and the larger centre of Ware. The former is a charming and thriving community with a village primary school, a pub and a restaurant, while Ware is a bustling market town located off the A10, with the popular town of Hertford just three miles up the road. Ware offers a best of both worlds setting, surrounded by the beautiful Hertfordshire countryside and the River Lee Navigation, but well connected to London. The local area is rich in green spaces, providing perfect settings for outdoor activities, walks, and family outings.
London is just 20 miles away by car and while easy rail access is provided by Ware train station to London Liverpool Street (approx. 45 minutes), from Hertford East station to Liverpool Street (approx. 49 minutes) or Hertford North Finsbury Park/Kings Cross (approx. 35 minutes). Road links are excellent, with convenient access to the A10 and A414 connecting to the M25. International airports include Luton (22 miles), Stansted (20 miles) and London Heathrow (48 miles).
The prestigious Presdales Secondary and Sixth Form School for girls plus renowned boarding school, Haileybury College are both within two miles. Further local schooling includes Simon Balle and Richard Hale, which are both within easy access. There are multiple nurseries and well-regarded primary schools in the area too, including Duncombe, Heathmount and Hertford Prep School.
Property Ref Number:
HAM-63745Additional Information
Services
Mains water and electricity. Oil-fired central heating. Klargester septic tank.
Map Location
Property details
- Tenure
- Freehold
- Council Tax Band
- H
- Date Posted
- 2026-03-07
Market Value Analysis
Compared with 1,167 Homes with Land listings in East Anglia (1+ acres).
Utilities & Restrictions
Utilities
- Electricity
- Ask Agent
- Water
- Ask Agent
- Heating
- Ask Agent
- Broadband
- Ask Agent
- Sewerage
- Ask Agent
Rights & Restrictions
- Public Rights of Way
- Ask Agent
- Private Rights of Way
- Ask Agent
- Listed Property
- Ask Agent
- Restrictions
- Ask Agent
Listed status, conservation areas and planning constraints for this location are in the full report.
Property Features
- Accessibility
- Ask Agent
- Parking
- Parking Available
- Garden
- Private Garden
Beyond the particulars: planning activity, flood history, heritage and ground risks, checked for this exact spot.
Connectivity
Broadband
Fastest speed available at this postcode
30 Mbps
Superfast
Suitable for
- HD streaming
- Video calls
- Web & social
Mobile signal
Outdoor predictions; indoor signal depends on building materials.
Ofcom Connected Nations postcode-level predictions. Speeds and signal are modelled, not measured, and vary between addresses and providers.
Signal is the easy part. Planning activity, flood history and protected designations here are in the full report.
Nearest Schools
Primary
- Christ Church CofE (VA) Primary School and Nursery0.7 milesNo Ofsted rating
- Ages
- 3 to 11
- Pupils
- 332
- Type
- Voluntary aided school
- Faith
- Church of England
- Sacred Heart Catholic Primary School0.8 milesOfsted: Good *
- Ages
- 4 to 11
- Pupils
- 202
- Type
- Academy converter
- Faith
- Roman Catholic
- St John the Baptist Voluntary Aided Church of England Primary School0.9 milesOfsted: Good *
- Ages
- 4 to 11
- Pupils
- 155
- Type
- Voluntary aided school
- Faith
- Church of England
- Larkspur Academy1 mileOfsted: Good
- Ages
- 3 to 11
- Pupils
- 64
- Type
- Academy sponsor led
- Priors Wood Primary School1.1 milesOfsted report card · Jan 2026
- Ages
- 3 to 11
- Pupils
- 231
- Type
- Community school
Secondary
- Presdales School712 metresOfsted: Outstanding
- Ages
- 11 to 18
- Pupils
- 1,167
- Type
- Academy converter
- Gender
- Girls
- The Chauncy School1.4 milesNo Ofsted rating
- Ages
- 11 to 18
- Pupils
- 1,515
- Type
- Academy converter
- The John Warner School2.1 milesOfsted: Inadequate
- Ages
- 11 to 18
- Pupils
- 726
- Type
- Academy converter
- Simon Balle All-Through School2.2 milesNo Ofsted rating
- Ages
- 4 to 18
- Pupils
- 1,617
- Type
- Academy converter
- Richard Hale School2.5 milesOfsted: Good
- Ages
- 11 to 18
- Pupils
- 1,207
- Type
- Academy converter
- Gender
- Boys
* Latest graded judgement covers quality of education only; no overall grade was issued under the 2024-25 inspection framework.
Distances are straight-line from the advertised location. Source: the national school registers (DfE, Welsh Government, Scottish Government) and Ofsted.
Schools are just the start: sold prices nearby, planning activity and any flood history are in the full report.
Amenities
Supermarket
GP surgery
Pharmacy
Hospital
Green space
Straight-line distances from the advertised location. Sources: NHS records, Geolytix supermarket locations, OS Open Greenspace and the national trails registers.
The area stacks up? Now check the location itself: planning nearby, protected designations and past flooding.
Getting Around
Nearest station
Nearest bus stop
Typical drive times
Straight-line distances from the advertised location; drive times are typical free-flow times over OpenStreetMap road data, so allow more at peak. Public transport locations from DfT NaPTAN.
Easy to reach matters. So do planning activity, flood history and ground risks: all in the full report.
Flood Risk
From Environment Agency flood map open data, checked around the advertised map pin and allowing for the listed acreage where known. This summary comes from LandSale, the advertising platform, not from the listing agent, and is not part of the agent's particulars. Risk can vary across a single holding, so verify anything critical through your own searches before committing.
Rivers and the sea
Surface water
The detail behind these bandings
The full report pinpoints where this location sits on the flood maps, and runs the deeper checks that usually only surface after an offer.
- Exact flood zones & annual chances (included in the full report)
- Any recorded past flooding (included in the full report)
- Planning activity nearby (included in the full report)
- Heritage & conservation (included in the full report)
- Protected nature designations (included in the full report)
- Ground risks (included in the full report)
- Sold prices nearby (included in the full report)
£14.99 · one-off purchase
By LandSale, the platform. Not provided by the listing agent. Ready in about a minute.
Important notice: Information, maps and tags on this page are drawn from the advertising agent's marketing materials or generated automatically. LandSale has not verified them. Relying on these details is at your own risk, always carry out independent checks before committing to a purchase.
LandSale full disclaimer
Marketing information only - not formal particulars. The details on this website are provided for general guidance and do not constitute an offer or contract. Neither LandSale nor the advertising estate/land agent accepts responsibility for any inaccuracy.
1. Source of information
- Listing content: Core description, asking price, tenure, measurements, photographs and planning history originate from the marketing materials of the advertising estate or land agent. LandSale does not author this content and cannot guarantee its accuracy.
- Automated tags & categorisation: Property type, land-use class, acreage bands and similar labels may be applied by machine-learning models. They are intended as a helpful guide only and may not reflect the property's legal status or permitted use.
- Third-party & enriched data layers: Maps, boundary outlines, planning designations, soil reports, broadband coverage and other environmental or location-based insights are licensed from external suppliers. Such data are supplied “as is", may be incomplete or out of date and are subject to change without notice.
2. Verification required
Prospective purchasers must verify critical matters, including but not limited to planning permission, title boundaries, public rights of way, environmental constraints, acreage, services, access and VAT status, through their own inspections, specialist surveys, legal advisers and the selling agent before relying on the information or entering into any contract.
3. No warranty or liability
LandSale gives no warranty, express or implied, as to the accuracy, completeness or fitness for any particular purpose of the information displayed. LandSale shall not be liable for any loss, damage, cost or expense arising directly or indirectly from any use of or reliance on such information, save where liability may not be excluded by law.
4. Updates & feedback
If you believe any detail on this listing is inaccurate, please let us know. We will investigate and, where appropriate, update the listing or notify the agent.
© LandSale | Version 1.3 - August 2026
Listing agent
Hamptons, Hertford
10/11 Market Place, Hertford, SG14 1DG
Similar properties for sale
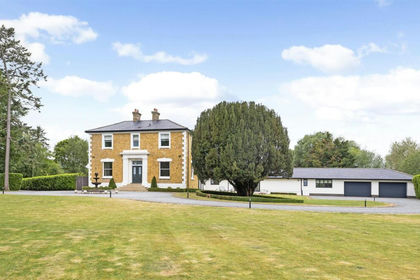
- Price
- Guide Price£5,000,000
- Size
- 3 acres
Great Amwell, Hertfordshire, Ware, Hertfordshire SG12 England
Added on 29/01/2026Country Home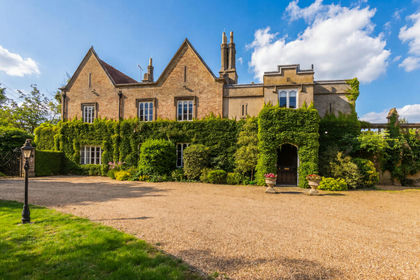
- Price
- Guide Price£4,250,000
- Size
- 42 acres
Hunsdonbury, Ware, SG12, Hunsdon, Hertfordshire SG12 England
Added on 21/07/2026Country Estate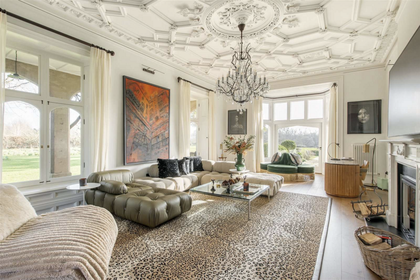
- Price
- £4,250,000
- Size
- 42 acres
Added on 28/07/2026House with Land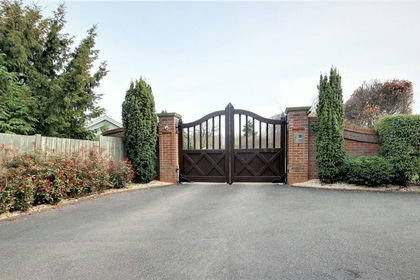
- Price
- £4,999,000
- Size
- 8.5 acres
Added on 14/02/2026Country Home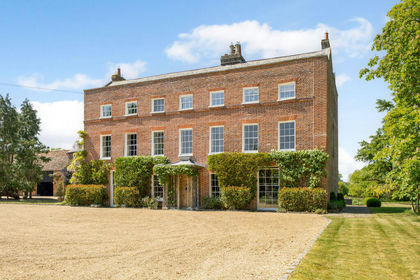
- Price
- Guide Price£6,000,000
- Size
- 28 acres
Ashendene Road, Bayford, SG13, Bayford, Hertfordshire SG13 England
Added on 29/01/2026Country Home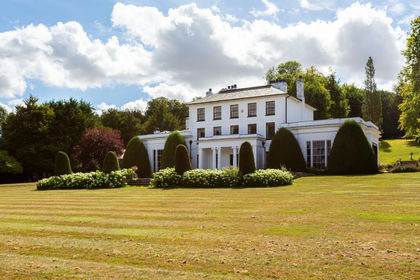
- Price
- Guide Price£5,000,000
- Size
- 15 acres
Munden Road, Dane End, Ware, SG12, Little Munden, Hertfordshire SG12 England
Added on 02/07/2026Country Estate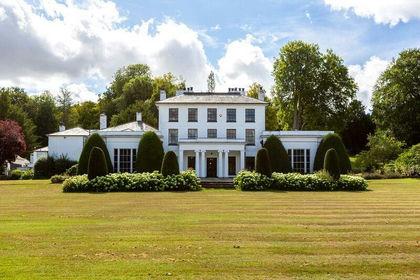
- Price
- Guide Price£5,000,000
- Size
- 15.1 acres
Munden Road, Dane End, Ware, Hertfordshire, SG12, Little Munden, Hertfordshire SG12 England
Added on 03/07/2026House with Land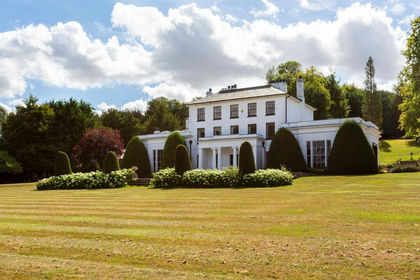
- Price
- £5,000,000
- Size
- 16 acres
Munden Road, Dane End, WARE, Little Munden, Hertfordshire SG12 England
Added on 08/07/2026Country Estate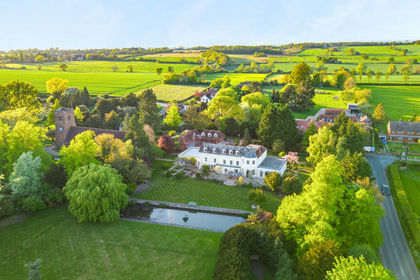
- Price
- Guide Price£5,950,000
- Size
- 15 acres
Epping Upland, Epping, CM16, Epping Upland, Essex CM16 England
Added on 12/04/2026Estate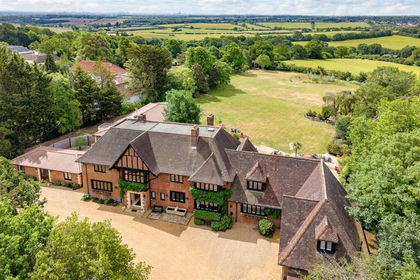
- Price
- Guide Price£5,900,000
- Size
- 3.7 acres
The Ridgeway, Cuffley, Northaw and Cuffley, Hertfordshire EN6 England
Added on 12/06/2026House with Land