Oldfield Manor Farm, Oldfield Lane, Wirral, CH48
- Land size
- 6 acres
- Bedrooms
- 4
Key Features
- Watch our video tour for Oldfield Manor Farm
- A house built during the reign of Henry VIII
- Character and charm throughout the property
- Four bedrooms
- Two bathrooms
- Detached garage and outbuildings
- Ask us about further development potential on site
- Grade II Listed property
Description
Every home should be your own personal castle. Very few come with a moat, a drawbridge and a story that begins in the age of monks and monarchs.
Of monks and manors
Welcome to Oldfield Manor Farm, built in 1536, at a time when Henry VIII ruled and monasteries were being dismantled across the land. Conceived as a manor house by monks, complete with priest holes hidden deep within its fireplaces, this iconic, one-of-a-kind home has weathered centuries of change.
Yet for all its Grade-II listed architectural significance, Oldfield Manor Farm, beyond its castellated façade, remains a warm and welcoming family home; its rooms spacious and inviting as opposed to draughty and imposing.
Pull through electric gates and onto the drive, where to one side the remains of the original moat and its sandstone bridge still stand in water. The house sits within approximately six acres of its own land, providing privacy, open views and a true sense of rural seclusion. Outside, parking is plentiful, with a triple garage and a single garage, while additional land is available by separate negotiation, including fields adjoining the barns, offering further potential for equestrian, agricultural or lifestyle use.
In more recent history, the farm was owned by Mr Tyson, a well-known Liverpool builder responsible for constructing the city’s law courts. Granted a lifelong tenancy, he lived here with his young wife, a former ballerina. A writer by nature, Mrs Tyson meticulously recorded the history of the house in her own hand, tracing its origins back to the monks who built it in the 16th century and documenting the succession of owners through the centuries. Following her death, the property passed to family in Australia, before being purchased by the current owners in 1994.
A sense of arrival
Dispelling all preconceptions of the austere, beyond the formal front door the entrance hall welcomes all with warmth; carpet covering the original York stone flags beneath. The entrance hall serves as the heart of the home, a focal point perfect for mingling in between moments, whilst the other rooms open up from the entrance hall ensuring it is a functional rather than transitory space.
OWNER QUOTE: “The entrance hall is such a great place to sit and relax and have a chat.”
Conveying its history in every room, exposed beams extend overhead, with an impressive stone fireplace concealing one of two priest holes introduced during the reign of Henry VIII, the second of which can be found within the dining room to the right.
Capturing comfort and history
Light streams in through a large window overlooking the garden, while beams, a feature throughout the home, trace the ceiling once more. The fireplace – in truth a second priest hole escape – captures with true authenticity the ancient heritage of the home.
Stepping down from the entrance hall, parquet flooring features underfoot in the cosy snug, a quiet reading room filled with light, where a door also leads outside.
Two handy cloakrooms can also be found downstairs; both uniquely furnished in Italian ‘Nautilus’ collection sanitaryware, lending convenience to guests during parties and when entertaining.
Family living
Capable of accommodating all, the lounge is another room flooded with light from large windows overlooking the garden. Deep alcoves recessed to either side of the imposing fireplace, engraved with the Tudor rose synonymous with the reign of Henry VIII, and the initials HR, serve as a solid reminder of the living history of this incredible home.
The practical flowing layout of Oldfield Manor Farm precludes any concerns over a ‘manor’ house being rambling or anything less than homely; with all rooms opening up off the main entrance hall – transforming it into the sociable hub of the home.
Also opening up from here is the breakfast kitchen, where York stone flooring evokes farmhouse comfort. Furnished with a gas hob, oven, microwave, dishwasher and built-in fridge, granite worktops provide plenty of preparation space, while a rear porch off the kitchen offers access to a large utility room and the second of the Nautilus-furnished cloakrooms.
Entertaining haven
From the main entrance hall, ascend the handsome and intricately crafted staircase, with its elegant wrought ironwork and carefully carved heart-shaped newels, emerging into the spaciousness of the open plan games room. Formerly a seven-bedroom home, a number of rooms have been opened up to transform the landing into a sociable upstairs hub, currently housing a full-size snooker table.
OWNER QUOTE: “It’s lovely to sit here, to chat and relax looking out across the fields.”
Tucked off to the left is the master suite, a bountiful bedroom bedecked in exposed beams and with serene views out over the greenery. With ample space for wardrobes and drawers, a latched door also opens to a shower room en suite.
Rest and revive
Turning left, another large bedroom, currently housing a single bed features windows to two aspects, with a ladder providing storage access above.
Soak and unwind in the main family bathroom, opening up off the large games room landing, furnished with a corner bath, bidet, WC and wash basin, again showered with light from a large window.
Guest accommodation can be found to the left in a large bedroom brimming with storage. Meanwhile spectacular views await from the beam bedecked fourth bedroom to the left, with panoramas stretching out over the lawn and patio.
OWNER QUOTE: “Although it’s a large home, it always feels so lovely and cosy, the central spaces on both floors ensure everybody comes together and connects; it’s not a rambling home where people get lost.”
Slice of paradise
Traces of the past extend to the outdoors, where an original stone trough, carved from a solid piece of red sandstone, and water pump on the patio draw water from a well once dug by the monks.
Lawn extends to the front, while the moat and lake create a soothing and tranquil backdrop; the perfect setting for summer parties and barbecues when entertaining.
Peaceful and relaxing, with raised beds filled with flowers throughout spring and summer, gaze back on the castellated face of Oldfield Manor Farm, and sense the serenity of the setting; a place where children can explore and adventure, roaming indoors and out as the koi carp and golden orfe shimmer beneath the surface of the moat.
Out and about
Footpaths begin almost at the doorstep, winding through fields and along country lanes lined in hedgerows heavy with blackberries waiting to be harvested by amethyst-fingered children and grown-ups alike.
Rural, but not remote, Heswall is a mere fifteen minutes away, a sociable and popular local hub bursting with coffee spots and bistros for relaxed lunches and evening dining, alongside a handy M&S Food Hall and Tesco.
For classic seaside days out, West Kirby and Hoylake are both close at hand, each with a beach perfect for family outings where the sight of the classic British seaside ice cream van can still be enjoyed.
Families are particularly well served, with respected grammar schools nearby, including West Kirby Grammar and Calday Grange, alongside Hilbre High School and a strong selection of primary schools.
Transport links are excellent and surprisingly convenient for such a peaceful, tucked-away setting. West Kirby and Manor Road train stations are both around three minutes away, making commuting or family trips straightforward. Meanwhile, the M53 is only a couple of minutes’ drive, offering easy access to the M56, the Liverpool tunnels and the wider motorway network, including the M6.
Balancing the best of both worlds, country calm pervades at Oldfield Manor Farm, a historic yet infinitely homely haven, offering an escape from the hustle and bustle of modern living.
A home made for memories, many already cherished, with countless more still to come. At Oldfield Manor Farm, no two days are ever the same, with something new always to be discovered around the corner.
Disclaimer
The information Storeys of Cheshire has provided is for general informational purposes only and does not form part of any offer or contract. The agent has not tested any equipment or services and cannot verify their working order or suitability. Buyers should consult their solicitor or surveyor for verification. Photographs shown are for illustration purposes only and may not reflect the items included in the property sale. Please note that lifestyle descriptions are provided as a general indication. Regarding planning and building consents, buyers should conduct their own enquiries with the relevant authorities. All measurements are approximate. Properties are offered subject to contract, and neither Storeys of Cheshire nor its employees or associated partners have the authority to provide any representations or warranties.
EPC Rating: G
Map Location
Property details
- Tenure
- Freehold
- Council Tax Band
- H
- Date Posted
- 2026-03-06
Market Value Analysis
Compared with 238 Homes with Land listings in North West England (5+ acres).
Energy Performance Certificate
Energy Efficiency Rating
Based on UK Energy Performance Certificate standards (EU Directive 2002/91/EC)
Running costs are one side. Planning activity, flood history and ground risks for this location are in the full report.
Utilities & Restrictions
Utilities
- Electricity
- Mains
- Water
- Mains
- Heating
- Oil Heating, Gas Central Heating
- Broadband
- Full Fibre (FTTP)
- Sewerage
- Septic Tank / Private
Rights & Restrictions
- Public Rights of Way
- Ask Agent
- Private Rights of Way
- Ask Agent
- Listed Property
- Yes
- Restrictions
- Ask Agent
Listed status, conservation areas and planning constraints for this location are in the full report.
Property Features
- Accessibility
- Ask Agent
- Parking
- Parking Available
- Garden
- Garden
Beyond the particulars: planning activity, flood history, heritage and ground risks, checked for this exact spot.
Connectivity
Broadband
Fastest speed available at this postcode
1.8 Gbps
Gigabit full fibre
Suitable for
- 4K streaming on every screen
- Full-time home working
- Online gaming & big downloads
Mobile signal
Predicted 4G and 5G signal; indoor signal depends on building materials.
Ofcom Connected Nations postcode-level predictions. Speeds and signal are modelled, not measured, and vary between addresses and providers.
Signal is the easy part. Planning activity, flood history and protected designations here are in the full report.
Nearest Schools
Primary
- Black Horse Hill Infant School1 mileOfsted: Good
- Ages
- 3 to 7
- Pupils
- 102
- Type
- Community school
- Black Horse Hill Junior School1 mileNo Ofsted rating
- Ages
- 7 to 11
- Pupils
- 169
- Type
- Academy converter
- Greasby Infant School1.2 milesOfsted: Good *
- Ages
- 3 to 7
- Pupils
- 196
- Type
- Community school
- Our Lady of Pity Catholic Primary and Nursery School1.3 milesOfsted: Outstanding
- Ages
- 2 to 11
- Pupils
- 435
- Type
- Academy converter
- Faith
- Roman Catholic
- Brookdale Primary School1.3 milesNo Ofsted rating
- Ages
- 2 to 11
- Pupils
- 239
- Type
- Academy converter
Secondary
- Hilbre High School1 mileOfsted report card · Mar 2026
- Ages
- 11 to 18
- Pupils
- 1,154
- Type
- Academy converter
- Calday Grange Grammar School1.5 milesNo Ofsted rating
- Ages
- 11 to 18
- Pupils
- 1,493
- Type
- Academy converter
- Gender
- Boys
- Upton Hall School FCJ1.8 milesOfsted: Outstanding
- Ages
- 11 to 18
- Pupils
- 1,004
- Type
- Academy converter
- Faith
- Roman Catholic
- Gender
- Girls
- West Kirby Grammar School1.8 milesOfsted: Good
- Ages
- 11 to 18
- Pupils
- 1,181
- Type
- Academy converter
- Gender
- Girls
- Woodchurch High School2.8 milesOfsted: Good *
- Ages
- 11 to 16
- Pupils
- 1,399
- Type
- Academy converter
- Faith
- Church of England
* Latest graded judgement covers quality of education only; no overall grade was issued under the 2024-25 inspection framework.
Distances are straight-line from the advertised location. Source: the national school registers (DfE, Welsh Government, Scottish Government) and Ofsted.
Schools are just the start: sold prices nearby, planning activity and any flood history are in the full report.
Amenities
Supermarket
GP surgery
Pharmacy
Hospital
Green space
Straight-line distances from the advertised location. Sources: NHS records, Geolytix supermarket locations, OS Open Greenspace and the national trails registers.
The area stacks up? Now check the location itself: planning nearby, protected designations and past flooding.
Getting Around
Nearest station
Nearest bus stop
Typical drive times
Straight-line distances from the advertised location; drive times are typical free-flow times over OpenStreetMap road data, so allow more at peak. Public transport locations from DfT NaPTAN.
Easy to reach matters. So do planning activity, flood history and ground risks: all in the full report.
Flood Risk
Environment Agency open data, checked around the advertised map pin for the listed acreage. Long-term risk counts flood defences; the planning map's flood zones do not. Provided by LandSale, not the listing agent, and not part of the agent's particulars. Risk varies across a holding, so verify before committing.
Rivers and the sea
Planning map: Flood Zone 1.
Surface water
Not at the pin: mapped about 20 metres away.
These bandings are the summary. Where this location sits on the flood maps, plus planning activity, heritage and ground risks, is in the full report.
Important notice: Information, maps and tags on this page are drawn from the advertising agent's marketing materials or generated automatically. LandSale has not verified them. Relying on these details is at your own risk, always carry out independent checks before committing to a purchase.
LandSale full disclaimer
Marketing information only - not formal particulars. The details on this website are provided for general guidance and do not constitute an offer or contract. Neither LandSale nor the advertising estate/land agent accepts responsibility for any inaccuracy.
1. Source of information
- Listing content: Core description, asking price, tenure, measurements, photographs and planning history originate from the marketing materials of the advertising estate or land agent. LandSale does not author this content and cannot guarantee its accuracy.
- Automated tags & categorisation: Property type, land-use class, acreage bands and similar labels may be applied by machine-learning models. They are intended as a helpful guide only and may not reflect the property's legal status or permitted use.
- Third-party & enriched data layers: Maps, boundary outlines, planning designations, soil reports, broadband coverage and other environmental or location-based insights are licensed from external suppliers. Such data are supplied “as is", may be incomplete or out of date and are subject to change without notice.
2. Verification required
Prospective purchasers must verify critical matters, including but not limited to planning permission, title boundaries, public rights of way, environmental constraints, acreage, services, access and VAT status, through their own inspections, specialist surveys, legal advisers and the selling agent before relying on the information or entering into any contract.
3. No warranty or liability
LandSale gives no warranty, express or implied, as to the accuracy, completeness or fitness for any particular purpose of the information displayed. LandSale shall not be liable for any loss, damage, cost or expense arising directly or indirectly from any use of or reliance on such information, save where liability may not be excluded by law.
4. Updates & feedback
If you believe any detail on this listing is inaccurate, please let us know. We will investigate and, where appropriate, update the listing or notify the agent.
© LandSale | Version 1.3 - August 2026
Similar properties for sale
- Price
- Guide Price£750,000
- Size
- 3 acres
Thornton Common Road, Thornton Hough, Wirral, Wirral West, Wirral CH63 England
Added on 02/08/2026House with Land
- Price
- Offers in Excess of£800,000
- Size
- 13 acres
Upper Raby Road, Neston, Cheshire, CH64, Neston, Cheshire West and Chester CH64 England
Added on 20/05/2026Farmhouse
- Price
- Offers in Excess of£800,000
- Size
- 13 acres
Upper Raby Road, Neston, Neston, Cheshire West and Chester CH64 England
Added on 20/05/2026Farmhouse
- Price
- £895,000
- Size
- 9.83 acres
Hafod Y Ddol, Mostyn, Flintshire CH8, Mostyn, Flintshire CH8 Wales
Added on 16/07/2026House with Land
- Price
- £1,250,000
- Size
- 8 acres
Quarry Road, Neston, Cheshire, Neston, Cheshire West and Chester CH64 England
Added on 09/09/2026House with Land
- Price
- Offers in Region of£825,000
- Size
- 3 acres
Added on 30/09/2026House with Land
- Price
- £1,100,000
- Size
- 5 acres
Rivacre Road, Hooton, Cheshire, Ellesmere Port and Bromborough, Wirral CH65 England
Added on 19/08/2026House with Land
- Price
- Guide Price£775,000
- Size
- 4.65 acres
Added on 28/01/2026House with Land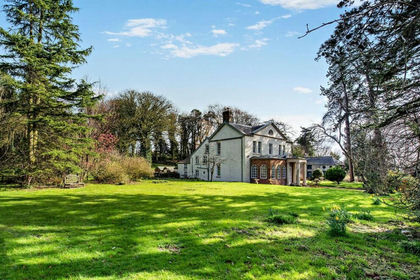
- Price
- Offers in Excess of£850,000
- Size
- 11.87 acres
Added on 05/04/2026Country Home
- Price
- £933,000
- Size
- 48 acres
Berthen Road, Lixwm, Flintshire, CH8, Ysceifiog, Flintshire CH8 Wales
Added on 10/07/2026Smallholding