Llangrove, Ross-on-Wye
Description
Full Planning Permission for 4 no. new open market dwellings
Two detached dwellings and two semi-detached dwellings
Low density residential development site
Good access to the A40/M50
Popular rural area
Far reaching views
Situation - The development site is part of a former agricultural farmstead set in open countryside. The nearest village of Llangrove is situated approximately 0.5 miles away, within walking and cycling distance, which offers the following facilities: Primary School, Public House Community Hall, and Church. Llangrove is served by bus routes connecting with surrounding villages as well as the city of Hereford.
Description - The site of the modern agricultural buildings presents an exciting residential development opportunity with the benefit of full planning consent. Planning has been granted for four new build dwellings through the removal of the modern portal frame buildings to the southeast of the traditional barns and their replacement with sympathetically designed new dwellings under planning permission P221395/F.
Farm Buildings - The modern portal frame buildings are situated to the southeast with separate road access. These have mainly been used for keeping cattle and agricultural storage purposes. The modern portal frame buildings are to be demolished and replaced with four new build residential dwellings forming plots 1, 2, 3, and 4 of the proposed development under planning permission P221395/F.
Four New Build Development Plots -
Proposed Accommodation - The site of the former agricultural buildings has planning consent for residential development. Planning has been granted for four dwellings through the removal of the modern portal frame buildings to the southeast of the historic grouping and replacement with sympathetically designed new dwellings.
The Proposed Scheme - The proposed scheme would deliver the following accommodation:
Plot 1 - 4 Bedrooms, size 232 and 2 Bay Garage.
Plot 2 - 3 Bedrooms, size 185 and 2 Bay Garage.
Plot 3 - 3 Bedrooms, size185 and1 Bay Garage.
Plot 4 - 4 Bedrooms, size 232 and 2 Bay Garage.
Plots 1-4 - Please note that the stated sizes are approximate external floor areas including garaging in M². Plots 1-4 Replacement dwellings:
-Each plot is designed to sit sympathetically alongside the nearby traditional buildings replicating their style and layout.
-The new builds will be a mix of two storey dwellings with single storey garage and bike store.
-External walls will be of timber cladding and rubble stone but in contrast with the traditional buildings will be of modern and sympathetic style.
-The use of corrugated metal roofing will be subtly different to the slate and other roof covering on the traditional buildings but again provide a modern and sympathetic style.
Access - The access serving units 1 - 4 is proximate to the existing access serving the modern agricultural buildings, but relocated further south to improve emergent visibility.
Services - Mains water and electricity are understood to be available for connection on site or nearby. The site is not understood to be served by mains gas or sewerage. The planning permission stipulates that foul drainage is to be pumped to the mains sewer in the village and surface water discharged through a suitable sized Sustainable Drainage System.
Foul Drainage Works & Reserved Rights - A foul drainage infrastructure for up to nine dwellings (including farmhouse) will be installed and connected to the mains drainage system by either the Developer of this site or Developer of the adjoining site, suitable for the approved scheme under planning permission reference P221395/F. The Vendor and their successors in title to the adjoining site expressly reserve the right to connect to, use, inspect, maintain, repair, and upgrade the foul drainage system installed, together with all necessary rights of access over the development site for these purposes.
Overage - There will be an overage clause should the number of dwellings on the site increase above four.
Planning - The Local Planning Authority is Herefordshire Council. Planning Consent was granted on Wednesday 27th September 2023, a copy of the Decision Notice is contained within the available information pack. It has been registered with the Local Planning Authority that Development has commenced. The application that has been approved under application reference P221395/F enables the residential development of the site and associated works comprising the replacement of modern agricultural buildings with four new- build dwellings. This site is part of a larger approved scheme that includes the conversion of the neighbouring traditional agricultural buildings to four dwellings. All necessary rights over the property are reserved for the vendor and successors to comply with the terms of the combined planning consent.
Information Pack: - An ‘Information Pack’ has been prepared that provides detailed information on planning, services, drawings and other reports. Access to the Information Pack can be provided upon request. Please contact Peter Kirby by email:
p. or Tara Boulton
t.
Permissive Path - The permissive path crosses the vendors retained land. On the 2nd February 2024, condition 14 attached to planning permission 221395 was discharged. Ref: P240228/XA2: Prior to the first occupation of the dwellings hereby permitted, a scheme of the implementation, management and maintenance of the permissive path detailed on the approved plans shall be submitted to and approved in writing by the Local Planning Authority. The path shall be made available for use and thereafter managed in accordance with the approved details prior to the first occupation of the dwellings hereby permitted. A copy of the agreed scheme and a location plan for the permissive path is contained within the available information pack.
Local Authority & Public Utilities - Herefordshire Council, Plough Lane, Hereford, HR4 0LE.
Welsh Water Dwr Cymru, Pentwyn Road, Nelson, Treharris, Mid Glamorgan, CF46 6LY.
National Grid, Vincent Carey Rd, Hereford, HR2 6LB.
Tenure - Freehold with vacant possession upon completion of sale.
Boundaries - The purchaser will be responsible for erecting and maintaining a pet and stockproof boundary around the site within three months of purchase.
Wayleaves, Easements & Rights Of Way - The property is sold subject to and with the benefit of all easements, quasi easements, wayleaves, and rights of way both declared and undeclared.
Site Plans - The plans included in the sale particulars are for identification purposes only and may have been reduced in scale to assist with printing.
Money Laundering - As a result of anti-money laundering legislation Prospective Purchasers will need to show proof of ID (Photo ID for example passport or driving licence and Residential ID for example current utility bill).
Agent Notes - Any plans used in the preparation of these details may have been reduced in scale and any interested parties should check the Title Plan before proceeding to purchase. An asbestos management plan is available on request.
Directions - From Monmouth take the A466 towards Hereford, after about four miles turn right at Welsh Newton towards Llangrove/Welsh Newton Common. The property is on the right hand side just prior to the right turn to Llangrove. Freehold.From Hereford take the A49 towards Ross on Wye, beyond Harewood End turn right onto the A4137 and after about three miles turn right to Llangarron. Pass through Llangarron towards Llangrove and after about 1.25 miles the property is on the corner to the turn to Llangrove. HR9 6EZ What3Words: ///legend.armrests.club
Viewing - Strictly by appointment with the Agents.
Peter Kirby )
p.
Tara Boulton )
t.
Health & Safety Notice - Prospective Purchasers should take all necessary care when making an inspection including wearing suitable clothing. Viewings are taken solely at the risk of those who view and neither the Agents nor the owners of the property take responsibility for any injury however caused. You should not enter onto the first floor of Building 8 from the outside steps.
Important Notice - These particulars are set out as a guide only. They are intended to give a fair description of the property but may not be relied upon as a statement or representation of facts. These particulars are produced in good faith but are inevitably subjective and do not form part of any Contract. No persons within Sunderlands have any authority to make or give any representation or warranty whatsoever in relation to the property.
Map Location
Property details
- Tenure
- Freehold
- Council Tax Band
- Ask Agent
- Date Posted
- 2026-02-27
Utilities & Restrictions
Utilities
- Electricity
- Ask Agent
- Water
- Ask Agent
- Heating
- Ask Agent
- Broadband
- Ask Agent
- Sewerage
- Ask Agent
Rights & Restrictions
- Public Rights of Way
- Ask Agent
- Private Rights of Way
- Ask Agent
- Listed Property
- Ask Agent
- Restrictions
- Ask Agent
Listed status, conservation areas and planning constraints for this location are in the full report.
Property Features
- Accessibility
- Ask Agent
- Parking
- Parking Available
- Garden
- Ask Agent
Beyond the particulars: planning activity, flood history, heritage and ground risks, checked for this exact spot.
Connectivity
Broadband
Fastest speed available at this postcode
1.8 Gbps
Gigabit full fibre
Suitable for
- 4K streaming on every screen
- Full-time home working
- Online gaming & big downloads
Mobile signal
Predicted 4G and 5G signal; indoor signal depends on building materials.
Ofcom Connected Nations postcode-level predictions. Speeds and signal are modelled, not measured, and vary between addresses and providers.
Signal is the easy part. Planning activity, flood history and protected designations here are in the full report.
Nearest Schools
Primary
- Llangrove CE Academy206 metresOfsted: Good
- Ages
- 4 to 11
- Pupils
- 67
- Type
- Academy converter
- Faith
- Church of England
- Whitchurch CofE Primary School2 milesOfsted: Good *
- Ages
- 2 to 11
- Pupils
- 127
- Type
- Voluntary aided school
- Faith
- Church of England
- Goodrich CofE Primary School3 milesNo Ofsted rating
- Ages
- 2 to 11
- Pupils
- 155
- Type
- Academy converter
- Faith
- Church of England
- St Weonard's Academy3.6 milesNo Ofsted rating
- Ages
- 2 to 11
- Pupils
- 38
- Type
- Academy converter
- English Bicknor Church of England Primary School4.1 milesOfsted: Good
- Ages
- 4 to 11
- Pupils
- 48
- Type
- Academy converter
- Faith
- Church of England
Secondary
- Five Acres High School5.5 milesOfsted report card · Jun 2026
- Ages
- 11 to 16
- Pupils
- 786
- Type
- Academy sponsor led
- John Kyrle High School and Sixth Form Centre Academy6.1 milesOfsted: Good *
- Ages
- 11 to 18
- Pupils
- 1,274
- Type
- Academy converter
- The Steiner Academy Hereford7.8 milesOfsted: Good
- Ages
- 3 to 16
- Pupils
- 345
- Type
- Academy sponsor led
- Dene Magna and Sixth Form8.9 milesOfsted: Good *
- Ages
- 11 to 18
- Pupils
- 1,020
- Type
- Academy converter
- SGS Forest High School9 milesOfsted: Requires improvement
- Ages
- 11 to 16
- Pupils
- 255
- Type
- Academy sponsor led
* Latest graded judgement covers quality of education only; no overall grade was issued under the 2024-25 inspection framework.
Distances are straight-line from the advertised location. Source: the national school registers (DfE, Welsh Government, Scottish Government) and Ofsted.
Schools are just the start: sold prices nearby, planning activity and any flood history are in the full report.
Amenities
Supermarket
GP surgery
Pharmacy
Hospital
Green space
Straight-line distances from the advertised location. Sources: NHS records, Geolytix supermarket locations, OS Open Greenspace and the national trails registers.
The area stacks up? Now check the location itself: planning nearby, protected designations and past flooding.
Getting Around
Nearest station
Nearest bus stop
Typical drive times
Straight-line distances from the advertised location; drive times are typical free-flow times over OpenStreetMap road data, so allow more at peak. Public transport locations from DfT NaPTAN.
Easy to reach matters. So do planning activity, flood history and ground risks: all in the full report.
Flood Risk
Environment Agency open data, checked around the advertised map pin for the listed acreage. Long-term risk counts flood defences; the planning map's flood zones do not. Provided by LandSale, not the listing agent, and not part of the agent's particulars. Risk varies across a holding, so verify before committing.
Rivers and the sea
Planning map: Flood Zone 1.
Surface water
These bandings are the summary. Where this location sits on the flood maps, plus planning activity, heritage and ground risks, is in the full report.
Important notice: Information, maps and tags on this page are drawn from the advertising agent's marketing materials or generated automatically. LandSale has not verified them. Relying on these details is at your own risk, always carry out independent checks before committing to a purchase.
LandSale full disclaimer
Marketing information only - not formal particulars. The details on this website are provided for general guidance and do not constitute an offer or contract. Neither LandSale nor the advertising estate/land agent accepts responsibility for any inaccuracy.
1. Source of information
- Listing content: Core description, asking price, tenure, measurements, photographs and planning history originate from the marketing materials of the advertising estate or land agent. LandSale does not author this content and cannot guarantee its accuracy.
- Automated tags & categorisation: Property type, land-use class, acreage bands and similar labels may be applied by machine-learning models. They are intended as a helpful guide only and may not reflect the property's legal status or permitted use.
- Third-party & enriched data layers: Maps, boundary outlines, planning designations, soil reports, broadband coverage and other environmental or location-based insights are licensed from external suppliers. Such data are supplied “as is", may be incomplete or out of date and are subject to change without notice.
2. Verification required
Prospective purchasers must verify critical matters, including but not limited to planning permission, title boundaries, public rights of way, environmental constraints, acreage, services, access and VAT status, through their own inspections, specialist surveys, legal advisers and the selling agent before relying on the information or entering into any contract.
3. No warranty or liability
LandSale gives no warranty, express or implied, as to the accuracy, completeness or fitness for any particular purpose of the information displayed. LandSale shall not be liable for any loss, damage, cost or expense arising directly or indirectly from any use of or reliance on such information, save where liability may not be excluded by law.
4. Updates & feedback
If you believe any detail on this listing is inaccurate, please let us know. We will investigate and, where appropriate, update the listing or notify the agent.
© LandSale | Version 1.3 - August 2026
Listing agent
Sunderlands, Hereford
Offa House, St. Peters Square, Hereford, HR1 2PQ
Similar properties for sale
- Price
- Guide Price£425,000
- Size
- 1 acres
Langstone, Llangarron, Ross-on-Wye, Llangarron, Herefordshire, County of HR9 England
Added on 29/01/2026Barn
- Price
- £425,000
Added on 18/06/2026Building Plot
- Price
- Guide Price£425,000
Added on 01/08/2026Building Plot
- Price
- £385,000
- Size
- 0.84 acres
Orchard Heights, Leys Hill Walford, Herefordshire, Walford, Herefordshire, County of HR9 England
Added on 01/08/2026Building Plot
- Price
- Guide Price£450,000
- Size
- 0.5 acres
Upper Garway, Herefordshire, HR2, Garway, Herefordshire, County of HR2 England
Added on 29/01/2026Derelict property
- Price
- Offers in Region of£500,000
- Size
- 1.36 acres
Wormelow, Much Dewchurch, Herefordshire, County of HR2 England
Added on 29/01/2026Development Land Added on 25/05/2026Building Plot
- Price
- Guide Price£400,000
Building Plot, Ellwood, Coleford, West Dean, Gloucestershire GL16 England
Added on 10/06/2026Building Plot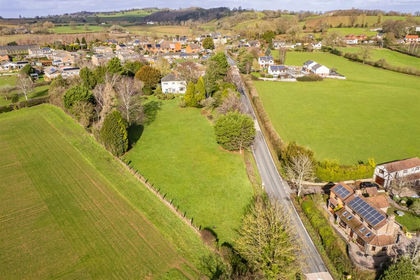 Added on 11/03/2026Development Land
 Added on 25/05/2026Development Land