Brunswick Road, Brookwood, Woking, Surrey, GU24
- Land size
- 5 acres
- Bedrooms
- 7
- Bathrooms
- 5
Description
Contemporary elegance in a breathtaking setting. Equally enviable for equestrians and those searching for the tranquillity of country residence, Sheets Heath Farm sits within circa 5 acres of gated grounds and paddocks. Unfolding over a magnificent 8182sq ft that includes a stable block, studio, cinema and music rooms, study and self-contained annexe, it is blissfully hidden away from the world yet still within a stroll from a mainline station.
Description
Tucked discreetly back from the leafy environs of Brunswick Road, secure electric gates open to reveal an impeccable gravel driveway framed by capacious lawns. Wrapped with the statuesque form of abundant trees, these breathtakingly idyllic grounds of circa 5 acres give an instant sense of the privacy and tranquillity on offer. Sweeping you down past the enclosed courtyard stable block with its clock tower and modern studio, its culminating curve takes you to the immense canopied entrance and discerning architecture of the main residence.
Leaded windows, chimney stacks and hung tiles are sympathetic to the local vernacular, while inside a plethora of beautifully considered spaces unfold from the grandeur of a central entrance hall where an exquisite solid oak staircase reaches up to a galleried landing.
With the understated luxury of a pared-back aesthetic and deft use of double doors flowing cohesively, the ground floor is dominated by a series of four exemplary reception rooms interconnecting with a fluidity perfectly curated for family life. Finishing touches such as the integrated speaker system have been incorporated with both subtly and functionality.
Triple aspect and filled with garden vistas, a refined drawing room unfurls over a superb 32’10ft with the beautiful brickwork of an exceptional inglenook fireplace. French doors tempt you out onto the reposefulness of the terracing, while inner double doors open into the formal dining room with elegant decor. It’s here that an expanse of glazing with further French doors is perfectly placed to let the gardens add a majestic backdrop and the terracing to engender a seamless extension of the space.
Ideal for entertaining, this inviting space leads in turn to the open plan design of an outstanding kitchen/breakfast room with its own additional dining area and adjoining cinema room. Free flowing with abundant French doors that conjure a graceful wow factor with their high arches, the layout is both quietly understated and richly sophisticated. The cohesive use of curves is deftly matched by the fitted bench seating of the breakfast room and the notable craftsmanship of an elongated island in the kitchen where a duo of under-mounted sinks is paired with spray and hot water taps. Shaker cabinetry topped with granite lends a pop of colour and warmth with its teal blue and solid wood hues, and a first class array of integrated Gaggenau appliances includes eye-level ovens, a warming tray and American style fridge freezer. A bar stool overhang enhances the social feel of the room further still, while the glass roof of the hugely versatile dining area lends a wonderful measure of voluminosity to a stunning living space that sits in perfect harmony with the bucolic setting. Each set of French doors lets life filter freely out onto the terracing and the inclusion of an adjoining cinema that’s supremely well-appointed demonstrates an understanding of how a contemporary family home should flow. Ideal for everything from a family film night to entertaining friends, its positioning means that it can become an integral part of the living spaces or remain discreetly hidden from view.
An additional study with its own feature fireplace is a peaceful place in which to work from home and a utility room and cloakroom complete the ground floor of the main residence.
Attached to the house, a commendable self-contained two storey annexe with one double bedroom, an en suite shower room, fully fitted Shaker kitchen/diner and generous sitting room prompts a host of possibilities for guests, staff, independent multi-generational living or as AirBnB accommodation.
However, the inclusion of a stylish modern music room accessed from both the driveway and triple garaging will be adored by professional and budding musicians alike.
The enviable sense of light and space continues upstairs where focal point glazing reaches up to the double height ceiling of the galleried landing. All around you the panoramic vistas of the grounds and gardens echo throughout each and every one of six double bedrooms.
Set to one wing, an immaculate principal suite is tastefully deluxe in its aesthetic and spacious in its dimensions. Framed by full height leaded windows, French doors open onto a Juliet balcony capitalising on the picturesque pastoral views. Deep fitted wardrobes supply a wealth of storage and a considered en suite has the romance of a double ended Chatsworth slipper bath along with a glorious ceiling mounted walk-in waterfall shower arranged in a refined tile setting.
Teenagers will make a beeline for the impressive large second bedroom with its luxuriously chic en suite bath/shower room, two further bedrooms share a Jack and Jill bathroom, whilst another has an en suite that can also be accessed from the hallway.
Step Outside
Cocooned within the leafy greenery of securely gated grounds of circa 5 acres, Sheets Heath Farm prompts an undeniable feeling of privacy and seclusion, hidden from the world by the natural beauty of statuesque trees. The wrought iron gates benefit from video entry and the distinguished red brick of their pillars is topped with stately lantern lighting and extends into the high walls that encompass the capacious front lawns.
To the rear of this prestigious country retreat the array of French doors immerses the ground floor with halcyon panoramas. The timeless simplicity of a vast lawn reaches down to the adjacent paddocks, defined by rustic farm fencing that when sitting enjoy al fresco entertaining on the large terracing lets your gaze wonder uninterrupted to the bordering woodland trees that give a cherished degree of seclusion.
For equestrian families there is a superior stable block with a quintessential clock tower. Set within an enclosed courtyard it has easy access straight down a dedicated portion of lawn to significant paddocks for riding and grazing.
Making a clever use of space and producing ample flexibility to cater to your own needs, the block is finished by a considerable modern studio that’s fully powered. Currently used as a photography studio with bi-fold doors opening onto the gardens, it could easily become a dedicated home office, gym or teenagers hideaway.
Together with the sweeping gravel driveway, attached triple garaging with its own utility room provides secure off-road parking as well as the potential to extend and reconfigure the music room if needed (STNC).
Map Location
Property details
- Tenure
- Freehold
- Council Tax Band
- H
- Date Posted
- 2026-02-19
Market Value Analysis
Compared with 414 Homes with Land listings in South East England (5+ acres).
Energy Performance Certificate
Energy Efficiency Rating
Based on UK Energy Performance Certificate standards (EU Directive 2002/91/EC)
Running costs are one side. Planning activity, flood history and ground risks for this location are in the full report.
Utilities & Restrictions
Utilities
- Electricity
- Ask Agent
- Water
- Ask Agent
- Heating
- Ask Agent
- Broadband
- Ask Agent
- Sewerage
- Ask Agent
Rights & Restrictions
- Public Rights of Way
- Ask Agent
- Private Rights of Way
- Ask Agent
- Listed Property
- Ask Agent
- Restrictions
- Ask Agent
Listed status, conservation areas and planning constraints for this location are in the full report.
Property Features
- Accessibility
- Ask Agent
- Parking
- Parking Available
- Garden
- Garden
Beyond the particulars: planning activity, flood history, heritage and ground risks, checked for this exact spot.
Connectivity
Broadband
Fastest speed available at this postcode
80 Mbps
Superfast
Suitable for
- HD streaming
- Video calls
- Web & social
Mobile signal
Predicted 4G and 5G signal; indoor signal depends on building materials.
Ofcom Connected Nations postcode-level predictions. Speeds and signal are modelled, not measured, and vary between addresses and providers.
Signal is the easy part. Planning activity, flood history and protected designations here are in the full report.
Nearest Schools
Primary
- Pirbright Village Primary School763 metresNo Ofsted rating
- Ages
- 4 to 11
- Pupils
- 417
- Type
- Academy converter
- Brookwood Primary School0.7 milesOfsted: Good
- Ages
- 2 to 11
- Pupils
- 211
- Type
- Academy sponsor led
- Knaphill Infant School and Nursery1.2 milesOfsted: Good
- Ages
- 3 to 7
- Pupils
- 178
- Type
- Academy converter
- Knaphill Junior School1.3 milesNo Ofsted rating
- Ages
- 7 to 11
- Pupils
- 262
- Type
- Academy converter
- Bisley CofE Primary School1.5 milesOfsted: Good
- Ages
- 2 to 11
- Pupils
- 324
- Type
- Voluntary aided school
- Faith
- Church of England
Secondary
- The Winston Churchill School A Specialist Sports College2.1 milesNo Ofsted rating
- Ages
- 11 to 16
- Pupils
- 1,439
- Type
- Foundation school
- Gordon's School2.7 milesOfsted: Outstanding *
- Ages
- 11 to 18
- Pupils
- 988
- Type
- Academy converter
- Hoe Valley School3.2 milesOfsted: Good *
- Ages
- 11 to 18
- Pupils
- 892
- Type
- Free schools
- Tomlinscote School3.5 milesOfsted: Outstanding
- Ages
- 11 to 16
- Pupils
- 1,495
- Type
- Academy converter
- Woking High School3.7 milesNo Ofsted rating
- Ages
- 11 to 16
- Pupils
- 1,205
- Type
- Academy converter
* Latest graded judgement covers quality of education only; no overall grade was issued under the 2024-25 inspection framework.
Distances are straight-line from the advertised location. Source: the national school registers (DfE, Welsh Government, Scottish Government) and Ofsted.
Schools are just the start: sold prices nearby, planning activity and any flood history are in the full report.
Amenities
Supermarket
GP surgery
Pharmacy
Hospital
Green space
Straight-line distances from the advertised location. Sources: NHS records, Geolytix supermarket locations, OS Open Greenspace and the national trails registers.
The area stacks up? Now check the location itself: planning nearby, protected designations and past flooding.
Getting Around
Nearest station
Nearest bus stop
Typical drive times
Straight-line distances from the advertised location; drive times are typical free-flow times over OpenStreetMap road data, so allow more at peak. Public transport locations from DfT NaPTAN.
Easy to reach matters. So do planning activity, flood history and ground risks: all in the full report.
Flood Risk
Environment Agency open data, checked around the advertised map pin for the listed acreage. Long-term risk counts flood defences; the planning map's flood zones do not. The map pin for this listing marks the postcode area rather than the exact location, so these readings describe the surrounding area. Provided by LandSale, not the listing agent, and not part of the agent's particulars. Risk varies across a holding, so verify before committing.
Rivers and the sea
Planning map: Flood Zone 1.
Surface water
Not at the pin: mapped about 30 metres away.
These bandings are the summary. Where this location sits on the flood maps, plus planning activity, heritage and ground risks, is in the full report.
Important notice: Information, maps and tags on this page are drawn from the advertising agent's marketing materials or generated automatically. LandSale has not verified them. Relying on these details is at your own risk, always carry out independent checks before committing to a purchase.
LandSale full disclaimer
Marketing information only - not formal particulars. The details on this website are provided for general guidance and do not constitute an offer or contract. Neither LandSale nor the advertising estate/land agent accepts responsibility for any inaccuracy.
1. Source of information
- Listing content: Core description, asking price, tenure, measurements, photographs and planning history originate from the marketing materials of the advertising estate or land agent. LandSale does not author this content and cannot guarantee its accuracy.
- Automated tags & categorisation: Property type, land-use class, acreage bands and similar labels may be applied by machine-learning models. They are intended as a helpful guide only and may not reflect the property's legal status or permitted use.
- Third-party & enriched data layers: Maps, boundary outlines, planning designations, soil reports, broadband coverage and other environmental or location-based insights are licensed from external suppliers. Such data are supplied “as is", may be incomplete or out of date and are subject to change without notice.
2. Verification required
Prospective purchasers must verify critical matters, including but not limited to planning permission, title boundaries, public rights of way, environmental constraints, acreage, services, access and VAT status, through their own inspections, specialist surveys, legal advisers and the selling agent before relying on the information or entering into any contract.
3. No warranty or liability
LandSale gives no warranty, express or implied, as to the accuracy, completeness or fitness for any particular purpose of the information displayed. LandSale shall not be liable for any loss, damage, cost or expense arising directly or indirectly from any use of or reliance on such information, save where liability may not be excluded by law.
4. Updates & feedback
If you believe any detail on this listing is inaccurate, please let us know. We will investigate and, where appropriate, update the listing or notify the agent.
© LandSale | Version 1.3 - August 2026
Similar properties for sale
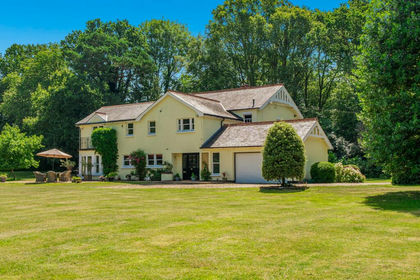
- Price
- Offers in Excess of£2,000,000
- Size
- 4 acres
Added on 06/03/2026House with Land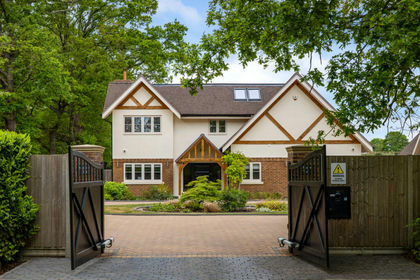
- Price
- Guide Price£2,300,000
- Size
- 2 acres
Added on 21/07/2026House with Land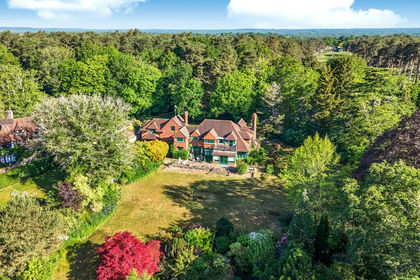
- Price
- Offers in Excess of£2,500,000
- Size
- 2.36 acres
Hook Heath Road, Hook Heath, Woking, GU22, Woking, Surrey GU22 England
Added on 04/06/2026House with Land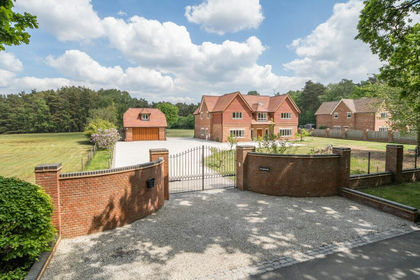
- Price
- £2,400,000
- Size
- 2 acres
Added on 09/04/2026House with Land
- Price
- Guide Price£2,000,000
- Size
- 2 acres
Westwood Lane, Wanborough, Guildford, GU3, Wanborough, Surrey GU3 England
Added on 02/09/2026House with Land
- Price
- Guide Price£2,950,000
- Size
- 4 acres
Added on 04/09/2026House with Land
- Price
- Guide Price£2,875,000
- Size
- 9.35 acres
Development Opportunity Adjoining Chobham Common, Chobham, Surrey GU24 England
Added on 01/10/2026Development Land
- Price
- Offers in Excess of£2,000,000
- Size
- 2 acres
White Lane, Ash Green, Guildford, GU12, Ash, Surrey GU12 England
Added on 28/06/2026Country Home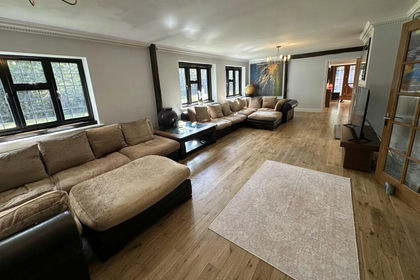
- Price
- £2,850,000
- Size
- 3 acres
Earleydene, Ascot, Windsor And Maidenhead, Sunningdale, Windsor and Maidenhead SL5 England
Added on 19/08/2026House with Land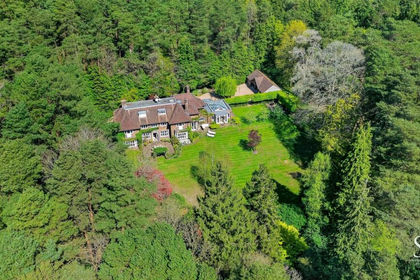
- Price
- Guide Price£3,000,000
- Size
- 3.5 acres
Swinley Road, Ascot, SL5, Winkfield, Bracknell Forest SL5 England
Added on 18/06/2026House with LandLeasehold