Plot 2a The Briars, 116 High Street, Turton, Bolton, Lancashire, BL7 0
- Bedrooms
- 4
- Bathrooms
- 2
Key Features
- Exclusive Development: Four luxury detached homes in peaceful Chapeltown
- Flexible Options For Plot 2- Price listed is for off-plan plot with self-build potential
- Also available as off-plan new build for £725,000
- Idyllic Location: Near Wayoh and Entwistle reservoirs for serene outdoor living
- Village Amenities: Close to shops, pubs, and restaurants in Chapeltown and Edgworth
- Plots 2,3 & 4 Currently Available
Description
The Briars, Chapeltown
Plot 2 – Prime Self-Build Opportunity – £450,000
Set within the tranquil and highly sought-after village of Chapeltown, The Briars is an exclusive development of just four individually designed homes, surrounded by open countryside and only a short stroll from Wayoh and Entwistle reservoirs. This is a rare opportunity to secure a substantial building plot in an exceptionally peaceful setting.
The Opportunity
Plot 2 is offered as a fully serviced self-build plot at £450,000, presenting an exceptional chance to create a bespoke home tailored entirely to your own vision and lifestyle.
For those who prefer a turnkey solution, the plot is also available with a beautifully designed four-bedroom detached home at a purchase price of £725,000. This thoughtfully planned property extends to approximately 1,990 sq ft and has been designed to deliver stylish, flexible family living across two floors.
The proposed design includes:
Ground Floor
- Welcoming entrance hall with cloakroom and WC
- Generous family living space opening into a contemporary kitchen
- Separate formal lounge
- Dedicated utility room
First Floor
- Four well-proportioned double bedrooms
- Main bedroom with en-suite
- Modern family bathroom
- Whether you choose to self-build or proceed with the approved design, Plot 2 offers the freedom to create something truly special in one of the area’s most desirable semi-rural locations.
View the brochure here:
Other Homes at The Briars
Plot 1 – Now Under Offer
A luxurious five-bedroom, three-bathroom detached home arranged over three floors, extending to approximately 2,500 sq ft.
Plot 3
A three-bedroom, two-bathroom home enjoying open views towards Old Boltonians Football Club and surrounding countryside.
Plot 4
A charming two-bedroom bungalow of approximately 996 sq ft, ideal for downsizers or professionals, featuring contemporary open-plan living, a snug/home office, and a main bedroom with en-suite.
Why The Briars?
- Idyllic village setting with direct access to countryside walks and nearby reservoirs
- Close to local shops, pubs, and award-winning delis in Chapeltown and Edgworth
- Excellent connectivity via Bromley Cross train station and the M65
- A rare opportunity to design and build in a premium semi-rural location
Select plots completed and available for viewing
Arrange a Viewing
Reservations are now open. Early buyers have the opportunity to secure this exceptional plot within a discreet and highly regarded development.
If you have been searching for a setting that combines privacy, countryside charm, and accessibility, The Briars offers an outstanding foundation for your next chapter.
Contact us to arrange a viewing or request further information.
Important Notice for Buyers
We do our best to make sure our property details are accurate and reliable, but they do not form part of any offer or contract and should not be relied upon as statements of fact. Measurements, photographs, floor plans, and any services or appliances listed are for guidance only Please note that some images used within this marketing are computer-generated (CGI) or AI-generated and are included for illustrative and indicative purposes only. They are intended to give an impression of the proposed design and finish and may not represent the final specification, layout, landscaping, materials, or detailing exactly.
Fixtures & Fittings
Any fixtures and fittings not specifically mentioned in the property details should be agreed separately with the seller.
Anti-Money Laundering (AML) & Buyer ID Checks
To comply with legal requirements, we must verify the identity of all buyers before we can move forward with a sale. We’ll also need proof of funds and details of your instructed solicitor at this stage. At Newton & Co, we use a trusted third-party provider to complete these checks securely and quickly. There’s a compulsory non-refundable fee of £40 per person which is paid directly to us when you’re ready to proceed. Please note, we can’t issue a memorandum of sale until these checks are complete — so the sooner they’re done, the sooner we can help you secure your new home.
Relationship Disclosure
In line with Section 21 of the Estate Agents Act 1979, we must declare if the owner of a property is related to anyone at Newton & Co. If that’s ever the case, we’ll always let you know.
Referral Fees
We may recommend trusted partners for extra services you might need — such as conveyancing, mortgage advice, insurance, or surveys. Sometimes we receive a small referral fee or benefit for introducing you to these providers. You’re under no obligation to use them and you’re always welcome to choose your own.
Map Location
Property details
- Tenure
- Freehold
- Council Tax Band
- Ask Agent
- Date Posted
- 2026-02-19
Utilities & Restrictions
Utilities
- Electricity
- Mains
- Water
- Mains
- Heating
- Biomass Boiler
- Broadband
- Ask Agent
- Sewerage
- Septic Tank / Private
Rights & Restrictions
- Public Rights of Way
- Ask Agent
- Private Rights of Way
- Ask Agent
- Listed Property
- Ask Agent
- Restrictions
- Ask Agent
Listed status, conservation areas and planning constraints for this location are in the full report.
Property Features
- Accessibility
- Ask Agent
- Parking
- Ask Agent
- Garden
- Private Garden
Beyond the particulars: planning activity, flood history, heritage and ground risks, checked for this exact spot.
Connectivity
Broadband
Fastest speed available at this postcode
1.8 Gbps
Gigabit full fibre
Suitable for
- 4K streaming on every screen
- Full-time home working
- Online gaming & big downloads
Mobile signal
Predicted 4G and 5G signal; indoor signal depends on building materials.
Ofcom Connected Nations postcode-level predictions. Speeds and signal are modelled, not measured, and vary between addresses and providers.
Signal is the easy part. Planning activity, flood history and protected designations here are in the full report.
Nearest Schools
Primary
- Turton and Edgworth CofE/Methodist Primary School709 metresOfsted report card · Nov 2025
- Ages
- 5 to 11
- Type
- Academy converter
- Faith
- Church of England/Methodist
- Eagley Infant School1.5 milesNo Ofsted rating
- Ages
- 2 to 7
- Pupils
- 203
- Type
- Academy converter
- Eagley Junior School1.5 milesOfsted: Good *
- Ages
- 7 to 11
- Pupils
- 224
- Type
- Academy converter
- Egerton Primary School1.6 milesOfsted report card · Jan 2026
- Ages
- 5 to 11
- Pupils
- 211
- Type
- Community school
- Walmsley CofE Primary School1.7 milesOfsted: Requires improvement
- Ages
- 4 to 11
- Pupils
- 303
- Type
- Academy converter
- Faith
- Church of England
Secondary
- Turton School1.7 milesOfsted: Good
- Ages
- 11 to 18
- Pupils
- 1,596
- Type
- Community school
- Sharples School2.3 milesNo Ofsted rating
- Ages
- 11 to 16
- Pupils
- 1,214
- Type
- Academy converter
- Canon Slade School2.5 milesOfsted: Good *
- Ages
- 11 to 18
- Pupils
- 1,724
- Type
- Academy converter
- Faith
- Church of England
- Thornleigh Salesian College3 milesOfsted: Requires improvement *
- Ages
- 11 to 18
- Pupils
- 1,574
- Type
- Voluntary aided school
- Faith
- Roman Catholic
- Woodhey High School3.1 milesOfsted: Good *
- Ages
- 11 to 16
- Pupils
- 1,111
- Type
- Academy converter
* Latest graded judgement covers quality of education only; no overall grade was issued under the 2024-25 inspection framework.
Distances are straight-line from the advertised location. Source: the national school registers (DfE, Welsh Government, Scottish Government) and Ofsted.
Schools are just the start: sold prices nearby, planning activity and any flood history are in the full report.
Amenities
Supermarket
GP surgery
Pharmacy
Hospital
Green space
Straight-line distances from the advertised location. Sources: NHS records, Geolytix supermarket locations, OS Open Greenspace and the national trails registers.
The area stacks up? Now check the location itself: planning nearby, protected designations and past flooding.
Getting Around
Nearest station
Nearest bus stop
Typical drive times
Straight-line distances from the advertised location; drive times are typical free-flow times over OpenStreetMap road data, so allow more at peak. Public transport locations from DfT NaPTAN.
Easy to reach matters. So do planning activity, flood history and ground risks: all in the full report.
Flood Risk
Environment Agency open data, checked around the advertised map pin for the listed acreage. Long-term risk counts flood defences; the planning map's flood zones do not. Provided by LandSale, not the listing agent, and not part of the agent's particulars. Risk varies across a holding, so verify before committing.
Rivers and the sea
Planning map: Flood Zone 1.
Surface water
These bandings are the summary. Where this location sits on the flood maps, plus planning activity, heritage and ground risks, is in the full report.
Important notice: Information, maps and tags on this page are drawn from the advertising agent's marketing materials or generated automatically. LandSale has not verified them. Relying on these details is at your own risk, always carry out independent checks before committing to a purchase.
LandSale full disclaimer
Marketing information only - not formal particulars. The details on this website are provided for general guidance and do not constitute an offer or contract. Neither LandSale nor the advertising estate/land agent accepts responsibility for any inaccuracy.
1. Source of information
- Listing content: Core description, asking price, tenure, measurements, photographs and planning history originate from the marketing materials of the advertising estate or land agent. LandSale does not author this content and cannot guarantee its accuracy.
- Automated tags & categorisation: Property type, land-use class, acreage bands and similar labels may be applied by machine-learning models. They are intended as a helpful guide only and may not reflect the property's legal status or permitted use.
- Third-party & enriched data layers: Maps, boundary outlines, planning designations, soil reports, broadband coverage and other environmental or location-based insights are licensed from external suppliers. Such data are supplied “as is", may be incomplete or out of date and are subject to change without notice.
2. Verification required
Prospective purchasers must verify critical matters, including but not limited to planning permission, title boundaries, public rights of way, environmental constraints, acreage, services, access and VAT status, through their own inspections, specialist surveys, legal advisers and the selling agent before relying on the information or entering into any contract.
3. No warranty or liability
LandSale gives no warranty, express or implied, as to the accuracy, completeness or fitness for any particular purpose of the information displayed. LandSale shall not be liable for any loss, damage, cost or expense arising directly or indirectly from any use of or reliance on such information, save where liability may not be excluded by law.
4. Updates & feedback
If you believe any detail on this listing is inaccurate, please let us know. We will investigate and, where appropriate, update the listing or notify the agent.
© LandSale | Version 1.3 - August 2026
Listing agent
Newton & Co Ltd, Bolton
149 Darwen Road Bromley Cross Bolton BL7 9BG
Similar properties for sale
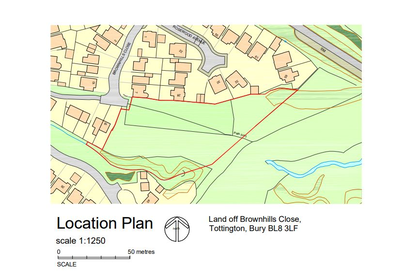
- Price
- Guide Price£350,000
- Size
- 1.1 acres
Bury Road, Tottington, Bury, Greater Manchester, BL8, Bury North, Bury BL8 England
Added on 08/08/2026Development Land
- Price
- Offers in Excess of£425,000
Fishery smith lodges Manchester road Bolton bl3, Bolton North East, Bolton BL2 England
Added on 17/07/2026Fishing Lake
- Price
- £400,000
Added on 14/08/2026Development LandLeasehold
- Price
- From£430,000
Added on 29/01/2026Industrial Land
- Price
- Offers Over£400,000
- Size
- 5.99 acres
Higher Barn Stables, Roundhill Road, Haslingden, BB4, Hyndburn, Lancashire BB4 England
Added on 13/08/2026Development Land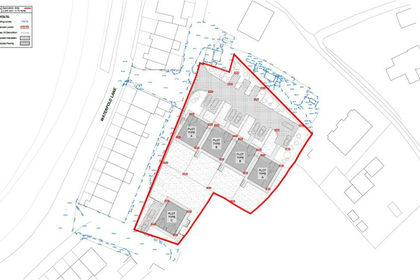
- Price
- £480,000
Waterfold Lane, Bury, Greater Manchester, BL9, Heywood and Middleton North, Rochdale BL9 England
Added on 08/08/2026Development Land Added on 16/09/2026Development Land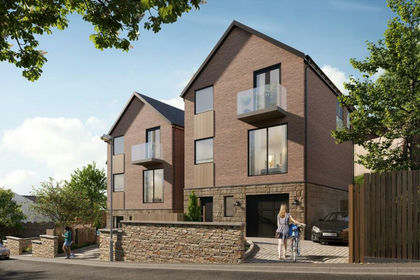
- Price
- Guide Price£410,000
Plot of Land, Withnell Fold Old Road, Brinscall, Lancashire PR6, Withnell, Lancashire PR6 England
Added on 29/01/2026Development Land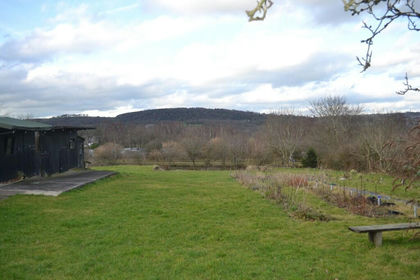
- Price
- £500,000
- Size
- 0.78 acres
Brothers Street, Blackburn, Lancashire, BB2, Blackburn, Blackburn with Darwen BB2 England
Added on 23/04/2026Development Land
- Price
- Offers in Region of£370,000
- Size
- 0.25 acres
Manchester Road, Blackrod, Bolton, Blackrod, Bolton BL6 England
Added on 21/03/2026Building Plot