Woolavington - a stylish home in popular village in the Polden Hills
- Bedrooms
- 4
- Bathrooms
- 3
Key Features
- Quiet village setting, well away from roads and with privacy
- Unique stylish home
- Includes a delightful house and a small, historic barn
- Plenty of parking
- Enclosed gardens and parking
- Self contained 1 bed accommodaton currently used for Airbnb
- Three bedrooms in main house with two bathrooms
- Good access for M5 and mainline train
Description
OLD COCKPIT BARN,
10C HIGHER ROAD, WOOLAVINGTON, SOMERSET, TA7 8EA
Street 10 miles, Glastonbury 12 miles, Taunton (with train station) 16 miles, Bridgwater 5 miles, Bristol 36 miles, M5 (j23) 2.3 miles.
Guide Price Range £650,000 to £700,000
A delightful barn conversion, in a quiet tucked away village setting, offering a stylish home with a further unique, historic round house, converted to create charming additional accommodation
The barn conversion, carried out during the late 2000s has great style and generously proportioned accommodation including large open plan living areas and kitchen together with a separate utility room and cloakroom. On the first floor are three bedrooms, two bathrooms and a storage room.
The additional "round house" is the result of the skilful redevelopment of a 12th century barn which now includes a small, combined living room and kitchen with a first floor bedroom and shower room.
The property is approached over a secluded driveway and has lots of privacy, ample parking, a car port and mature, easily managed gardens.
Location
Woolavington is an historic village, dating back to at least Saxon times and was included in the Domesday book. It stands on the Polden Hills between the towns of Street, Somerton and Glastonbury to the east and Bridgwater to the west. It’s a large village with a shop, pub, primary school, doctor’s surgery and a friendly community.
The property is situated in the heart of the village, set amongst other period houses.
Description
The property enjoys a peaceful location and plenty of privacy and combines the spacious barn conversion with the extra accommodation in the "round house".
The barn has been designed and converted with great style, creating a delightful, contemporary home. The main elevation is practically entirely glazed, with central double doors on the ground floor opening into the stunning interior. This incorporates massive oak and timber beams, doors and woodwork, stone tiled floors, exposed stonework and a splendid central fireplace with a suspended hood.
The entire ground floor also has underfloor heating (LPG).
There’s plenty of room for a dining table and chairs and kitchen area is very well fitted and appointed. It has a Belfast sink, fitted units and a central oak island with a breakfast bar. Appliances include a 4 oven Aga, (with hot plate), gas hob (LPG), electric oven and dishwasher. To the side is a hall with a door to the garden and doors to a cloakroom (loo and basin) and a utility room with a sink, units and space for a double fridge and washing machine.
First floor
An oak staircase leads to the first floor where there are high pitched ceilings with the exposed roof timbers.
The main bedroom is large with stonework and full height windows across the width of one wall. There’s a dressing room area (with hanging space and fitted drawers) and a bathroom area with a bath, shower area, basin and loo and opaque windows.
The other two bedrooms both have fitted wardrobes, and one has a walk-in storage area which also houses the boiler.
The bathroom, only recently fully renovated, continues the impressive style of the property with basin, loo and a large shower area.
The Cockpit
This is a detached circular building with buttresses and a thatched roof and now clad with a healthy vine. In recent years it has been extensively repaired internally and externally and improved to create additional accommodation with enormous character. A doorway opens into the circular room which has a stone floor, an Aga, kitchen fittings and a ladder/staircase to the first floor. This can also be approached from an external staircase. It has a high domed ceiling and a very smart shower room.
Outside
The property is approached over a long gravelled driveway from Higher Road. The property has a right of way over the first part of the tree lined driveway and then through its own double gates onto its own driveway which continues to an oak framed carport with a tiled roof.
A pathway continues, past a timber pergola to the Cockpit which has its own secluded garden terrace.
A pathway continues to a paved courtyard in front of the main house. To the side is a lawned garden with a timber linhay under a tiled roof.
Other points
Freehold. The Cockpit is Grade II listed. The converted barn (main house) is not listed.
Main house - Mains water, electricity and drainage. LPG gas central heating with underfloor heating in part.
EPC Band F. Council Tax Band F.
What3Words:///kidney.helper.crunch
About the area
Woolavington is to the north of the A39 which connects the M5 (J23) to Street and Glastonbury. The surrounding towns provide a wide range of commercial, cultural and sporting facilities and organisations including championship golf courses. There are a village primary and good local state schools. Independent schools include Millfield, Wells Cathedral School in Wells, Wellington School and of the Taunton schools.
There is good access to the motorway network and the A303, making it commutable to Bristol and Taunton. Train services operate from Highbridge, Bridgwater, Taunton and Castle Cary to London Paddington in under 2 hours.
Nearby footpaths which give access to the beautiful surrounding countryside.
Important Notes
Please see all the notes below – particularly the section referring to identity and AML requirements
Identity verification & Anti Money Laundering (AML) Requirements
As Estate Agents we are require by law to undertake Anti Money Laundering (AML) Regulation checks on any purchaser who has an offer accepted on a property.
We are required to use a specialist third party service to verify the purchaser(s) identity.
The cost of these checks is £60 (inc. VAT) per person. This is payable at the point an offer is accepted and our purchaser information forms completed, prior to issuing Memorandum of Sales to both sellers and buyers and their respective conveyancing solicitors. This is a legal requirement and the charge is non-refundable.
Property Details
Roderick Thomas, their clients and any joint agents state that these details are for general guidance only and accuracy cannot be guaranteed. They do not constitute any part of any contract. All measurements are approximate and floor plans are to give a general indication only and are not measured accurate drawings. No guarantees are given with regard to planning permission or fitness for purpose. No apparatus, equipment, fixture or fitting has been tested. Items shown in photographs are not necessarily included. Buyers must rely on information passed between the solicitors with regard to items included in the sale. Purchasers must satisfy themselves on all matters by inspection or otherwise.
VIEWINGS
Interested parties are advised to check availability and current situation prior to travelling to see any property.
All viewings are by appointment with the Agents.
Roderick Thomas, 1 Priory Road, Wells, BA5 1SR.
P.S.
A few extra comments.
Mortgages – we can help.
Bridging loans – We can help.
Moving house is complicated and stressful when a sale and purchase needs to be tied together in terms of finance and timing.
Sometimes we can negotiate an agreement to suit both sellers and buyers.
Sometimes a bridging loan can solve problems and remove stress.
Call us for information on any of these points
Map Location
Property details
- Tenure
- Freehold
- Council Tax Band
- F
- Date Posted
- 2026-02-17
Price history
| Date | Change | Price |
|---|---|---|
| 24 Aug 2026 | Reduced 7.1% (−£50,000) | £650,000 |
| Until 24 Aug 2026 | Asking price | £700,000 |
Utilities & Restrictions
Utilities
- Electricity
- Mains
- Water
- Mains
- Heating
- Ask Agent
- Broadband
- Ask Agent
- Sewerage
- Mains
Rights & Restrictions
- Public Rights of Way
- Ask Agent
- Private Rights of Way
- Ask Agent
- Listed Property
- Ask Agent
- Restrictions
- Ask Agent
Listed status, conservation areas and planning constraints for this location are in the full report.
Property Features
- Accessibility
- Ask Agent
- Parking
- Garage
- Garden
- Private Garden
Beyond the particulars: planning activity, flood history, heritage and ground risks, checked for this exact spot.
Connectivity
Broadband
Fastest speed available at this postcode
1 Gbps
Gigabit full fibre · available to 53% of premises
Suitable for
- 4K streaming on every screen
- Full-time home working
- Online gaming & big downloads
Mobile signal
Predicted 4G and 5G signal; indoor signal depends on building materials.
Ofcom Connected Nations postcode-level predictions. Speeds and signal are modelled, not measured, and vary between addresses and providers.
Signal is the easy part. Planning activity, flood history and protected designations here are in the full report.
Nearest Schools
Primary
- Woolavington Village Primary School172 metresOfsted: Good
- Ages
- 2 to 11
- Pupils
- 175
- Type
- Academy sponsor led
- Kingsmoor Primary School1.3 milesNo Ofsted rating
- Ages
- 4 to 11
- Pupils
- 178
- Type
- Community school
- Puriton Primary School1.6 milesOfsted: Good
- Ages
- 4 to 11
- Pupils
- 200
- Type
- Academy converter
- East Huntspill Primary Academy2.4 milesOfsted: Good *
- Ages
- 2 to 11
- Pupils
- 95
- Type
- Academy converter
- Willowdown Primary School2.6 milesOfsted report card · Jan 2026
- Ages
- 2 to 11
- Pupils
- 361
- Type
- Academy sponsor led
Secondary
- Bridgwater College Academy3.3 milesOfsted report card · Mar 2026
- Ages
- 3 to 16
- Pupils
- 1,561
- Type
- Academy sponsor led
- Chilton Trinity School3.7 milesOfsted: Good *
- Ages
- 11 to 16
- Pupils
- 990
- Type
- Academy converter
- The King Alfred School an Academy4.4 milesOfsted: Good
- Ages
- 11 to 18
- Pupils
- 1,269
- Type
- Academy sponsor led
- Robert Blake School4.5 milesOfsted: Requires improvement
- Ages
- 11 to 16
- Pupils
- 1,014
- Type
- Foundation school
- Haygrove School5 milesOfsted: Good
- Ages
- 11 to 16
- Pupils
- 1,051
- Type
- Academy converter
* Latest graded judgement covers quality of education only; no overall grade was issued under the 2024-25 inspection framework.
Distances are straight-line from the advertised location. Source: the national school registers (DfE, Welsh Government, Scottish Government) and Ofsted.
Schools are just the start: sold prices nearby, planning activity and any flood history are in the full report.
Amenities
Supermarket
GP surgery
Pharmacy
Hospital
Green space
Straight-line distances from the advertised location. Sources: NHS records, Geolytix supermarket locations, OS Open Greenspace and the national trails registers.
The area stacks up? Now check the location itself: planning nearby, protected designations and past flooding.
Getting Around
Nearest station
Nearest bus stop
Typical drive times
Straight-line distances from the advertised location; drive times are typical free-flow times over OpenStreetMap road data, so allow more at peak. Public transport locations from DfT NaPTAN.
Easy to reach matters. So do planning activity, flood history and ground risks: all in the full report.
Flood Risk
Environment Agency open data, checked around the advertised map pin for the listed acreage. Long-term risk counts flood defences; the planning map's flood zones do not. Provided by LandSale, not the listing agent, and not part of the agent's particulars. Risk varies across a holding, so verify before committing.
Rivers and the sea
Planning map: Flood Zone 1.
Surface water
Not at the pin: mapped about 20 metres away.
These bandings are the summary. Where this location sits on the flood maps, plus planning activity, heritage and ground risks, is in the full report.
Important notice: Information, maps and tags on this page are drawn from the advertising agent's marketing materials or generated automatically. LandSale has not verified them. Relying on these details is at your own risk, always carry out independent checks before committing to a purchase.
LandSale full disclaimer
Marketing information only - not formal particulars. The details on this website are provided for general guidance and do not constitute an offer or contract. Neither LandSale nor the advertising estate/land agent accepts responsibility for any inaccuracy.
1. Source of information
- Listing content: Core description, asking price, tenure, measurements, photographs and planning history originate from the marketing materials of the advertising estate or land agent. LandSale does not author this content and cannot guarantee its accuracy.
- Automated tags & categorisation: Property type, land-use class, acreage bands and similar labels may be applied by machine-learning models. They are intended as a helpful guide only and may not reflect the property's legal status or permitted use.
- Third-party & enriched data layers: Maps, boundary outlines, planning designations, soil reports, broadband coverage and other environmental or location-based insights are licensed from external suppliers. Such data are supplied “as is", may be incomplete or out of date and are subject to change without notice.
2. Verification required
Prospective purchasers must verify critical matters, including but not limited to planning permission, title boundaries, public rights of way, environmental constraints, acreage, services, access and VAT status, through their own inspections, specialist surveys, legal advisers and the selling agent before relying on the information or entering into any contract.
3. No warranty or liability
LandSale gives no warranty, express or implied, as to the accuracy, completeness or fitness for any particular purpose of the information displayed. LandSale shall not be liable for any loss, damage, cost or expense arising directly or indirectly from any use of or reliance on such information, save where liability may not be excluded by law.
4. Updates & feedback
If you believe any detail on this listing is inaccurate, please let us know. We will investigate and, where appropriate, update the listing or notify the agent.
© LandSale | Version 1.3 - August 2026
Listing agent
Roderick Thomas, Wells
1 Priory Road Wells BA5 1SR
Similar properties for sale
- Price
- £525,000
- Size
- 1.8 acres
Manor Road, Cossington, Bridgwater, TA7, Cossington, Somerset TA7 England
Added on 21/07/2026House with Land Added on 05/07/2026Barn Conversion
- Price
- Guide Price£795,000
- Size
- 5 acres
Added on 28/05/2026House with Land
- Price
- £550,000
- Size
- 1 acres
Added on 17/04/2026House with Land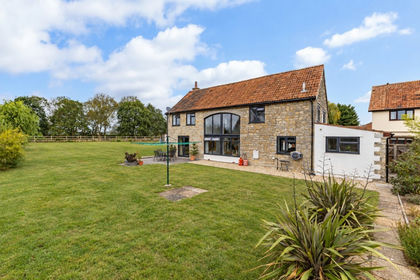
- Price
- Guide Price£675,000
- Size
- 0.45 acres
Added on 11/09/2026Barn Conversion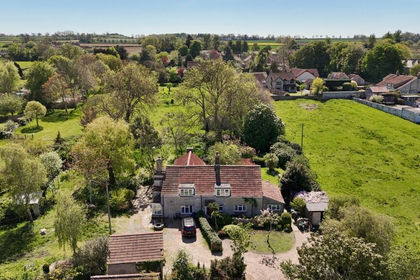
- Price
- £525,000
- Size
- 2.5 acres
Added on 01/10/2026House with Land
- Price
- Offers in Excess of£525,000
- Size
- 1.25 acres
Old School Lane, Catcott, Bridgwater, Somerset, TA7, Catcott, Somerset TA7 England
Added on 22/05/2026House with Land
- Price
- Guide Price£500,000
- Size
- 1.34 acres
Waggon Nurseys, The Causeway, Mark, TA9, Mark, Somerset TA9 England
Added on 14/07/2026Redevelopment Land
- Price
- £645,000
- Size
- 1.4 acres
Edithmead, Highbridge, Somerset, TA9, Burnham Without, Somerset TA9 England
Added on 04/09/2026House with Land
- Price
- Guide Price£650,000
- Size
- 1 acres
Springway Lane, Westonzoyland, Bridgwater, TA7, Bridgwater, Somerset TA7 England
Added on 09/09/2026House with Land