Sandbach Road, Wall Hill, CW12
- Land size
- 3.5 acres
- Bedrooms
- 5
- Bathrooms
- 3
Key Features
- NO ONWARD CHAIN!
- Fabulous detached country residence
- Main house plus detached annex
- Set in approx 3.5 acres of Cheshire countryside
- Close to Congleton, Holmes Chapel and Sandbach
- Gym, sauna and outdoor pool complex
- Detached garage with planning for larger garage building
- Main house perfect for family living
- Detached annex ideal for multi generational life or holiday let income
- Watch our video tour for the full lowdown on this unique offering!
Description
WATCH OUR GUIDED VIDEO TOUR!!
A rare opportunity to acquire a substantial country home with a high-spec detached annex, set within approximately four acres of private, enclosed grounds—offering exceptional versatility for multi-generational living, lifestyle buyers or income potential. The Willows combines space, flexibility and setting in equal measure. The main residence is complemented by a beautifully appointed detached annex, ideal for extended family, guest accommodation, a home office or potential Airbnb/holiday let income. The grounds are a true highlight—approaching four acres of secure, fenced land—creating a paradise for dog owners and those seeking a lifestyle property. With open lawns, a natural pond and expansive space to explore, there is also clear potential for equestrian or smallholding use, whether for ponies, alpacas or other animals. Positioned in a sought-after semi-rural location, the property offers the best of both worlds—peaceful countryside living with excellent connectivity. The newly established byway provides easy access to the wider road network, with Manchester Airport approximately 30 minutes away, Crewe station within 20 minutes for direct London services, and Alderley Edge and Knutsford also within easy reach. Congleton and Holmes Chapel railway stations are just minutes away, while a network of public footpaths and cycle routes can be accessed directly from the doorstep.The property also offers exciting potential from a sustainability perspective. The annex already benefits from an air source heat pump with underfloor heating, and there is clear scope to further enhance energy efficiency through ground-mounted solar, a ground source heating system or even a domestic wind turbine—appealing to those looking to future-proof their home. Internally and externally, the property offers further scope to evolve, with previous planning approvals granted for extensions to the main house and additional garaging, allowing buyers to tailor the home to their own requirements over time. Despite its rural feel, The Willows is just a short distance from the thriving market town of Congleton, offering a wide range of independent shops, restaurants and traditional pubs, ensuring everyday amenities are always within easy reach. High-speed fibre broadband is installed, with a network system providing strong WiFi coverage across the entire property—ideal for modern working and connected living. A home of genuine flexibility, lifestyle appeal and future potential—rarely available in such a well-connected yet private setting.
The Willows also carries a subtle note of local heritage, having previously been associated with World Cup winner Alan Ball!
Porch - 3.21 x 2.03 (10'6" x 6'7") - Bright and spacious entrance porch with tiled floor, UPVC double glazed entrance door, UPVC double glazed floor to ceiling windows to the front and side elevation. UPVC double glazed opaque door into entrance hall and two UPVC double glazed opaque windows into entrance hall and radiator.
Entrance Hall - 3.78m x 1.45m (12'5" x 4'9") - Alarm system, wooden flooring, stairs to first floor accommodation, UPVC double glazed door to the front elevation, two UPVC double glazed opaque windows to the front elevation, UPVC double glazed opaque circular window to the side elevation and radiator.
Breakfast Kitchen - 4.85 x 4.64 (15'10" x 15'2") - Modern fitted kitchen comprising wall and base units with granite work surface over, granite splash backs, integrated induction hob with oven below and extractor fan over, built in stainless steel sink with drainer, dishwasher and fridge freezer, wood effect flooring, space for dining area, spotlights, sliding door into storage area/WC, UPVC double glazed windows to the rear and side elevation and radiator.
Inner Storage Hall - 2.5 x 1.01 (8'2" x 3'3") - Tiled floor, two storage cupboards and access to WC.
Downstairs Wc - 2.19 x 1.07 (7'2" x 3'6") - Modern fitted suite comprising low level WC and pedestal hand wash basin, fully tiled walls, tiled floor and UPVC double glazed window to the rear elevation.
Living/Dining Room - 7.03 x 6.25 (23'0" x 20'6") - Extremely spacious room with feature open fire place with bare brick surround, beamed ceiling, wooden floor, UPVC double glazed bay window to the front elevation, two UPVC double glazed sliding doors to the rear elevation overlooking the garden and three radiators.
Cinema Room - 4.74 x 3.82 (15'6" x 12'6") - Blackout room perfect for movie nights with high tech cinema system with HD 4K projector screen, surround sound and other high tech systems installed, spotlights over projector, UPVC double glazed bay window to the front elevation, two UPVC double glazed windows to the side elevation and radiator.
Landing - 6.55m max x 3.43m max (21'6 max x 11'3 max) - Access to all first floor accommodation, UPVC double glazed window to the front elevation, large UPVC double glazed window to the side elevation and two storage cupboards.
Master Bedroom - 5.89m x 4.04m (19'4" x 13'3") - Built in wardrobes to one wall with sliding doors and spotlights above, UPVC double doors with Juliet balcony overlooking the rear garden, wood effect flooring, UPVC double glazed window to the rear elevation and two radiators.
En Suite - 2.69m x 1.42m (8'10" x 4'8") - Modern high quality fitted shower room comprising walk in shower cubicle with double headed shower and jets, low level WC and wall mounted hand wash basin, underfloor heating, inset wall shelves, fully tiled walls, tiled floor, inset mirror with additional magnifying mirror attached, UPVC double glazed opaque window to the rear elevation and towel radiator.
Bedroom Two - 3.89m x 3.81m (12'9" x 12'6") - UPVC double glazed window to the front elevation and two UPVC double glazed windows to the side elevation and radiator.
Bedroom Three - 5.38m x 2.49m (17'8" x 8'2") - UPVC double glazed bay window to the front elevation, UPVC double glazed window to the side elevation and radiator.
Bedroom Four - 2.64m x 2.62m (8'8" x 8'7") - UPVC double glazed window to the rear elevation and radiator.
Bathroom - 2.57m x 2.24m (8'5" x 7'4") - Modern high quality fitted bathroom with jacuzzi bath, large vanity hand wash basin and low level WC, underfloor heating, inset wall shelves, fully tiled walls, tiled floor, inset mirror with additional magnifying mirror attached, UPVC double glazed opaque window to the rear elevation, spotlights and towel radiator.
Shower Room - 1.98m x 0.84m (6'6" x 2'9") - Separate shower room with shower cubicle, fully tiled walls, tiled floor, UPVC double glazed window to the side elevation and loft access.
Gym With Sauna - 4.41 x 3.04 (14'5" x 9'11") - Separate building housing gym area with tiled floor, floor to ceiling wooden frame single glazed windows to the side and rear elevation overlooking the swimming pool, wooden frame single glazed sliding door to the rear elevation, space for hot tub (the previous owner had a hot tub in this space) and three radiators. Open archway to the sauna also with fully tiled shower area and storage cupboard.
Double Shed - Double wooden built shed currently housing swimming pool systems and storage. To note the pool equipment and heating systems have recently been replaced.
Garage - 5.76 x 3.59 (18'10" x 11'9") - Power and water supply, two opaque windows to the side elevation.
Utility Room - 3.52 x 3.24 (11'6" x 10'7") - Storage area housing boiler for main property, space for washing machine and tumble dryer, unit with built in sink and drainer, window to the side elevation and window overlooking the garden.
Shed - Storage shed with concrete base and windows.
One Bedroom Cottage - Within the grounds of the property is also an absolutely stunning newly built one bedroom cottage, ideal for additional separate living space for relatives or as a guest house. The property comprises of-
Entrance Hall - 2.58 x 1.82 (8'5" x 5'11") - Bright entrance hall with wooden double entrance door and large floor to ceiling UPVC double glazed window to the rear elevation overlooking the greenery, tiled floor, storage cupboard, underfloor heating, beamed ceiling and two wall lights.
Inner Hall - 4.14 x 1.03 (13'6" x 3'4") - Bare brick wall, wall lights, underfloor heating and tiled floor.
Living/Dining/Kitchen - 7.77m x 7.08m (25'5" x 23'2") - Spacious open plan living area comprising of high quality fitted kitchen with wall and base units with wooden work surface over, built in eye level oven, induction hob with extractor fan over and fridge freezer, breakfast bar with inset sink, underfloor heating, log burner in the living area with bare brick chimney breast and surround, tiled floor, beamed ceiling, wooden stable door to the rear elevation, wall lights, UPVC double glazed bi fold doors to the rear elevation, large UPVC double glazed window to the rear elevation and UPVC double glazed window to the side elevation.
Bedroom One - 5.78 x 3.67 (18'11" x 12'0") - Tiled floor, beamed ceiling, wall lights. underfloor heating and UPVC double glazed bi fold doors to the rear elevation.
Bathroom - 5.42 x 1.80 (17'9" x 5'10") - Stunning extremely spacious bathroom comprising double walk in shower, double vanity hand wash basin with fixed mirror above and low level WC, underfloor heating, fully tiled walls, tiled floor, two UPVC double glazed opaque windows to the rear elevation and towel radiator.
Agents Note: We have utilised AI on some of the photos to include the swimming pool and cinema room.
Externally - This southern facing property with views to local land marks, the Cloud, Jodrell Bank and Mow Cop sits within a plot of approx. four acres enclosed plot with electric entrance gates and surrounded by many mature trees and shrubbery. The private drive leads to off road parking for multiple vehicles leading to the garage. To the front of the property is a lawned garden with gate access to the properties private rear garden. To the direct rear of the main house is an enclosed, landscaped lawned garden with large paved patio area perfect for entertaining, parties and BBQ's, within the patio area is a good size swimming pool with newly fitted cover. There is also a wooden seating area with fire pit and a green house. As you leave the rear garden you have the rest of the grounds comprising of fields and a large pond with island in the centre and decorative fish, surrounding the pond are benches for you to sit and observe the abundance of wildlife including badgers, foxes, geese, ducks, pheasants, owls, bats, squirrels and rabbits.
The current vendors also have planning permission approved to build a double garage with store room on the plot and to extend the main house. Plans can be shown on request.
EPC Rating: E
Parking - Garage
Parking - Driveway
Map Location
Property details
- Tenure
- Freehold
- Council Tax Band
- G
- Date Posted
- 2026-02-16
Market Value Analysis
Compared with 801 Homes with Land listings in North West England (1+ acres).
Energy Performance Certificate
Energy Efficiency Rating
Based on UK Energy Performance Certificate standards (EU Directive 2002/91/EC)
Running costs are one side. Planning activity, flood history and ground risks for this location are in the full report.
Utilities & Restrictions
Utilities
- Electricity
- Mains
- Water
- Mains
- Heating
- Oil Heating
- Broadband
- Ask Agent
- Sewerage
- Septic Tank / Private
Rights & Restrictions
- Public Rights of Way
- Ask Agent
- Private Rights of Way
- Ask Agent
- Listed Property
- Ask Agent
- Restrictions
- Ask Agent
Listed status, conservation areas and planning constraints for this location are in the full report.
Property Features
- Accessibility
- Ask Agent
- Parking
- Garage, Driveway
- Garden
- Front Garden, Rear Garden
Beyond the particulars: planning activity, flood history, heritage and ground risks, checked for this exact spot.
Connectivity
Broadband
Fastest speed available at this postcode
1.8 Gbps
Gigabit full fibre · available to 92% of premises
Suitable for
- 4K streaming on every screen
- Full-time home working
- Online gaming & big downloads
Mobile signal
Outdoor predictions; indoor signal depends on building materials.
Ofcom Connected Nations postcode-level predictions. Speeds and signal are modelled, not measured, and vary between addresses and providers.
Signal is the easy part. Planning activity, flood history and protected designations here are in the full report.
Nearest Schools
Primary
- The Quinta Primary School0.7 milesOfsted: Good
- Ages
- 2 to 11
- Pupils
- 491
- Type
- Academy converter
- Black Firs Primary School0.7 milesNo Ofsted rating
- Ages
- 3 to 11
- Pupils
- 372
- Type
- Academy converter
- Astbury St Mary's CofE Primary School1.3 milesOfsted: Good
- Ages
- 3 to 11
- Pupils
- 99
- Type
- Academy sponsor led
- Faith
- Church of England
- Marlfields Primary School1.6 milesOfsted: Requires improvement
- Ages
- 3 to 11
- Pupils
- 177
- Type
- Academy converter
- Saint Mary's Catholic Primary School1.6 milesOfsted: Requires improvement
- Ages
- 2 to 11
- Pupils
- 183
- Type
- Academy converter
- Faith
- Roman Catholic
Secondary
- Congleton High School654 metresNo Ofsted rating
- Ages
- 11 to 18
- Pupils
- 1,174
- Type
- Academy converter
- Eaton Bank Academy2.4 milesOfsted: Good *
- Ages
- 11 to 18
- Pupils
- 1,062
- Type
- Academy converter
- Woodhouse Academy4.6 milesOfsted: Good
- Ages
- 9 to 13
- Pupils
- 402
- Type
- Academy converter
- Kidsgrove Secondary School4.8 milesOfsted: Good
- Ages
- 11 to 16
- Pupils
- 394
- Type
- Academy converter
- James Bateman Middle School4.9 milesNo Ofsted rating
- Ages
- 9 to 13
- Pupils
- 373
- Type
- Academy converter
* Latest graded judgement covers quality of education only; no overall grade was issued under the 2024-25 inspection framework.
Distances are straight-line from the advertised location. Source: the national school registers (DfE, Welsh Government, Scottish Government) and Ofsted.
Schools are just the start: sold prices nearby, planning activity and any flood history are in the full report.
Amenities
Supermarket
GP surgery
Pharmacy
Hospital
Green space
Straight-line distances from the advertised location. Sources: NHS records, Geolytix supermarket locations, OS Open Greenspace and the national trails registers.
The area stacks up? Now check the location itself: planning nearby, protected designations and past flooding.
Getting Around
Nearest station
Nearest bus stop
Typical drive times
Straight-line distances from the advertised location; drive times are typical free-flow times over OpenStreetMap road data, so allow more at peak. Public transport locations from DfT NaPTAN.
Easy to reach matters. So do planning activity, flood history and ground risks: all in the full report.
Flood Risk
From Environment Agency flood map open data, checked around the advertised map pin and allowing for the listed acreage where known. This summary comes from LandSale, the advertising platform, not from the listing agent, and is not part of the agent's particulars. Risk can vary across a single holding, so verify anything critical through your own searches before committing.
Rivers and the sea
Surface water
The detail behind these bandings
The full report pinpoints where this location sits on the flood maps, and runs the deeper checks that usually only surface after an offer.
- Exact flood zones & annual chances (included in the full report)
- Any recorded past flooding (included in the full report)
- Planning activity nearby (included in the full report)
- Heritage & conservation (included in the full report)
- Protected nature designations (included in the full report)
- Ground risks (included in the full report)
- Sold prices nearby (included in the full report)
£14.99 · one-off purchase
By LandSale, the platform. Not provided by the listing agent. Ready in about a minute.
Important notice: Information, maps and tags on this page are drawn from the advertising agent's marketing materials or generated automatically. LandSale has not verified them. Relying on these details is at your own risk, always carry out independent checks before committing to a purchase.
LandSale full disclaimer
Marketing information only - not formal particulars. The details on this website are provided for general guidance and do not constitute an offer or contract. Neither LandSale nor the advertising estate/land agent accepts responsibility for any inaccuracy.
1. Source of information
- Listing content: Core description, asking price, tenure, measurements, photographs and planning history originate from the marketing materials of the advertising estate or land agent. LandSale does not author this content and cannot guarantee its accuracy.
- Automated tags & categorisation: Property type, land-use class, acreage bands and similar labels may be applied by machine-learning models. They are intended as a helpful guide only and may not reflect the property's legal status or permitted use.
- Third-party & enriched data layers: Maps, boundary outlines, planning designations, soil reports, broadband coverage and other environmental or location-based insights are licensed from external suppliers. Such data are supplied “as is", may be incomplete or out of date and are subject to change without notice.
2. Verification required
Prospective purchasers must verify critical matters, including but not limited to planning permission, title boundaries, public rights of way, environmental constraints, acreage, services, access and VAT status, through their own inspections, specialist surveys, legal advisers and the selling agent before relying on the information or entering into any contract.
3. No warranty or liability
LandSale gives no warranty, express or implied, as to the accuracy, completeness or fitness for any particular purpose of the information displayed. LandSale shall not be liable for any loss, damage, cost or expense arising directly or indirectly from any use of or reliance on such information, save where liability may not be excluded by law.
4. Updates & feedback
If you believe any detail on this listing is inaccurate, please let us know. We will investigate and, where appropriate, update the listing or notify the agent.
© LandSale | Version 1.3 - August 2026
Listing agent
Chris Hamriding Lettings & Estates, Congleton
9 High Street, Congleton, CW12 1BN
View agent profileSimilar properties for sale
- Price
- £1,375,000
- Size
- 8 acres
Wash Lane, Allostock, Allostock, Cheshire West and Chester WA16 England
Added on 24/06/2026Country Estate
- Price
- Guide Price£925,000
- Size
- 3.6 acres
Smithy House, Bridgemere, Nantwich, Doddington and District, Cheshire East CW5 England
Added on 23/05/2026Country Home
- Price
- Guide Price£1,175,000
- Size
- 8 acres
Bakestonedale Road, Pott Shrigley, Macclesfield, Pott Shrigley, Cheshire East SK10 England
Added on 14/08/2026House with Land
- Price
- Offers Over£1,250,000
- Size
- 9 acres
Windmill Cottage, Wrexham Road, Burland, Burland and Acton, Cheshire East CW5 England
Added on 29/01/2026House with Land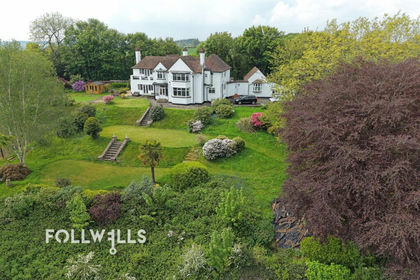
- Price
- £895,000
- Size
- 1.68 acres
Harley Thorn Lane, Beech, ST4, Swynnerton, Staffordshire ST4 England
Added on 19/05/2026Country Home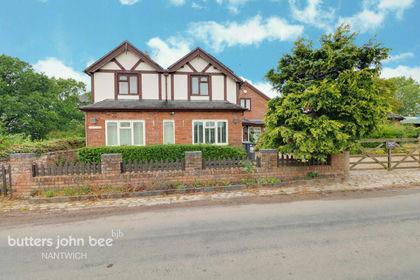
- Price
- £850,000
- Size
- 3 acres
Added on 05/08/2026Country Home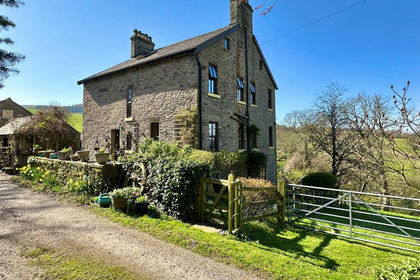
- Price
- Guide Price£900,000
- Size
- 4 acres
Added on 25/03/2026Country Home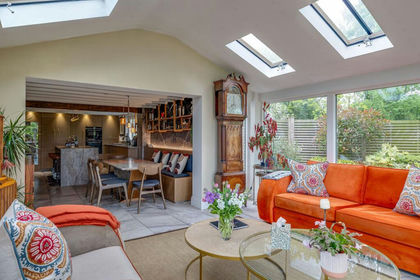
- Price
- £1,200,000
- Size
- 2.5 acres
Whitchurch Road, Spurstow, CW6, Spurstow, Cheshire East CW6 England
Added on 28/05/2026Country Home
- Price
- £950,000
- Size
- 4.5 acres
Lower Cliffe, Strines, New Mills, High Peak, SK22, Hazel Grove, Stockport SK22 England
Added on 03/06/2026House with Land
- Price
- £1,350,000
- Size
- 9.6 acres
Cholmondeley Road, Wrenbury, CW5, Wrenbury cum Frith, Cheshire East CW5 England
Added on 01/07/2026Country Home