Brynrefail, Dulas
- Land size
- 4.2 acres
- Bedrooms
- 6
- Bathrooms
- 3
Key Features
- Motivated Sellers
- Outstanding Quality Detached 4 Bedroom Residence
- Standing in Approximately 4 Acres of Land
- With 2 Bedroom Self-Contained Annex
- Panoramic Sea Views Over the East Coast of Anglesey
- Detached block of 3 Stables & Tack Room
- Purpose made Menage + Concrete Yard
- Detached Barn & Double Garage
- Viewing Highly Recommended
Description
Situated in the quiet village of Brynrefail, Dulas, in a fine coastal location on the east coast of Anglesey, the sale of Penrhos House provides an excellent opportunity to acquire a small equestrian holding of 4 acres, and which includes a substantial 4 bedroom, 2 reception and 2 bathroom family home together with a modern 2 bedroom annex while to the outside there are 4 acres, stables, barn and menage.
There are delightful views to the rear towards Dulas beach over the sea towards the Great Orme, and indeed the sandy beach at Dulas is about a half a mile walk away.
This house is a rare find, combining spacious living with a coastal setting. Whether you are looking to settle down with your family or seeking a property that offers both comfort and style, this home is sure to impress. Do not miss the chance to make this delightful property your own.
Location - Located in the quiet hamlet of Brynrefail, Penrhos House is well placed for many of the coastal and rural attractions to be found on the island, including the beaches of Dulas and Lligwy Bay, the picturesque resort of Moelfre, the larger village of Benllech with its renowned sandy beach as well Red Wharf Bay. Easy access is enabled via the A55 expressway, which is approximately 10 miles from the property, allowing rapid commuting throughout the island, to the mainland. The nearby market towns of Amlwch and Llangefni and their neighbouring communities ensure that with a wide range of shops, services and recreational facilities, your essential needs are well catered for. A little further afield, the port town of Holyhead with its deep water marina is ideal for sailing enthusiasts and also offers daily ferry crossings to and from Ireland and a first rate inter-city train service.
Entrance Porch - 3.53 x 1.36 (11'6" x 4'5") - With double glazed surround and central entrance door. Wide opening to :
Reception Hall - 3.51 x 3.50 (11'6" x 11'5") - With a stained timber stair case to the first floor, radiator. partitioned cloak cupboard with ample coat hanging space.
Sitting Room - 6.56 x 4.47 (21'6" x 14'7") - A very spacious and naturally light living area with dual aspect to the front and rear, and to include a feature local stone inglenook fireplace housing a large woodburning stove with timber lintel over.
Pendant light, and wall lights, radiator, t.v and telephone connection.
Inner Hall - 3.63 x 2.91 (11'10" x 9'6") - Being an open link for the lounge, sitting room and kitchen.
Lounge - 8.26 x 4.68 (27'1" x 15'4") - An outstanding living space having two near full length rear aspect windows to give panoramic sea views over open countryside, underfloor heating, ceiling downlights, TV connection. walk in store room with shelving. Internal connecting door to the annex.
Kitchen/Breakfast Room - 7.90 x 3.10 (25'11" x 10'2") - Opening up onto a Conservatory type extension and which gives this room excellent natural daylight. Extensive range of base and wall units in a white laminate finish with ample worktop surfaces and tiled surround. 5 ring electric cooker with two ovens and extractor fan over, and a further integrated eye level double oven and separate microwave. integrated dishwasher, tiled floor, door to the garden.
Shower Room - 2.12 x 1.56 (6'11" x 5'1") - With fully tiled walls and panelled ceiling with downlights as well as a tiled floor. Large shower enclosure with electric shower control, w.c, wash basin with large mirror over. Towel radiator.
Bedroom Four - 3.28 x 3.13 (10'9" x 10'3") - With dual aspect windows, radiator, laminate floor covering.
First Floor Landing -
Bedroom One - 4.52 x 4.51 (14'9" x 14'9") - With a feature of double opening double glazed doors onto a spacious tiled balcony which gives superb sea and coastline views. Full height fitted and deep wardrobes to one wall. Radiator.
Bedroom Two - 3.47 x 2.62 (11'4" x 8'7") - Again enjoying panoramic sea and coastal views. Radiator.
Bedroom Three - 4.28 x 3.79 (14'0" x 12'5") - Having a gable window and two velux windows, radiator. Access to eaves storage area.
Study - 2.24 x 1.66 (7'4" x 5'5") - With rural views towards Bodafon mountain. Radiator.
Bathroom - 3.26 x 1.66 (10'8" x 5'5") - Having a modern white suite comprising a panelled bath, wash basin in a vanity cupboard and under a rear aspect window giving panoramic sea views. w.c. laminated floor covering, towel radiator.
Adjoining Annex - Being self contained, having its own front and back entrance, but also with an internal link door to the main house.
Living Area - 3.93 x 2.87 (12'10" x 9'4") - With both front entrance door and rear door to a patio area which enjoys panoramic sea and mountain views. Radiator, t.v. connection, timber laminate flooring.
Kitchen - 3.31 x 2.07 (10'10" x 6'9") - With a good range of base and wall units in a white laminate finish with contrasting dark worktop surfaces and tiled surround. Integrated gas hob with extractor over and oven under. Recess for a washing machine and space for a fridge/freezer. 'Franke' stainless steel sink unit under a wide rear aspect window to enjoy panoramic sea and coastline views. Tiled floor.
Bathroom - 3.18 x 1.88 (10'5" x 6'2") - Having fully tiled walls and floor and a four piece suite in white comprising a panelled bath, shower enclosure with thermostatic shower control. wash basin, w.c. Towel radiator.
Annex Bedroom One - 5.08 x 3.01 (16'7" x 9'10") - With wide double opening and double glazed doors onto a private timber deck balcony , from where there are glorious sea and coastal views. Radiator, connecting door to the main house.
Annex Bedroom Two - 4.41 x 3.85 (14'5" x 12'7") - With dual aspect front windows. Radiator.
Outside - Access off the A5025 leads to a very spacious stone gravelled entrance, giving ample parking for several cars, as well as lawned gardens with shrubbery and trees. This drive also gives access to the detached double garage.
Just off the kitchen to the rear is a large paved and timber decked patio with gazebo, to enjoy a private space to enjoy the outstanding sea views. This area leads down to a wide lawned garden which includes a timber shed, and with access through onto the menage.
Double Garage - Double garage with two up and over doors and used as a utility area with worktop surfaces and sink unit, plumbing for a washing machine. Store cupboard housing a 'Worcester' oil central heating boiler.
Static Caravan - 9.75m x 3.66m (32 x 12) - Willerby 6 berth, connected to the services.
Stables - Having 3 stables and tack room, electricity and water.
Good quality barn with electricity and water. There is a second entrance off the A5025 giving a second right of way entrance to both Penrhos House , the barns and stables.
Land - Extending to 4.2 acres or thereabouts, the land is found mostly to the rear of the house to protect the panoramic coastline views, from the house. It has been adapted for equestrian use having both a purpose made MENAGE as well as a nearby Stable Block with 3 horse enclosures with water and electricity and concreted yard area. In addition is a good quality detached BARN for storage of machinery and hay bales.
Menage - 27.43m x 19.81m (90 x 65) - With timber fencing and gates directly onto the adjoining paddock.
Council Tax Ynys Mon - Band E
Services - Mains water, electricity.
Private Bio septic tank.
Oil central heating separate to main house and annex.
Energy Performance Certificate - Main House D (56/83)
Annex C (71/121)
Map Location
Property details
- Tenure
- Freehold
- Council Tax Band
- E
- Date Posted
- 2026-02-12
Market Value Analysis
Compared with 48 Equestrian listings in Wales (1+ acres).
Energy Performance Certificate
Energy Efficiency Rating
Based on UK Energy Performance Certificate standards (EU Directive 2002/91/EC)
Running costs are one side. Planning activity, flood history and ground risks for this location are in the full report.
Utilities & Restrictions
Utilities
- Electricity
- Ask Agent
- Water
- Ask Agent
- Heating
- Ask Agent
- Broadband
- Ask Agent
- Sewerage
- Ask Agent
Rights & Restrictions
- Public Rights of Way
- Ask Agent
- Private Rights of Way
- Ask Agent
- Listed Property
- Ask Agent
- Restrictions
- Ask Agent
Listed status, conservation areas and planning constraints for this location are in the full report.
Property Features
- Accessibility
- Ask Agent
- Parking
- Parking Available
- Garden
- Garden
Beyond the particulars: planning activity, flood history, heritage and ground risks, checked for this exact spot.
Connectivity
Broadband
Fastest speed available at this postcode
1.8 Gbps
Gigabit full fibre · available to 83% of premises
Suitable for
- 4K streaming on every screen
- Full-time home working
- Online gaming & big downloads
Mobile signal
Outdoor predictions; indoor signal depends on building materials.
Ofcom Connected Nations postcode-level predictions. Speeds and signal are modelled, not measured, and vary between addresses and providers.
Signal is the easy part. Planning activity, flood history and protected designations here are in the full report.
Nearest Schools
Primary
- Ysgol Gymuned Moelfre1.7 miles
- Pupils
- 51
- Type
- Nursery, Infants & Juniors
- Language
- Welsh medium school / provision (including transitional)
- Ysgol Penysarn2.7 miles
- Pupils
- 64
- Type
- Nursery, Infants & Juniors
- Language
- Welsh medium school / provision (including transitional)
- Ysgol Goronwy Owen3.3 miles
- Pupils
- 138
- Type
- Infants & Juniors
- Language
- Welsh medium school / provision (including transitional)
- Ysgol Gynradd Rhosybol3.6 miles
- Pupils
- 75
- Type
- Infants & Juniors
- Language
- Welsh medium school / provision (including transitional)
- Ysgol Gymuned Llannerch-y-medd4.2 miles
- Pupils
- 123
- Type
- Nursery, Infants & Juniors
- Language
- Welsh medium school / provision (including transitional)
Secondary
- Ysgol Syr Thomas Jones4.3 miles
- Pupils
- 537
- Type
- Secondary (ages 11-19)
- Language
- Welsh medium school / provision (including transitional)
- Ysgol Gyfun Llangefni7.1 miles
- Pupils
- 761
- Type
- Secondary (ages 11-19)
- Language
- Welsh medium school / provision (including transitional)
- Ysgol David Hughes9.9 miles
- Pupils
- 1,123
- Type
- Secondary (ages 11-19)
- Language
- Welsh medium school / provision (including transitional)
- Ysgol Uwchradd Bodedern10 miles
- Pupils
- 810
- Type
- Secondary (ages 11-19)
- Language
- Welsh medium school / provision (including transitional)
- Ysgol Friars11 miles
- Pupils
- 1,383
- Type
- Secondary (ages 11-19)
- Language
- Dual language school / provision (Welsh and English) (including transitional)
Distances are straight-line from the advertised location. Source: the national school registers (DfE, Welsh Government, Scottish Government) and Ofsted.
Schools are just the start: sold prices nearby, planning activity and any flood history are in the full report.
Amenities
Supermarket
GP surgery
Pharmacy
Straight-line distances from the advertised location. Sources: NHS records, Geolytix supermarket locations, OS Open Greenspace and the national trails registers.
The area stacks up? Now check the location itself: planning nearby, protected designations and past flooding.
Getting Around
Nearest station
Nearest bus stop
Typical drive times
Straight-line distances from the advertised location; drive times are typical free-flow times over OpenStreetMap road data, so allow more at peak. Public transport locations from DfT NaPTAN.
Easy to reach matters. So do planning activity, flood history and ground risks: all in the full report.
Flood Risk
From Natural Resources Wales flood map open data, checked around the advertised map pin and allowing for the listed acreage where known. This summary comes from LandSale, the advertising platform, not from the listing agent, and is not part of the agent's particulars. Risk can vary across a single holding, so verify anything critical through your own searches before committing.
Rivers and the sea
Surface water
These bandings are the summary. Where this location sits on the flood maps, plus planning activity, heritage and ground risks, is in the full report.
Important notice: Information, maps and tags on this page are drawn from the advertising agent's marketing materials or generated automatically. LandSale has not verified them. Relying on these details is at your own risk, always carry out independent checks before committing to a purchase.
LandSale full disclaimer
Marketing information only - not formal particulars. The details on this website are provided for general guidance and do not constitute an offer or contract. Neither LandSale nor the advertising estate/land agent accepts responsibility for any inaccuracy.
1. Source of information
- Listing content: Core description, asking price, tenure, measurements, photographs and planning history originate from the marketing materials of the advertising estate or land agent. LandSale does not author this content and cannot guarantee its accuracy.
- Automated tags & categorisation: Property type, land-use class, acreage bands and similar labels may be applied by machine-learning models. They are intended as a helpful guide only and may not reflect the property's legal status or permitted use.
- Third-party & enriched data layers: Maps, boundary outlines, planning designations, soil reports, broadband coverage and other environmental or location-based insights are licensed from external suppliers. Such data are supplied “as is", may be incomplete or out of date and are subject to change without notice.
2. Verification required
Prospective purchasers must verify critical matters, including but not limited to planning permission, title boundaries, public rights of way, environmental constraints, acreage, services, access and VAT status, through their own inspections, specialist surveys, legal advisers and the selling agent before relying on the information or entering into any contract.
3. No warranty or liability
LandSale gives no warranty, express or implied, as to the accuracy, completeness or fitness for any particular purpose of the information displayed. LandSale shall not be liable for any loss, damage, cost or expense arising directly or indirectly from any use of or reliance on such information, save where liability may not be excluded by law.
4. Updates & feedback
If you believe any detail on this listing is inaccurate, please let us know. We will investigate and, where appropriate, update the listing or notify the agent.
© LandSale | Version 1.3 - August 2026
Listing agent
Joan Hopkin, Beaumaris
32 Castle Street Beaumaris LL58 8AP
Similar properties for sale
- Price
- Offers Over£775,000
- Size
- 4.2 acres
Added on 03/06/2026House with Land
- Price
- £649,950
- Size
- 6 acres
Pencraigwen, Llannerch-y-medd, Anglesey, LL71, Rhosybol, Isle of Anglesey LL71 Wales
Added on 08/06/2026Farmhouse
- Price
- Guide Price£695,000
- Size
- 11 acres
Parc, Llandyfrydog, Anglesey, LL71, Rhosybol, Isle of Anglesey LL71 Wales
Added on 29/01/2026Barn Conversion
- Price
- Offers in Region of£795,000
- Size
- 6.9 acres
Brynteg, Llanfair-Mathafarn-Eithaf, Isle of Anglesey LL78 Wales
Added on 22/04/2026House with Land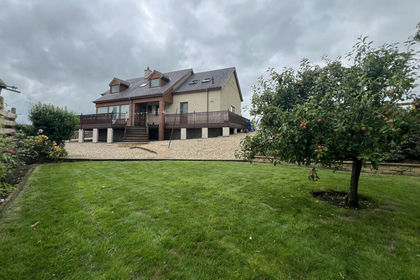
- Price
- £795,000
- Size
- 6.93 acres
B5110, Brynteg, Anglesey, LL78, Llanfair-Mathafarn-Eithaf, Isle of Anglesey LL78 Wales
Added on 29/01/2026House with Land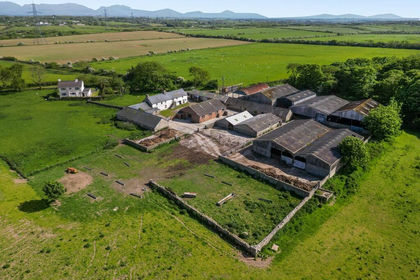
- Price
- Guide Price£800,000
- Size
- 82 acres
LOT 2 - Tregaian, Llangefni, Ynys Mon, LL77, Llanddyfnan, Isle of Anglesey LL77 Wales
Added on 29/01/2026Farm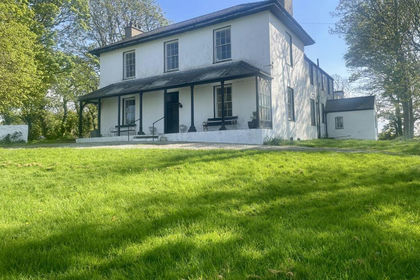
- Price
- Offers in Region of£625,000
- Size
- 8 acres
Added on 21/05/2026Country Home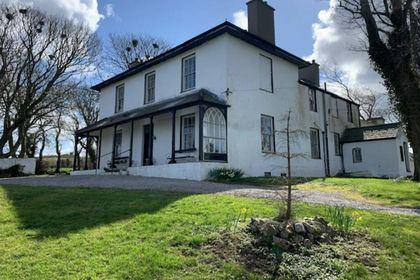
- Price
- £625,000
- Size
- 8 acres
Added on 21/05/2026Country Estate
- Price
- Offers in Excess of£725,000
- Size
- 4 acres
Talwrn, Llangefni, Isle of Anglesey, LL77, Llanddyfnan, Isle of Anglesey LL77 Wales
Added on 23/07/2026House with Land
- Price
- Offers Over£700,000
- Size
- 6.5 acres
Rhosmeirch, Llangefni, Isle of Anglesey, LL77, Llangefni, Isle of Anglesey LL77 Wales
Added on 03/04/2026Farmhouse