Dingle Lane, Bridgemere, CW5
- Bedrooms
- 4
- Bathrooms
- 2
Key Features
- One of the finest barn conversations you are likely to see, incorporating a wealth of charm and attractive features, high specification fittings and luxurious kitchen and bathroom facilities
- Fully opening bi-fold doors in the lounge and dining room leading out to the rear terrace, enjoying delightful views over the gardens and surrounding countryside, perfect for outdoor entertaining
- Stunning master bedroom with dressing room, walk-in wardrobe and four piece en-suite bathroom in addition to three further double bedrooms and the main family bathroom
- Private south-west facing rear garden boasting an extensive paved patio terrace and sweeping lush lawns that leads down to a dingle and stream to the rear
- Open-plan layout to the ground floor, featuring a contemporary kitchen leading into a formal dining room with vaulted ceilings, balcony and bi-fold doors opening out to the rear
- Gated driveway with double integral garage, providing ample off-road parking for multiple vehicles
Description
A house is made of bricks and beams, a home is made of hopes and dreams! Let us make all your dreams come true with this impeccable four double bedroom barn conversion located within the exclusive development ‘Bridgemere Mews’, Cheshire. Nestled within a serene and select courtyard in a picturesque rural setting, this magnificent barn conversion epitomises luxury living at its finest. Boasting breath-taking south-west facing views and sprawling established gardens, this property is a testament to exquisite craftsmanship and meticulous attention to detail.
Upon entering this residence, you are greeted by an elegant entrance hall that seamlessly flows into a reception hall adorned with high-quality Oak plank effect flooring, a staircase rising to the first floor and internal access into the integral double garage. The integration of stylish features and luxurious fittings throughout the property sets a tone of sophistication and refinement.
An inviting contemporary open-plan kitchen is a culinary enthusiast's dream, featuring a range of premium contemporary units, sleek working surfaces, and high-end appliances. The kitchen effortlessly transitions into a lower level dining room, offering panoramic views of the surrounding countryside through bi-folding doors, perfectly connecting indoor and outdoor living spaces. The beautifully designed lounge exudes charm, with a central exposed Cheshire brick fireplace upon raised quarry tiled hearth incorporating a gas fired coal-effect stove and bi-folding doors opening out to the rear gardens. The ground floor is completed with a guest under stair cloakroom incorporating a vanity wash basin with cupboards beneath and WC.
Ascending the staircase to the first floor, a light-filled galleried landing awaits, complete with vaulted ceilings, exposed beams, and a balcony overlooking the dining area. The four double bedrooms boast further vaulted ceilings, exposed trusses, and Velux windows throughout, enhancing the accommodation and character of the property. The master bedroom benefits with the added luxury of a dressing room, walk-in wardrobe and a contemporary en-suite wet room incorporating an overhead shower, corner fitted panel bath, vanity wall mounted wash basin and WC. Further features include a lovely mezzanine level in the second bedroom. The first floor is topped off with a high specification main family bathroom that exudes opulence with twin sinks, a panel bath with an overhead shower, WC and attractive slate tiled flooring and walls. Every corner of this property exudes luxury and attention to detail, offering a harmonious blend of modern fittings and timeless charm.
Externally, the property is approached via a five bar gate leading from the courtyard over a large stunning herringbone block paved driveway within Cheshire brick walling. The property benefits from ample off-road parking leading to the internal double garage with a 7kW Pod Point EV charger. To the rear, the gardens extend to the south-west elevations and feature luscious sweeping lawns surrounded by an orchard, vibrant flower beds and bordered by neat conifer and laurel hedging. A paved patio terrace provides the perfect setting for al fresco dining and outdoor entertaining, basking in the warm evening sunshine.
This impressive residence offers a rare opportunity to experience a lifestyle of refined elegance and tranquillity. With its impeccable design, premium finishes, and idyllic surroundings, this barn conversion is a true masterpiece of architectural excellence. Don't miss the chance to make this extraordinary property your own and indulge in the epitome of premium living. Call our Nantwich office to arrange a viewing!
Location
Bridgemere Mews is a highly appealing period barn conversion in a stunning fine location within wonderful surroundings and countryside. The property occupies an idyllic position in the rural hamlet of Bridgemere and enjoys far reaching views over rolling Cheshire countryside. Bridgemere offers an excellent primary school and one of the UK's largest garden centres where there is a shopping mall with a food/grocery section.
The nearby villages of Woore, Audlem and Betley are all just a short drive away and offer a range of local amenities, including a convenience store, Post Office, doctors surgery and countryside pubs, while the thriving market town of Nantwich is also easily accessible thanks to the nearby A51 and offers an extensive selection of facilities, including supermarkets and highly accredited schools. Crewe and Stoke railway stations are easily accessible and between them provide direct links to major cities including London, Manchester, Liverpool, Birmingham, and Glasgow. Junctions 15 and 16 of the M6 motorway are also easily reached, allowing convenient road access to the north and south, whilst airports within a reasonable travel time include Manchester, Liverpool, East Midlands, and Birmingham.
EPC Rating: E
Map Location
Property details
- Tenure
- Freehold
- Council Tax Band
- F
- Date Posted
- 2026-02-12
Energy Performance Certificate
Energy Efficiency Rating
Based on UK Energy Performance Certificate standards (EU Directive 2002/91/EC)
Running costs are one side. Planning activity, flood history and ground risks for this location are in the full report.
Utilities & Restrictions
Utilities
- Electricity
- Mains
- Water
- Mains
- Heating
- Gas Heating, Oil Heating, Gas Central Heating
- Broadband
- Full Fibre (FTTP)
- Sewerage
- Septic Tank / Private
Rights & Restrictions
- Public Rights of Way
- Yes
- Private Rights of Way
- Ask Agent
- Listed Property
- Ask Agent
- Restrictions
- Ask Agent
Listed status, conservation areas and planning constraints for this location are in the full report.
Property Features
- Accessibility
- Ask Agent
- Parking
- Parking Available
- Garden
- Garden
Beyond the particulars: planning activity, flood history, heritage and ground risks, checked for this exact spot.
Connectivity
Broadband
Fastest speed available at this postcode
1.8 Gbps
Gigabit full fibre
Suitable for
- 4K streaming on every screen
- Full-time home working
- Online gaming & big downloads
Mobile signal
Predicted 4G and 5G signal; indoor signal depends on building materials.
Ofcom Connected Nations postcode-level predictions. Speeds and signal are modelled, not measured, and vary between addresses and providers.
Signal is the easy part. Planning activity, flood history and protected designations here are in the full report.
Nearest Schools
Primary
- Bridgemere CofE Primary School434 metresNo Ofsted rating
- Ages
- 3 to 11
- Pupils
- 94
- Type
- Voluntary aided school
- Faith
- Church of England
- Woore Primary and Nursery School2.3 milesOfsted: Good
- Ages
- 2 to 11
- Pupils
- 81
- Type
- Academy converter
- Wybunbury Delves CofE Primary School2.6 milesOfsted report card · Feb 2026
- Ages
- 2 to 11
- Pupils
- 205
- Type
- Academy converter
- Faith
- Church of England
- Betley CofE VC Primary School3.1 milesOfsted: Good *
- Ages
- 3 to 11
- Pupils
- 100
- Type
- Voluntary controlled school
- Faith
- Church of England
- Audlem St James' CofE Primary School3.5 milesOfsted: Good
- Ages
- 4 to 11
- Pupils
- 173
- Type
- Academy converter
- Faith
- Church of England
Secondary
- Madeley High School3.6 milesNo Ofsted rating
- Ages
- 11 to 16
- Pupils
- 779
- Type
- Academy converter
- Shavington Academy4.4 milesNo Ofsted rating
- Ages
- 11 to 16
- Pupils
- 934
- Type
- Academy converter
- Brine Leas School5.1 milesNo Ofsted rating
- Ages
- 11 to 18
- Pupils
- 1,417
- Type
- Academy converter
- Sir Thomas Boughey Academy5.5 milesOfsted report card · Jun 2026
- Ages
- 11 to 16
- Pupils
- 445
- Type
- Academy converter
- St Thomas More Catholic High School5.8 milesOfsted: Good *
- Ages
- 11 to 16
- Pupils
- 642
- Type
- Academy converter
- Faith
- Roman Catholic
* Latest graded judgement covers quality of education only; no overall grade was issued under the 2024-25 inspection framework.
Distances are straight-line from the advertised location. Source: the national school registers (DfE, Welsh Government, Scottish Government) and Ofsted.
Schools are just the start: sold prices nearby, planning activity and any flood history are in the full report.
Amenities
Supermarket
GP surgery
Pharmacy
Hospital
Straight-line distances from the advertised location. Sources: NHS records, Geolytix supermarket locations, OS Open Greenspace and the national trails registers.
The area stacks up? Now check the location itself: planning nearby, protected designations and past flooding.
Getting Around
Nearest station
Nearest bus stop
Typical drive times
Straight-line distances from the advertised location; drive times are typical free-flow times over OpenStreetMap road data, so allow more at peak. Public transport locations from DfT NaPTAN.
Easy to reach matters. So do planning activity, flood history and ground risks: all in the full report.
Flood Risk
Environment Agency open data, checked around the advertised map pin for the listed acreage. Long-term risk counts flood defences; the planning map's flood zones do not. The map pin for this listing marks the postcode area rather than the exact location, so these readings describe the surrounding area. Provided by LandSale, not the listing agent, and not part of the agent's particulars. Risk varies across a holding, so verify before committing.
Rivers and the sea
Planning map: Flood Zone 1.
Surface water
These bandings are the summary. Where this location sits on the flood maps, plus planning activity, heritage and ground risks, is in the full report.
Important notice: Information, maps and tags on this page are drawn from the advertising agent's marketing materials or generated automatically. LandSale has not verified them. Relying on these details is at your own risk, always carry out independent checks before committing to a purchase.
LandSale full disclaimer
Marketing information only - not formal particulars. The details on this website are provided for general guidance and do not constitute an offer or contract. Neither LandSale nor the advertising estate/land agent accepts responsibility for any inaccuracy.
1. Source of information
- Listing content: Core description, asking price, tenure, measurements, photographs and planning history originate from the marketing materials of the advertising estate or land agent. LandSale does not author this content and cannot guarantee its accuracy.
- Automated tags & categorisation: Property type, land-use class, acreage bands and similar labels may be applied by machine-learning models. They are intended as a helpful guide only and may not reflect the property's legal status or permitted use.
- Third-party & enriched data layers: Maps, boundary outlines, planning designations, soil reports, broadband coverage and other environmental or location-based insights are licensed from external suppliers. Such data are supplied “as is", may be incomplete or out of date and are subject to change without notice.
2. Verification required
Prospective purchasers must verify critical matters, including but not limited to planning permission, title boundaries, public rights of way, environmental constraints, acreage, services, access and VAT status, through their own inspections, specialist surveys, legal advisers and the selling agent before relying on the information or entering into any contract.
3. No warranty or liability
LandSale gives no warranty, express or implied, as to the accuracy, completeness or fitness for any particular purpose of the information displayed. LandSale shall not be liable for any loss, damage, cost or expense arising directly or indirectly from any use of or reliance on such information, save where liability may not be excluded by law.
4. Updates & feedback
If you believe any detail on this listing is inaccurate, please let us know. We will investigate and, where appropriate, update the listing or notify the agent.
© LandSale | Version 1.3 - August 2026
Similar properties for sale
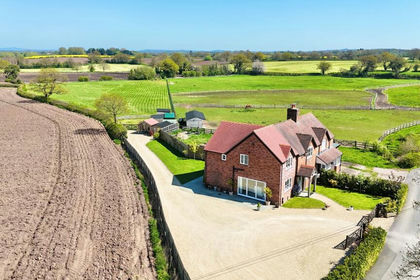
- Price
- Offers Over£750,000
- Size
- 3 acres
Pewit Lane, Hunsterson, CW5, Doddington and District, Cheshire East CW5 England
Added on 22/03/2026House with Land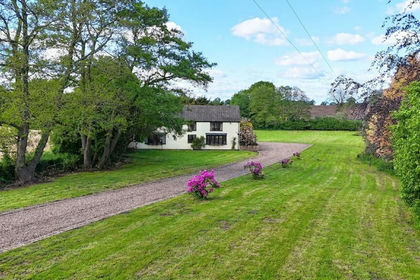
- Price
- Guide Price£750,000
- Size
- 1 acres
Bridgemere Lane, Hunsterson, CW5, Doddington and District, Cheshire East CW5 England
Added on 11/06/2026House with Land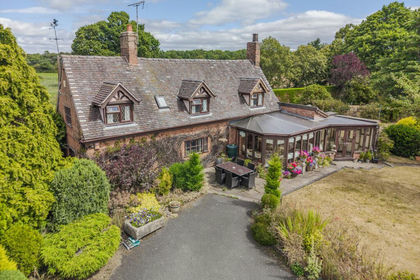
- Price
- Offers Over£650,000
- Size
- 1.7 acres
Crewe Road, Hatherton, Nantwich, Hatherton, Cheshire East CW5 England
Added on 08/08/2026House with Land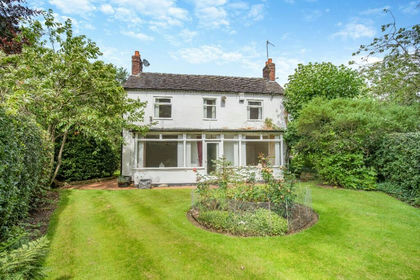
- Price
- Offers in Excess of£625,000
- Size
- 10.66 acres
Cherry Tree Cottage, Gravenhunger, Woore, Woore, Shropshire CW3 England
Added on 29/01/2026House with Land
- Price
- Guide Price£565,000
Chorlton Lane, Chorlton, Crewe, Cheshire, CW2, Hough and Chorlton, Cheshire East CW2 England
Added on 05/10/2026Barn Conversion
- Price
- Guide Price£800,000
- Size
- 8.6 acres
Added on 02/07/2026House with Land
- Price
- Guide Price£600,000
- Size
- 2.4 acres
Added on 24/06/2026Self Build Plot Added on 23/09/2026Barn Conversion
- Price
- Guide Price£595,000
- Size
- 1.15 acres
Old Acre, Bagley Lane, Audlem, CW3, Audlem, Cheshire East CW3 England
Added on 01/05/2026House with Land Added on 01/04/2026Barn Conversion