Chapel Lane, Timsbury, Hampshire
- Land size
- 2 acres
- Bedrooms
- 4
- Bathrooms
- 3
Key Features
- A beautiful Grade II Listed home enjoying a peaceful setting within the Test Valley countryside
- Enjoying approximately two acres, separated into 0.75 of an acre of gardens and 1.25 acres of paddocks
- Four double bedrooms, with bedroom one enjoying a four piece en-suite, further en-suite to bedroom two and a family bathroom
- Sitting room, study, family room and stunning kitchen/breakfast room opening into dining room
- A wealth of charm and character, with exposed beams and inglenook fireplaces
- Outbuildings comprising garden room, wood store, garden sheds and portable stables
- Heated swimming pool and hot tub
- Planning permission passed for double car barn with room above
Description
Welcome to Elizabethan Cottage – a truly exceptional residence nestled within approximately two acres of beautifully maintained gardens and paddocks. Discreetly positioned in the charming village of Timsbury, this picturesque home offers a peaceful retreat with captivating views across the Test Valley countryside. Believed to date back to the 16th century, Elizabethan Cottage masterfully combines historic charm with the comforts of modern living, making it an ideal family home. The ground floor features a spacious kitchen/breakfast room that opens into a bright dining area with floor-to-ceiling windows, a study, and a sitting room that adjoins the family room, both enjoying the warmth and character of open fireplaces. Upstairs, you will find a family bathroom and four double bedrooms. The principal bedroom boasts a luxurious four-piece en-suite, while bedroom two benefits from its own en-suite shower room. Outside, the property is surrounded by manicured gardens measuring approximately 0.70 of an acre, along with three paddocks totalling around 1.25 acres, complete with portable stables, power, and water supply—ideal for equestrian or as a small holding.
Ground Floor - Upon entering Elizabethan Cottage, the character and charm of this remarkable home are immediately evident. The welcoming hallway leads to a ground floor WC and a study—a perfect space for working from home in peace and privacy. The sitting room is both spacious and cosy, enjoying a lovely dual aspect over the gardens and centred around a stunning traditional inglenook fireplace, creating a warm and inviting atmosphere. Adjoining this is the family room, a versatile space ideal as a reading nook, second lounge, or playroom, enhanced by a further inglenook fireplace. At the heart of the home is the impressive kitchen/breakfast room, which flows seamlessly into the dining area—a wonderful space for both everyday family living and entertaining guests. Featuring underfloor heating, this area is beautifully designed for modern lifestyles. The bespoke Searle and Taylor kitchen is thoughtfully fitted with a range of soft-closing cupboards and drawers, Silestone worktops, a double Butler sink, walk-in pantry, and a central island with built-in wine rack. High-end appliances include a Bosch dishwasher, microwave, full-length Liebherr fridge and freezer, and a Mercury range oven with six-ring gas hob and extractor canopy. The dining area is bathed in natural light thanks to floor-to-ceiling windows and double doors that open directly onto the gardens, blending indoor and outdoor living with ease.
First Floor - The first-floor landing provides access to four well-proportioned double bedrooms, the family bathroom, as well as a utility cupboard, airing cupboard, and an additional storage cupboard. The principal bedroom is a generous double room, enjoying a delightful dual aspect with views over the gardens. It features built-in wardrobes, eaves storage, and is complemented by a luxurious en-suite with a four-piece suite, including a WC, wash basin, freestanding bath, and a large double shower cubicle. Bedroom two also benefits from built-in storage and its own en-suite shower room, making it ideal for guests or older children. Bedrooms three and four are both comfortable double rooms, offering flexibility for family, guests, or additional home office space. The family bathroom is fitted with a stylish suite comprising a WC, wash basin, and bathtub, completing the well-appointed upper floor.
Gardens - The outside space is a true highlight of Elizabethan Cottage, comprising beautifully maintained gardens and three paddocks, together extending to approximately 2 acres. The main garden, which enjoys a southerly aspect, offers breath taking views across the Test Valley countryside. A spacious terrace adjoins the rear of the home and wraps around to the side, providing the perfect spot for outdoor dining and entertaining. Thoughtfully designed for both relaxation and recreation, the garden features a heated swimming pool, a fish pond, a hot tub inset into larch sleepers with solid concrete form for support, raised flower beds and recessed lighting. The majority of the space is laid to lawn, interspersed with well-stocked flowerbeds, mature trees, and established hedging, creating a private and peaceful setting. In the evenings, a professionally installed lighting system transforms the garden into a tranquil and elegant sanctuary, ideal for al fresco dining or quiet reflection. The rear garden has been fenced to ensure dogs are enclosed. A further gate provides access to a public footpath, allowing for scenic countryside walks right from your doorstep. To the front of the property, the immaculately maintained garden creates a charming first impression. It features well-stocked, colourful borders, neatly clipped hedging, and a selection of established trees, offering both curb appeal and a welcoming approach to the home.
Paddocks - Gated access leads to an additional area of approximately 1.25 acres, divided into three paddocks. This area is equipped with power, lighting, portable stables, and recently added fencing around the whole boundary, making it perfectly suited for equestrian or smallholding use.
Outbuildings - A charming garden room/summer house sits within the grounds, enjoying picturesque views of the garden through floor-to-ceiling windows. Recently re-cladded, this room has underfloor heating and is a versatile space offering numerous potential uses, including a home gym, guest accommodation, or hobby room. It features a fitted kitchenette, a WC, and a mezzanine level, making it a fully functional and self-contained retreat within the garden. In addition there are garden sheds, a wood store and stables within the paddocks.
Location - The picturesque and characterful village of Timsbury, Hampshire, is located just 3 miles north of Romsey and is perfectly positioned for access to many good road links, Romsey train station and the beautiful city of Winchester. Nearby are Mottisfont Abbey, Sir Harold Hillier Gardens and an abundance of nearby walks including the well renowned Test Way. There are communal areas for the residents to enjoy, excellent nearby schooling, nearby public houses/restaurants include the 'Duke on the Test', Bear and Ragged Staff' and Kimbridge Barn.
Parking - A large circular driveway with gravel grids extends to the side of the property providing extensive parking and turning, there is a car charger (not yet connected).
Planning Permission - Planning permission has been passed for erection of a double car barn with room above. For more information visit The Test Valley Planning Portal, using reference: TVS.04543/1
Anti Money Laundering - We are required by law to conduct anti-money laundering checks on all those selling or buying a property. Whilst we retain responsibility for ensuring checks and any ongoing monitoring are carried out correctly, the initial checks are carried out on our behalf by Lifetime Legal who will contact you once you have agreed to instruct us in your sale or had an offer accepted on a property you wish to buy. The cost of these checks is £60 (incl. VAT), which covers the cost of obtaining relevant data and any manual checks and monitoring which might be required. This fee will need to be paid by you in advance of us publishing your property (in the case of a vendor) or issuing a memorandum of sale (in the case of a buyer), directly to Lifetime Legal, and is non-refundable. We will receive some of the fee taken by Lifetime Legal to compensate for its role in the provision of these checks.
Map Location
Property details
- Tenure
- Freehold
- Council Tax Band
- G
- Date Posted
- 2026-02-10
Market Value Analysis
Compared with 1,736 Homes with Land listings in South East England (1+ acres).
Utilities & Restrictions
Utilities
- Electricity
- Mains
- Water
- Mains
- Heating
- Gas Central Heating
- Broadband
- Ask Agent
- Sewerage
- Mains
Rights & Restrictions
- Public Rights of Way
- Ask Agent
- Private Rights of Way
- Ask Agent
- Listed Property
- Ask Agent
- Restrictions
- Ask Agent
Listed status, conservation areas and planning constraints for this location are in the full report.
Property Features
- Accessibility
- Ask Agent
- Parking
- Parking Available
- Garden
- Garden
Beyond the particulars: planning activity, flood history, heritage and ground risks, checked for this exact spot.
Connectivity
Broadband
Fastest speed available at this postcode
1 Gbps
Gigabit full fibre · available to 82% of premises
Suitable for
- 4K streaming on every screen
- Full-time home working
- Online gaming & big downloads
Mobile signal
Predicted 4G and 5G signal; indoor signal depends on building materials.
Ofcom Connected Nations postcode-level predictions. Speeds and signal are modelled, not measured, and vary between addresses and providers.
Signal is the easy part. Planning activity, flood history and protected designations here are in the full report.
Nearest Schools
Primary
- Braishfield Primary School1.8 milesNo Ofsted rating
- Ages
- 4 to 11
- Pupils
- 103
- Type
- Community school
- Awbridge Primary School1.9 milesOfsted: Good
- Ages
- 4 to 11
- Pupils
- 154
- Type
- Academy converter
- Cupernham Infant School2.4 milesOfsted: Good *
- Ages
- 4 to 7
- Pupils
- 246
- Type
- Community school
- Cupernham Junior School2.4 milesNo Ofsted rating
- Ages
- 7 to 11
- Pupils
- 343
- Type
- Community school
- Romsey Primary School & Nursery2.5 milesOfsted: Good
- Ages
- 3 to 11
- Pupils
- 301
- Type
- Community school
Secondary
- The Romsey School2.4 milesNo Ofsted rating
- Ages
- 11 to 16
- Pupils
- 1,176
- Type
- Academy converter
- The Mountbatten School3.5 milesNo Ofsted rating
- Ages
- 11 to 16
- Pupils
- 1,474
- Type
- Academy converter
- Danebury School5.9 milesOfsted: Inadequate
- Ages
- 11 to 16
- Pupils
- 357
- Type
- Academy sponsor led
- Thornden School6.6 milesOfsted report card · Jun 2026
- Ages
- 11 to 16
- Pupils
- 1,440
- Type
- Academy converter
- The Toynbee School6.7 milesNo Ofsted rating
- Ages
- 11 to 16
- Pupils
- 1,107
- Type
- Community school
* Latest graded judgement covers quality of education only; no overall grade was issued under the 2024-25 inspection framework.
Distances are straight-line from the advertised location. Source: the national school registers (DfE, Welsh Government, Scottish Government) and Ofsted.
Schools are just the start: sold prices nearby, planning activity and any flood history are in the full report.
Amenities
Supermarket
GP surgery
Pharmacy
Hospital
Green space
Straight-line distances from the advertised location. Sources: NHS records, Geolytix supermarket locations, OS Open Greenspace and the national trails registers.
The area stacks up? Now check the location itself: planning nearby, protected designations and past flooding.
Getting Around
Nearest station
Nearest bus stop
Typical drive times
Straight-line distances from the advertised location; drive times are typical free-flow times over OpenStreetMap road data, so allow more at peak. Public transport locations from DfT NaPTAN.
Easy to reach matters. So do planning activity, flood history and ground risks: all in the full report.
Flood Risk
Environment Agency open data, checked around the advertised map pin for the listed acreage. Long-term risk counts flood defences; the planning map's flood zones do not. Provided by LandSale, not the listing agent, and not part of the agent's particulars. Risk varies across a holding, so verify before committing.
Rivers and the sea
Planning map: Flood Zone 1.
Surface water
Not at the pin: mapped about 10 metres away.
These bandings are the summary. Where this location sits on the flood maps, plus planning activity, heritage and ground risks, is in the full report.
Important notice: Information, maps and tags on this page are drawn from the advertising agent's marketing materials or generated automatically. LandSale has not verified them. Relying on these details is at your own risk, always carry out independent checks before committing to a purchase.
LandSale full disclaimer
Marketing information only - not formal particulars. The details on this website are provided for general guidance and do not constitute an offer or contract. Neither LandSale nor the advertising estate/land agent accepts responsibility for any inaccuracy.
1. Source of information
- Listing content: Core description, asking price, tenure, measurements, photographs and planning history originate from the marketing materials of the advertising estate or land agent. LandSale does not author this content and cannot guarantee its accuracy.
- Automated tags & categorisation: Property type, land-use class, acreage bands and similar labels may be applied by machine-learning models. They are intended as a helpful guide only and may not reflect the property's legal status or permitted use.
- Third-party & enriched data layers: Maps, boundary outlines, planning designations, soil reports, broadband coverage and other environmental or location-based insights are licensed from external suppliers. Such data are supplied “as is", may be incomplete or out of date and are subject to change without notice.
2. Verification required
Prospective purchasers must verify critical matters, including but not limited to planning permission, title boundaries, public rights of way, environmental constraints, acreage, services, access and VAT status, through their own inspections, specialist surveys, legal advisers and the selling agent before relying on the information or entering into any contract.
3. No warranty or liability
LandSale gives no warranty, express or implied, as to the accuracy, completeness or fitness for any particular purpose of the information displayed. LandSale shall not be liable for any loss, damage, cost or expense arising directly or indirectly from any use of or reliance on such information, save where liability may not be excluded by law.
4. Updates & feedback
If you believe any detail on this listing is inaccurate, please let us know. We will investigate and, where appropriate, update the listing or notify the agent.
© LandSale | Version 1.3 - August 2026
Listing agent
Henshaw Fox, Romsey
1 Middlebridge Street, Romsey, Hampshire, SO51 8HJ
View agent profileSimilar properties for sale
- Price
- £1,600,000
- Size
- 2 acres
Michelmersh, Romsey, SO51, Michelmersh and Timsbury, Hampshire SO51 England
Added on 07/10/2026House with Land
- Price
- Guide Price£1,500,000
- Size
- 1.88 acres
Straight Mile, Ampfield, Romsey, Ampfield, Hampshire SO51 England
Added on 10/05/2026House with Land
- Price
- £1,450,000
- Size
- 1 acres
Dunwood Hill, East Wellow, Romsey, Hampshire, SO51, Wellow, Hampshire SO51 England
Added on 11/06/2026House with Land
- Price
- £1,650,000
- Size
- 3 acres
Winchester Road, Ampfield, Hampshire, Ampfield, Hampshire SO51 England
Added on 29/01/2026House with Land
- Price
- £1,250,000
- Size
- 2.25 acres
Pound Lane, Ampfield, Hampshire, North Baddesley, Hampshire SO51 England
Added on 21/03/2026House with Land
- Price
- Offers in Excess of£1,250,000
- Size
- 3 acres
Wellow Drove, West Wellow, Romsey, SO51, Wellow, Hampshire SO51 England
Added on 03/06/2026House with Land
- Price
- £1,500,000
- Size
- 4.5 acres
Stony Batter Lane, West Tytherley, Salisbury, Hampshire, SP5, West Tytherley, Hampshire SP5 England
Added on 12/03/2026House with Land
- Price
- £1,250,000
- Size
- 2.7 acres
Crawley Hill, West Wellow, Romsey, SO51, Wellow, Hampshire SO51 England
Added on 26/06/2026Equestrian property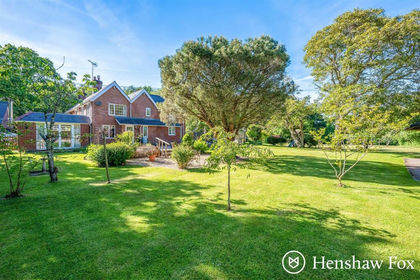
- Price
- £1,200,000
- Size
- 1.2 acres
Salisbury Road, Plaitford, Hampshire, Wellow, Hampshire SO51 England
Added on 29/01/2026House with Land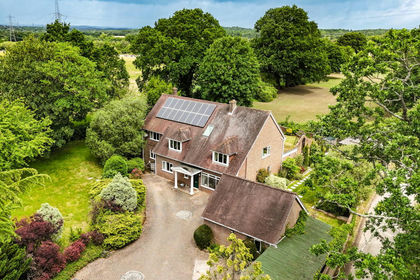
- Price
- Offers Over£1,100,000
- Size
- 1 acres
Hill Street, Calmore, Southampton, SO40, Netley Marsh, Hampshire SO40 England
Added on 22/06/2026House with Land