Llanfechell, Amlwch
- Land size
- 11.36 acres
- Bedrooms
- 5
- Bathrooms
- 3
Description
A fine opportunity to acquire a small farm estate situated in a peaceful rural position near the north coast of Anglesey, and enjoying fine distant views of the coast and Mynydd y Garn. Within the last 10 years, Plas y Brain has been significantly developed to include the refurbishment of the original farmhouse, to include a 1 bedroom extension to the main farmhouse with it's own facilities; together with the building of both a 2 bedroom holiday bungalow. In addition there are two large and modern agricultural sheds, and the farmstead is positioned in around 11 acres of quality farmland.
With scope for varying uses and with excellent income potential from both the holiday bungalow, farm buildings and land, Plas y Brain must be viewed to appreciate the modernised dwellings, farm buildings and land.
For sale with no onward chain.
Plas Y Brain Farmhouse - The original farmhouse situated between Plas y Brain Uchaf to one side and Plas y Brain Isaf (Annex) to the other.
Rear Utility Porch - 2.21 x 2.11 (7'3" x 6'11") - With worktop surface with space under for a washing machine, large cupboard, tiled floor and double glazed door to the rear:
Living Area - 4.69 x 3.07 (15'4" x 10'0") - A naturally light room with double opening doors to the front giving access onto a paved patio and with distant sea views and also of Mynydd Y Garn. Large 'walk-in' inglenook recess with woodburning stove on a tiled hearth. Light stone tiled floor , 'Dimplex' programmable electric heater, wall mounted t.v fixing, staircase to the first floor. Wide opening to :
Kitchen - 2.68 x 2.26 (8'9" x 7'4") - With a timber range of base and wall units with worktop surfaces and tiled surround. Stainless steel sink unit under a rear aspect window, electric cooker point, recess for an under counter fridge and dishwasher, tiled floor.
Bathroom - 2.14 x 1.85 (7'0" x 6'0") - With a white suite comprising a panelled steel bath with electric shower over and glazed shower screen. Wash basin, w.c, tiled floor, wall mounted electric fan heater.
First Floor Landing - With adequate space for a small study area.
Cloakroom - With wash basin, WC, wall mounted fan heater.
Bedroom 1 - 3.64 x 2.62 (11'11" x 8'7") - With a Dimplex programmable electric heater, hot water cylinder, rear aspect window.
Bedroom 2 - 3.51 x 2.61 (11'6" x 8'6") - With Dimplex programmable electric heater, rear aspect window.
Plas Y Brain Isaf - Built from new within the last 10 years adjoining the farmhouse, being self contained and used as an extension to the original house accommodation.
Living/Kitchen - 5.20 x 3.86 (17'0" x 12'7") - Being open plan and with a light timber laminated floor covering.
The kitchen includes a modern range of base and wall units in a light grey finish with contrasting worktop surfaces and tiled surround. Electric cooker point with extractor over, stainless steel sink unit.
The living area to the front has patio doors which open onto a paved patio area enjoying fine views.. Programmable electric heater.
Utility Room - 2.11 x 1.23 (6'11" x 4'0") - With fitted worktop with tiled surround and space under for a washing machine. Through access to:-
Wet Room - 2.11 x 1.15 (6'11" x 3'9") - Having fully panelled walls and ceiling, and with a shower area with electric shower control. Wash basin, WC, wall mounted electric towel radiator.
First Floor Bedroom - 3.94 x 2.81 (12'11" x 9'2") - Having both a gable wall indow and velux window.
Plas Y Brain Uchaf - Built from new in the last 10 years on the site of former farm buildings, and with planning consent for holiday use only.
Kitchen/Living Room - 5.20 x 3.86 (17'0" x 12'7") - Being open plan.
Rear Porch/Utility - 2.44 x 1.91 (8'0" x 6'3") - Having a double glazed rear entrance door, fitted worktop surface with space under for a washing machine. Linen cupboard with hot water tank, light stone floor tiles, coat hanging area.
Living/Kitchen - 7.58 x 5.31 (24'10" x 17'5") - A superb open plan room enjoying delightful rural and sea views to the front with the living area having double glazed patio doors leading onto a front paved patio area.
The kitchen has very extensive base and wall units in a light cream finish with contrasting worktop surfaces and tiled surround., as well as an extended work surface serving as a small breakfast bar area. Integrated ceramic hob with extractor over and electric oven under. Larder style cupboard, stainless steel sink unit under a front a aspect window, programmable electric room heater, light stone effect tiled floor.
The living area has a woodburning stove standing on a raised hearth, oak style flooring, programmable electric room heater, tv shelf, dual aspect windows.
Bathroom - 2.83 x 2.25 (9'3" x 7'4") - Having a modern white suite comprising of a panelled bath, shower enclosure with electric shower control, WC, tiled floor, heated towel radiator.
Bedroom 1 - 3.49 x 2.61 (11'5" x 8'6") - With light timber floor covering, front aspect window, wall mirror.
Bedroom 2 - 3.49 x 2.62 (11'5" x 8'7") - With light timber floor covering, double glazed door to the rear.
Outside - A stone gravelled track leads to a very spacious open farmyard with ample parking area and access to the fields to the front. The track continues along the front of the houses and leads to two modern agricultural sheds. This area gives ample parking storage areas and also access to four small general store sheds found to the rear of the houses.
In addition, the areas immediate to the front and rear of the houses are paved with water and power, and with the front patios enjoying delightful westerly sea views and over farmland to Mynydd Y Garn.
Shed One - 13.3 x 8.5 (43'7" x 27'10") - With concreted ramped access and fully concreted floor. Front recess for big bale feeding, water trough.
Shed Two - 18.5 x 13.4 (60'8" x 43'11") - Being the main shed with central divide, concreted floor. Wintering area with feeding barriers to both front and rear and mains water trough.
Second Wintering area with recessed big bale feeding area and side door to a cattle collection pen.
Lean-to (4.4 x 4.)3 suitable for machinery/feed storage
Land - Extending to just over 11.36 acres (4.598 hectares) in total, the majority of the farmland is found to the front of the farmstead, considered to be in very good heart and the majority capable of cultivation, with the boundaries noted to be stock proof and mains water troughs provided to most enclosures.
There is also land to the rear in two main enclosures, with easy access from the wintering sheds.
A footpath crosses the land.
Services - Mains water and electricity. Solar panels provided.
Private Drainage (2015) and which serves all 3 units.
Planning Considerations - Plas y Brain Uchaf is a modern bungalow attached to the main house. Planning Consent was granted in 2015 but its use is restricted to holiday use only and cannot be used as a permanent dwelling.
The annex is regarded as ancillary accommodation to the main farmhouse
Tenure - The property is understood to be freehold and is offered for sale with vacant possession. This will be confirmed by the Vendor's conveyancer.
Council Tax - Plas y Brain House:- Band B
Plas y Brain Uchaf (holiday bungalow) :- Rateable Value £1725.00
Energy Performance - Plas y Brain House:- Band D
Plas y Brain Uchaf (Holiday bungalow) :- Band C
Map Location
Property details
- Tenure
- Freehold
- Council Tax Band
- B
- Date Posted
- 2026-02-04
Market Value Analysis
Compared with 203 Homes with Land listings in Wales (10+ acres).
Energy Performance Certificate
Energy Efficiency Rating
Based on UK Energy Performance Certificate standards (EU Directive 2002/91/EC)
Running costs are one side. Planning activity, flood history and ground risks for this location are in the full report.
Utilities & Restrictions
Utilities
- Electricity
- Ask Agent
- Water
- Ask Agent
- Heating
- Ask Agent
- Broadband
- Ask Agent
- Sewerage
- Ask Agent
Rights & Restrictions
- Public Rights of Way
- Ask Agent
- Private Rights of Way
- Ask Agent
- Listed Property
- Ask Agent
- Restrictions
- Ask Agent
Listed status, conservation areas and planning constraints for this location are in the full report.
Property Features
- Accessibility
- Ask Agent
- Parking
- Parking Available
- Garden
- Ask Agent
Beyond the particulars: planning activity, flood history, heritage and ground risks, checked for this exact spot.
Connectivity
Broadband
Fastest speed available at this postcode
1.8 Gbps
Gigabit full fibre · available to 38% of premises
Suitable for
- 4K streaming on every screen
- Full-time home working
- Online gaming & big downloads
Mobile signal
Outdoor predictions; indoor signal depends on building materials.
Ofcom Connected Nations postcode-level predictions. Speeds and signal are modelled, not measured, and vary between addresses and providers.
Signal is the easy part. Planning activity, flood history and protected designations here are in the full report.
Nearest Schools
Primary
- Ysgol Gymuned Llanfechell1.2 miles
- Pupils
- 81
- Type
- Nursery, Infants & Juniors
- Language
- Welsh medium school / provision (including transitional)
- Ysgol Cemaes2 miles
- Pupils
- 63
- Type
- Nursery, Infants & Juniors
- Language
- Welsh medium school / provision (including transitional)
- Rhyd y Llan2.9 miles
- Pupils
- 118
- Type
- Nursery, Infants & Juniors
- Language
- Welsh medium school / provision (including transitional)
- Ysgol Gynradd Rhosybol5.2 miles
- Pupils
- 75
- Type
- Infants & Juniors
- Language
- Welsh medium school / provision (including transitional)
- Ysgol Gymuned Llannerch-y-medd6 miles
- Pupils
- 123
- Type
- Nursery, Infants & Juniors
- Language
- Welsh medium school / provision (including transitional)
Secondary
- Ysgol Syr Thomas Jones5.7 miles
- Pupils
- 537
- Type
- Secondary (ages 11-19)
- Language
- Welsh medium school / provision (including transitional)
- Ysgol Uwchradd Bodedern6.6 miles
- Pupils
- 810
- Type
- Secondary (ages 11-19)
- Language
- Welsh medium school / provision (including transitional)
- Ysgol Uwchradd Caergybi8.1 miles
- Pupils
- 818
- Type
- Secondary (ages 11-19)
- Language
- Welsh medium school / provision (including transitional)
- Ysgol Gyfun Llangefni11 miles
- Pupils
- 761
- Type
- Secondary (ages 11-19)
- Language
- Welsh medium school / provision (including transitional)
- Ysgol David Hughes17 miles
- Pupils
- 1,123
- Type
- Secondary (ages 11-19)
- Language
- Welsh medium school / provision (including transitional)
Distances are straight-line from the advertised location. Source: the national school registers (DfE, Welsh Government, Scottish Government) and Ofsted.
Schools are just the start: sold prices nearby, planning activity and any flood history are in the full report.
Amenities
Supermarket
GP surgery
Pharmacy
Straight-line distances from the advertised location. Sources: NHS records, Geolytix supermarket locations, OS Open Greenspace and the national trails registers.
The area stacks up? Now check the location itself: planning nearby, protected designations and past flooding.
Getting Around
Nearest station
Nearest bus stop
Typical drive times
Straight-line distances from the advertised location; drive times are typical free-flow times over OpenStreetMap road data, so allow more at peak. Public transport locations from DfT NaPTAN.
Easy to reach matters. So do planning activity, flood history and ground risks: all in the full report.
Flood Risk
From Natural Resources Wales flood map open data, checked around the advertised map pin and allowing for the listed acreage where known. This summary comes from LandSale, the advertising platform, not from the listing agent, and is not part of the agent's particulars. Risk can vary across a single holding, so verify anything critical through your own searches before committing.
Rivers and the sea
Surface water
Mapped within the area searched, not at the advertised map pin itself.
These bandings are the summary. Where this location sits on the flood maps, plus planning activity, heritage and ground risks, is in the full report.
Important notice: Information, maps and tags on this page are drawn from the advertising agent's marketing materials or generated automatically. LandSale has not verified them. Relying on these details is at your own risk, always carry out independent checks before committing to a purchase.
LandSale full disclaimer
Marketing information only - not formal particulars. The details on this website are provided for general guidance and do not constitute an offer or contract. Neither LandSale nor the advertising estate/land agent accepts responsibility for any inaccuracy.
1. Source of information
- Listing content: Core description, asking price, tenure, measurements, photographs and planning history originate from the marketing materials of the advertising estate or land agent. LandSale does not author this content and cannot guarantee its accuracy.
- Automated tags & categorisation: Property type, land-use class, acreage bands and similar labels may be applied by machine-learning models. They are intended as a helpful guide only and may not reflect the property's legal status or permitted use.
- Third-party & enriched data layers: Maps, boundary outlines, planning designations, soil reports, broadband coverage and other environmental or location-based insights are licensed from external suppliers. Such data are supplied “as is", may be incomplete or out of date and are subject to change without notice.
2. Verification required
Prospective purchasers must verify critical matters, including but not limited to planning permission, title boundaries, public rights of way, environmental constraints, acreage, services, access and VAT status, through their own inspections, specialist surveys, legal advisers and the selling agent before relying on the information or entering into any contract.
3. No warranty or liability
LandSale gives no warranty, express or implied, as to the accuracy, completeness or fitness for any particular purpose of the information displayed. LandSale shall not be liable for any loss, damage, cost or expense arising directly or indirectly from any use of or reliance on such information, save where liability may not be excluded by law.
4. Updates & feedback
If you believe any detail on this listing is inaccurate, please let us know. We will investigate and, where appropriate, update the listing or notify the agent.
© LandSale | Version 1.3 - August 2026
Listing agent
Egerton Estates, Benllech
The Property Centre, Padworth House, Benllech, Anglesey, LL74 8TF
View agent profileSimilar properties for sale

- Price
- Offers Over£650,000
- Size
- 10 acres
Llanrhyddlad, Holyhead, Isle of Anglesey, LL65, Cylch-y-Garn, Isle of Anglesey LL65 Wales
Added on 29/01/2026House with Land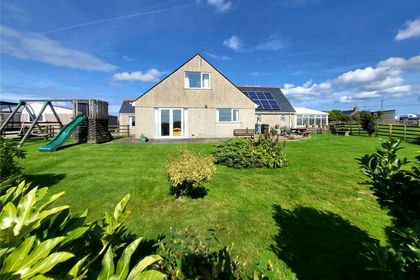
- Price
- Offers Over£650,000
- Size
- 10 acres
Llanrhyddlad, Caergybi, Llanrhyddlad, Holyhead, LL65, Cylch-y-Garn, Isle of Anglesey LL65 Wales
Added on 28/01/2026House with Land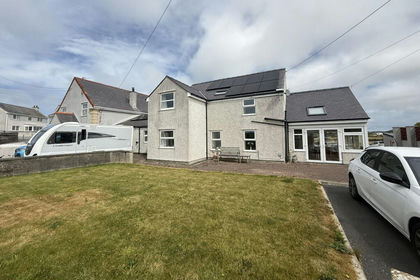
- Price
- £499,950
- Size
- 7.5 acres
Tregele, Cemaes Bay, Anglesey, LL67, Llanbadrig, Isle of Anglesey LL67 Wales
Added on 27/08/2026House with Land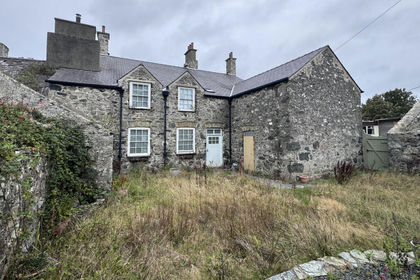
- Price
- Guide Price£455,000
- Size
- 24 acres
Llanfairynghornwy, Anglesey, LL65, Cylch-y-Garn, Isle of Anglesey LL65 Wales
Added on 15/09/2026House with Land
- Price
- Offers Over£700,000
- Size
- 6.8 acres
Elim, Llanddeusant, Anglesey, LL65, Tref Alaw, Isle of Anglesey LL65 Wales
Added on 11/03/2026House with Land
- Price
- £525,000
- Size
- 6 acres
Elim, Llanddeusant, Anglesey, LL65, Tref Alaw, Isle of Anglesey LL65 Wales
Added on 26/03/2026Equestrian property
- Price
- £700,000
- Size
- 7.3 acres
Llanfwrog, Holyhead, Isle of Anglesey, LL65, Llanfaethlu, Isle of Anglesey LL65 Wales
Added on 29/01/2026House with Land
- Price
- £597,950
- Size
- 6.82 acres
Shadowfax, Llanfwrog, Holyhead, Anglesey LL65, Llanfaethlu, Isle of Anglesey LL65 Wales
Added on 17/09/2026House with Land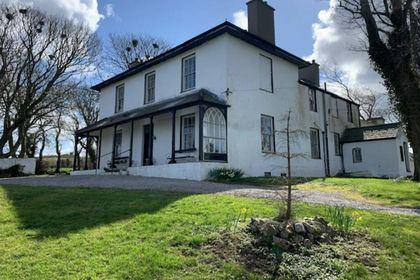
- Price
- £625,000
- Size
- 8 acres
Added on 21/05/2026Country Estate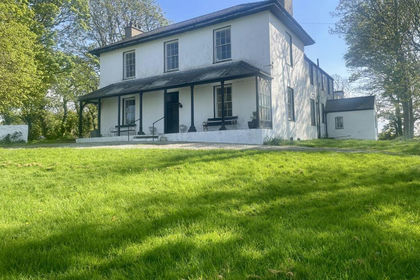
- Price
- Offers in Region of£625,000
- Size
- 8 acres
Added on 21/05/2026Country Home