Ingleside Farm, Hulland Ward, Ashbourne
- Land size
- 15.53 acres
- Bedrooms
- 5
- Bathrooms
- 3
Key Features
- Spacious and versatile County Home
- Stunning panoramic views
- 15.53 Acres
- Usuful range of outbuildings
- Equestrian facilities
- Splendid location
- Viewing essential
- All enquires to Ashbourne Office
Description
A greatly enhanced spacious and versatile country home enjoying stunning, panoramic countryside views with land extending to 15.53 acres and range of outbuildings utilised for equestrian purposes.
Summary - A greatly enhanced spacious and versatile country home enjoying stunning, panoramic countryside views with land extending to 15.53 acres in all and useful range of outbuildings utilised for equestrian purposes.
Splendid location conveniently located between the towns of Ashbourne and Belper and on the edge of the well catered for village of Hulland Ward which affords a good range of local amenities.
Viewing is essential as a drive by does not expose the full extent of the property, buildings, land and views on offer.
Description -
Ground Floor - The Main Reception Hall is ideally situated in the centre of the house providing access to both the front and rear with stairs leading to the first floor landing. Access to one of the two Ground floor WC’s. Internal access doors lead to the west and east wing of the property.
The West Wing contains the more formal reception rooms with one of the rooms being fondly used as a Music Room for playing and listening to music. This room leads off to the Sitting Room and Garden Room. The Garden Room is delightfully situated to the rear of the property to enjoy the stunning views, it is currently utilised as a large formal dining room ideal for family and friend gatherings. with fitted window and ceiling blinds.
The Sitting Room is exceptionally spacious and flooded with light having many windows . In particular the bay window to the rear enjoys stunning views. A particular feature of this room and in keeping with the character is the cast iron wood burning stove ideal for those winter evenings.
To the East Wing is a lovely Snug providing a further seating area and splendidly situated to enhance the open plan nature of the Kitchen and Dining Area to create some thing of a sociable everyday space. The Snug opens up to the Dining Area with fitted units to one side and granite worktop over and then continuing through to the Breakfast Kitchen area with a further range of matching units and worksurface along with central island. The kitchen is fitted with integral appliances including double electric oven, hob and dishwasher along with charming Belfast sink and space for a large larder fridge freezer.
Internal access leads from the Kitchen to the Utility Room with a continuation of units, appliance space and plumbing for the washing machine along with sink and drainer. Internal access door leads of to the additional Cloakroom/WC and through to the Rear Porch with built-in storage units to one wall.
Having internal access from the Snug is a conveniently located Ground floor bedroom five ideal for those with limited mobility or perhaps for use as a guest bedroom, it has an extensive range of fitted wardrobes to one wall with sliding doors and within the dressing area are further built-in wardrobes and access to the Ensuite ground floor shower room having a shower cubicle, low flush WC and wash hand basin.
First Floor - The landing is accessed from the Reception Hall and provides passage access to all first floor bedroom and family bathroom.
The spacious Master Bedroom is situated on the eastern edge of the property and benefits from some of the most stunning views with the bedroom having glazed double doors to the rear and access to a large roof terrace balcony whereby the views can be enjoyed, it benefits from a dressing area having a range of fitted bedroom furniture with hanging and shelf space and providing access to the Ensuite Shower Room having double shower cubicle, low flush WC, heated towel rails and pedestal wash hand basin.
All bedrooms are double rooms with Bedroom two enjoying the access to the extensive roof terrace balcony. Bedroom three is front facing with views of open farmland beyond the road, where Bedroom four has dual aspect windows to the front and rear.
The Family Bathroom has been delightfully refitted to a high quality comprising; double shower cubicle with overhead shower, freestanding deep fill bath tub, wash hand basin set on pine vanity unit, back to wall WC, heated towel rail, built-in cupboard storage, oak flooring, inset spot lights.
Equestrian Facilities - Although versatile enough to be used for other purposes Ingleside Farm has established equestrian facilities. Two stable blocks conveniently located close to the property with 5 Loose boxes and covered hay store and enclosed stable yard and access to the purpose built sand school.
Excellent surrounding facilities for riding or even if you just want to be able to see your horses every morning from the comfort of your window. It is situated close to fantastic riding opportunities; within hacking distance from Carsington Water which has an 8 mile trail allowing horses to hack around the reservoir for no cost. There is also a local cross country course in Hulland Ward that holds events with local riding groups and is available to hire for the individual.
Alongside these fantastic local riding options there is also an array of local Bridleways and Byways available a short trailer/lorry journey away with the property being within easy access of the Peaks and Staffordshire Moorlands. Additionally, there are also plenty of local farm rides and riding stables too.
Externally - The property is accessed from the main road via a gated private driveway leading to the tarmacadam hardstanding and provides further access to outbuildings and land. The substantial block built outbuilding has power and lighting and has been timber clad. The outbuildings are currently utilised as a fully insulated and heated Home Office with separate pedestrian access door and windows , there is an internal door through to the Garage Area / Games Rooms. All games and equipment including Large slate bed snooker table are part of the sale , and there is double doors providing vehicular access. Adjacent to the Games Room is a covered parking/hay store leading again to the Stable block, enclosed yard and sand school.
A formal garden with patio, raised beds and lawn has been strategically created to maximise the stunning far reaching views with the lawned garden enclosed by post and rail fencing so as to preserve the view.
Land extending to approximately 15 aces in all suitable for grazing and mowing with the exception of the strip of woodland. It is undulating in part and divided into 6 paddock areas with interconnecting gates. The holding is enclosed by fences and hedging.
General Information -
Services - Main Water and Electricity. Private Drainage. Oil Fired central heating. Solar panels providing heating and hot water.
Tenure And Possession - The property is sold Freehold with vacant possession.
Rights Of Way, Wayleaves And Easements - The property is sold subject to and with the benefit of all rights of way, easements and wayleaves whether or not defined in these particulars.
Fixtures And Fittings - Only those fixtures and fittings referred to in the sale particulars are included in the purchase price. Bagshaws have not tested any equipment, fixtures, fittings or services and no guarantee is given that they are in good working order.
Local Planning, Authority And Council Tax Band - Derbyshire Dales District Council .
Council tax band G
Directions - What3word:///masterful.recline.exactly
Viewings - Strictly by appointment through the Ashbourne Office of Bagshaw's as sole agents on or e-mail: .
Agents Notes - Bagshaws LLP have made every reasonable effort to ensure these details offer an accurate and fair description of the property. The particulars are produced in good faith, for guidance only and do not constitute or form an offer or part of the contract for sale. Bagshaws LLP and their employees are not authorised to give any warranties or representations in relation to the sale and give notice that all plans, measurements, distances, areas and any other details referred to are approximate and based on information available at the time of printing.
Map Location
Property details
- Tenure
- Freehold
- Council Tax Band
- G
- Date Posted
- 2026-02-03
Market Value Analysis
Compared with 76 Homes with Land listings in East Midlands (10+ acres).
Energy Performance Certificate
Energy Efficiency Rating
Based on UK Energy Performance Certificate standards (EU Directive 2002/91/EC)
Running costs are one side. Planning activity, flood history and ground risks for this location are in the full report.
Utilities & Restrictions
Utilities
- Electricity
- Ask Agent
- Water
- Ask Agent
- Heating
- Ask Agent
- Broadband
- Ask Agent
- Sewerage
- Ask Agent
Rights & Restrictions
- Public Rights of Way
- Ask Agent
- Private Rights of Way
- Ask Agent
- Listed Property
- Ask Agent
- Restrictions
- Ask Agent
Listed status, conservation areas and planning constraints for this location are in the full report.
Property Features
- Accessibility
- Ask Agent
- Parking
- Parking Available
- Garden
- Garden
Beyond the particulars: planning activity, flood history, heritage and ground risks, checked for this exact spot.
Connectivity
Broadband
Fastest speed available at this postcode
42 Mbps
Superfast
Suitable for
- HD streaming
- Video calls
- Web & social
Mobile signal
Outdoor predictions; indoor signal depends on building materials.
Ofcom Connected Nations postcode-level predictions. Speeds and signal are modelled, not measured, and vary between addresses and providers.
Signal is the easy part. Planning activity, flood history and protected designations here are in the full report.
Nearest Schools
Primary
- Hulland CofE Primary School1.4 milesNo Ofsted rating
- Ages
- 5 to 11
- Pupils
- 51
- Type
- Academy converter
- Faith
- Church of England
- Turnditch Church of England Primary School1.7 milesOfsted: Good
- Ages
- 4 to 11
- Pupils
- 68
- Type
- Academy converter
- Faith
- Church of England
- Kirk Ireton C of E Primary School2 milesOfsted: Good *
- Ages
- 4 to 11
- Pupils
- 40
- Type
- Voluntary controlled school
- Faith
- Church of England
- Mugginton CofE Primary School2.7 milesNo Ofsted rating
- Ages
- 4 to 11
- Pupils
- 68
- Type
- Voluntary controlled school
- Faith
- Church of England
- Bradley CofE Primary School2.8 milesNo Ofsted rating
- Ages
- 4 to 11
- Pupils
- 22
- Type
- Academy converter
- Faith
- Church of England
Secondary
- Anthony Gell School4.3 milesNo Ofsted rating
- Ages
- 11 to 18
- Pupils
- 776
- Type
- Academy converter
- The Ecclesbourne School5.2 milesOfsted: Good
- Ages
- 11 to 18
- Pupils
- 1,604
- Type
- Academy converter
- Queen Elizabeth's Grammar School5.3 milesNo Ofsted rating
- Ages
- 11 to 18
- Pupils
- 1,276
- Type
- Academy converter
- Faith
- Christian
- Belper School and Sixth Form Centre6 milesOfsted: Good *
- Ages
- 11 to 18
- Pupils
- 1,212
- Type
- Foundation school
- Allestree Woodlands School6.2 milesOfsted: Good
- Ages
- 11 to 18
- Pupils
- 1,373
- Type
- Academy converter
* Latest graded judgement covers quality of education only; no overall grade was issued under the 2024-25 inspection framework.
Distances are straight-line from the advertised location. Source: the national school registers (DfE, Welsh Government, Scottish Government) and Ofsted.
Schools are just the start: sold prices nearby, planning activity and any flood history are in the full report.
Amenities
Supermarket
GP surgery
Pharmacy
Hospital
Straight-line distances from the advertised location. Sources: NHS records, Geolytix supermarket locations, OS Open Greenspace and the national trails registers.
The area stacks up? Now check the location itself: planning nearby, protected designations and past flooding.
Getting Around
Nearest station
Nearest bus stop
Typical drive times
Straight-line distances from the advertised location; drive times are typical free-flow times over OpenStreetMap road data, so allow more at peak. Public transport locations from DfT NaPTAN.
Easy to reach matters. So do planning activity, flood history and ground risks: all in the full report.
Flood Risk
From Environment Agency flood map open data, checked around the advertised map pin and allowing for the listed acreage where known. This summary comes from LandSale, the advertising platform, not from the listing agent, and is not part of the agent's particulars. Risk can vary across a single holding, so verify anything critical through your own searches before committing.
Rivers and the sea
Surface water
Mapped within the area searched, not at the advertised map pin itself.
The detail behind these bandings
The full report pinpoints where this location sits on the flood maps, and runs the deeper checks that usually only surface after an offer.
- Exact flood zones & annual chances (included in the full report)
- Any recorded past flooding (included in the full report)
- Planning activity nearby (included in the full report)
- Heritage & conservation (included in the full report)
- Protected nature designations (included in the full report)
- Ground risks (included in the full report)
- Sold prices nearby (included in the full report)
£14.99 · one-off purchase
By LandSale, the platform. Not provided by the listing agent. Ready in about a minute.
Important notice: Information, maps and tags on this page are drawn from the advertising agent's marketing materials or generated automatically. LandSale has not verified them. Relying on these details is at your own risk, always carry out independent checks before committing to a purchase.
LandSale full disclaimer
Marketing information only - not formal particulars. The details on this website are provided for general guidance and do not constitute an offer or contract. Neither LandSale nor the advertising estate/land agent accepts responsibility for any inaccuracy.
1. Source of information
- Listing content: Core description, asking price, tenure, measurements, photographs and planning history originate from the marketing materials of the advertising estate or land agent. LandSale does not author this content and cannot guarantee its accuracy.
- Automated tags & categorisation: Property type, land-use class, acreage bands and similar labels may be applied by machine-learning models. They are intended as a helpful guide only and may not reflect the property's legal status or permitted use.
- Third-party & enriched data layers: Maps, boundary outlines, planning designations, soil reports, broadband coverage and other environmental or location-based insights are licensed from external suppliers. Such data are supplied “as is", may be incomplete or out of date and are subject to change without notice.
2. Verification required
Prospective purchasers must verify critical matters, including but not limited to planning permission, title boundaries, public rights of way, environmental constraints, acreage, services, access and VAT status, through their own inspections, specialist surveys, legal advisers and the selling agent before relying on the information or entering into any contract.
3. No warranty or liability
LandSale gives no warranty, express or implied, as to the accuracy, completeness or fitness for any particular purpose of the information displayed. LandSale shall not be liable for any loss, damage, cost or expense arising directly or indirectly from any use of or reliance on such information, save where liability may not be excluded by law.
4. Updates & feedback
If you believe any detail on this listing is inaccurate, please let us know. We will investigate and, where appropriate, update the listing or notify the agent.
© LandSale | Version 1.3 - August 2026
Similar properties for sale
- Price
- £1,250,000
- Size
- 7.3 acres
Added on 29/01/2026House with Land
- Price
- Guide Price£1,195,000
- Size
- 7 acres
Alderwasley, Belper, DE56, Alderwasley, Derbyshire DE56 England
Added on 16/05/2026Farmhouse
- Price
- Guide Price£1,500,000
- Size
- 9.14 acres
Roystone Grange Farm, Pikehall, Matlock, Ballidon, Derbyshire DE4 England
Added on 17/08/2026House with Land
- Price
- Guide Price£1,150,000
- Size
- 8.4 acres
Added on 29/01/2026Equestrian property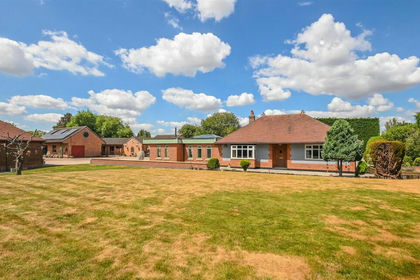
- Price
- Guide Price£1,250,000
- Size
- 9.1 acres
Greenways, Church Road, Egginton, DE65, Egginton, Derbyshire DE65 England
Added on 30/07/2026House with Land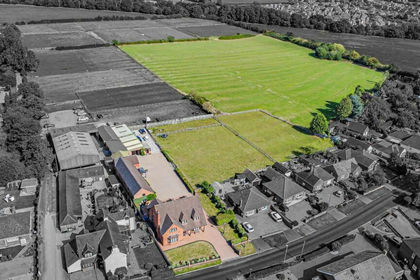
- Price
- £1,125,000
- Size
- 10 acres
Craythorne Road, Stretton, Burton-On-Trent, Stretton, Staffordshire DE13 England
Added on 28/01/2026House with Land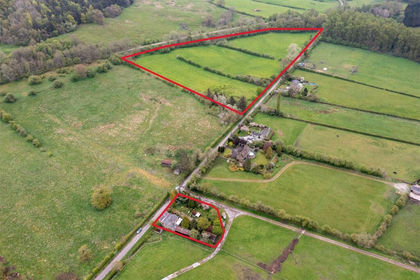
- Price
- Offers in Region of£1,100,000
- Size
- 10.5 acres
Riversdale Farm and Land, Coombs Road, Bakewell, Bakewell, Derbyshire DE45 England
Added on 06/06/2026House with Land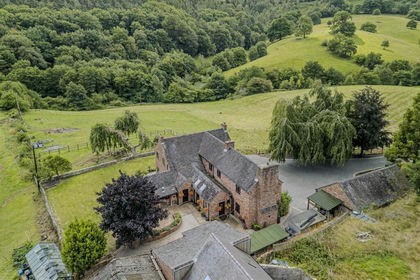
- Price
- Offers in Excess of£1,300,000
- Size
- 9.5 acres
Old Furnace Farm, Oakamoor, Stoke-On-Trent, Oakamoor, Staffordshire ST10 England
Added on 10/05/2026House with Land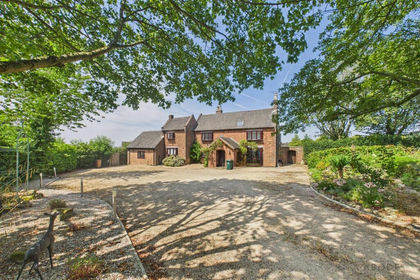
- Price
- £1,325,000
- Size
- 7.2 acres
Greysich Lane, Bretby, Burton On Trent, Bretby, Derbyshire DE15 England
Added on 24/07/2026House with Land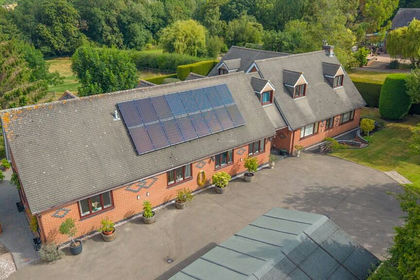
- Price
- £1,350,000
- Size
- 9.74 acres
Added on 23/07/2026House with Land