Shobdon, Ledicot Farm Barns, HR6
- Bedrooms
- 3
- Bathrooms
- 2
Key Features
- Situated within an exclusive & well-spaced rural development
- Walking distance to Shobdon village & amenities
- Well suited to hybrid or home working
- Attractive gardens with far-reaching countryside views
Description
Instant Booking Available via the OwnMyHouse website - No Waiting for Confirmation!
Village-edge lifestyle with accessibility, community, and space
An impressive Grade II listed barn conversion set within a peaceful rural development, perfectly balancing countryside living with accessibility - just a short walk from village amenities and within easy reach of surrounding market towns.
The property offers a wonderful blend of character and contemporary comfort, with exposed beams, generous proportions and an abundance of natural light throughout. The heart of the home is a beautifully appointed living space, ideal for both everyday living and entertaining, complemented by a well-equipped kitchen and flexible accommodation suited to a variety of lifestyles.
Upstairs, the property continues to impress with well-proportioned bedrooms and a thoughtfully arranged layout, offering both comfort and practicality for families, couples or those seeking additional space for home working.
Externally, the property enjoys attractive gardens and far-reaching countryside views, creating a peaceful setting while still benefiting from a sense of community within the development and the nearby village.
Shobdon itself offers a range of local amenities including a shop, public house and primary school, while more extensive facilities can be found in nearby market towns such as Leominster and Kington, both within comfortable driving distance.
This is a rare opportunity to acquire a characterful home that offers the best of both worlds - a tranquil setting without complete isolation, and a lifestyle property that remains well connected for day-to-day living
In brief, the property comprises of:
Entrance Lobby Area With downstairs cloakroom, two built-in storage cupboards, oak staircase to first floor, and access on through to:
Open/Plan Living Room Spacious room filled with period features and rustic charm, with sizable dining area, relaxing sitting area with wood-burning stove, dual aspect windows for plenty of natural light, and open to:
Kitchen With a range of units, breakfast bar, integrated appliances to include double oven, hob, dishwasher, and washing machine, and rear access to garden.
Stairs & Landing Oak staircase with "runway lights", spacious landing area, and access to all remaining rooms.
Family Bathroom Contemporary suite to include bath, wash hand basin, walk-in shower, and heated towel rail.
Bedroom 2 Double room spanning the width of the property with dual aspect windows, providing beautiful views across rolling hills and overlooking the garden.
Bedroom 3 Double room with high vaulted ceiling and window overlooking the garden and North Herefordshire’s countryside beyond.
Principal Bedroom Double room as above with en-suite and raised build-in storage.
En-Suite Generous size with walk-in shower, WC, and wash hand basin.
Gardens Lawn area to front, side access, and generous plot to the rear split to create multipurpose garden space, with patio and lawn in the lower garden and path leading up to raised lawns with garden shed, and five-bar gate leading to the “orchard”, with ample lawned area and a generous array of fruit & nut trees.
Location
Shobdon is a charming rural village offering a good range of local amenities, while also being conveniently located just a short drive west of Leominster. The nearby Shobdon Airfield hosts a variety of organised events and private flying lessons, and the garden of The Hay Loft provides a fantastic vantage point to enjoy views of gliders and light aircraft passing overhead.
Important Notes
Ledicot Farm Barns management company is made up of the 5 owners of the barns. They jointly have responsibility for communal areas and shared services. A monthly £65 contribution is made to cover water, electricity for shared services, communal lighting and the maintenance and serving of the borehole and wastewater treatment plant.
Stamp Duty
Buyers should ensure they are aware of their Stamp Duty Land Tax (SDLT) liability prior to making an offer.
For residential purchases, SDLT is payable on properties priced above £125,000 at standard rates. First-time buyers may benefit from a higher threshold of £300,000, provided the purchase price does not exceed £500,000.
If you are purchasing an additional property, such as a second home or buy-to-let investment, a 5% surcharge applies in addition to the standard rates.
Important Notice
These particulars are believed to be correct but do not form part of any offer or contract. All statements are provided without responsibility and should not be relied upon as statements of fact. Any intending purchaser must satisfy themselves as to the accuracy of the information through inspection or other means.
The agent has not tested any services, systems, appliances, fixtures or fittings and cannot confirm they are in working order or suitable for their intended purpose. Legal matters, including tenure, have not been verified and purchasers are advised to seek confirmation from their solicitor or surveyor.
Anti-Money Laundering Regulations
In accordance with current Anti-Money Laundering Regulations, we are legally required to carry out identity and verification checks on all buyers and sellers. While we remain responsible for ensuring these checks and any ongoing monitoring are completed correctly, the initial checks are carried out on our behalf by Lifetime Legal.
Lifetime Legal will contact you once you have instructed us to act on your sale, or once an offer has been accepted on a property you wish to purchase. The cost of these checks is £62 (including VAT), which covers the collection of relevant data, as well as any manual checks and monitoring that may be required.
This fee is payable in advance, directly to Lifetime Legal, prior to the marketing of a property (for sellers) or the issue of a memorandum of sale (for buyers), and is non-refundable. We receive a portion of this fee from Lifetime Legal to compensate for our role in facilitating these checks.
Open/Plan Dining/Sitting Room
Bedroom 2
Bedroom 3
Principal Bedroom
Map Location
Property details
- Tenure
- Freehold
- Council Tax Band
- E
- Date Posted
- 2026-01-30
Energy Performance Certificate
Energy Efficiency Rating
Based on UK Energy Performance Certificate standards (EU Directive 2002/91/EC)
Running costs are one side. Planning activity, flood history and ground risks for this location are in the full report.
Utilities & Restrictions
Utilities
- Electricity
- Mains
- Water
- Private Supply
- Heating
- Gas Central Heating
- Broadband
- Fibre (FTTC)
- Sewerage
- Septic Tank / Private
Rights & Restrictions
- Public Rights of Way
- Ask Agent
- Private Rights of Way
- Ask Agent
- Listed Property
- Yes
- Restrictions
- Yes
Listed status, conservation areas and planning constraints for this location are in the full report.
Property Features
- Accessibility
- Ask Agent
- Parking
- Parking Available
- Garden
- Private Garden
Beyond the particulars: planning activity, flood history, heritage and ground risks, checked for this exact spot.
Connectivity
Broadband
Fastest speed available at this postcode
1 Gbps
Gigabit full fibre
Suitable for
- 4K streaming on every screen
- Full-time home working
- Online gaming & big downloads
Fixed wireless access may also be an option here.
Mobile signal
Outdoor predictions; indoor signal depends on building materials.
Ofcom Connected Nations postcode-level predictions. Speeds and signal are modelled, not measured, and vary between addresses and providers.
Signal is the easy part. Planning activity, flood history and protected designations here are in the full report.
Nearest Schools
Primary
- Shobdon Primary School0.9 milesOfsted: Good
- Ages
- 5 to 11
- Pupils
- 74
- Type
- Community school
- Kingsland CofE School2.1 milesOfsted: Good
- Ages
- 5 to 11
- Pupils
- 155
- Type
- Voluntary aided school
- Faith
- Church of England
- Pembridge CofE Primary School2.9 milesOfsted: Good *
- Ages
- 3 to 11
- Pupils
- 80
- Type
- Academy converter
- Faith
- Church of England
- Wigmore Primary School4.3 milesNo Ofsted rating
- Ages
- 2 to 11
- Pupils
- 169
- Type
- Academy converter
- Luston Primary School4.5 milesNo Ofsted rating
- Ages
- 4 to 11
- Pupils
- 94
- Type
- Community school
Secondary
- Wigmore School4.3 milesNo Ofsted rating
- Ages
- 11 to 19
- Pupils
- 467
- Type
- Academy converter
- Earl Mortimer College5.6 milesOfsted: Good
- Ages
- 11 to 16
- Pupils
- 502
- Type
- Community school
- Weobley High School6.7 milesNo Ofsted rating
- Ages
- 11 to 16
- Pupils
- 533
- Type
- Community school
- Lady Hawkins' School8.4 milesOfsted: Good *
- Ages
- 11 to 16
- Pupils
- 281
- Type
- Academy converter
- Ludlow Church of England School10 milesOfsted: Requires improvement *
- Ages
- 11 to 16
- Pupils
- 626
- Type
- Academy converter
- Faith
- Church of England
* Latest graded judgement covers quality of education only; no overall grade was issued under the 2024-25 inspection framework.
Distances are straight-line from the advertised location. Source: the national school registers (DfE, Welsh Government, Scottish Government) and Ofsted.
Schools are just the start: sold prices nearby, planning activity and any flood history are in the full report.
Amenities
Supermarket
GP surgery
Pharmacy
Hospital
Straight-line distances from the advertised location. Sources: NHS records, Geolytix supermarket locations, OS Open Greenspace and the national trails registers.
The area stacks up? Now check the location itself: planning nearby, protected designations and past flooding.
Getting Around
Nearest station
Nearest bus stop
Typical drive times
Straight-line distances from the advertised location; drive times are typical free-flow times over OpenStreetMap road data, so allow more at peak. Public transport locations from DfT NaPTAN.
Easy to reach matters. So do planning activity, flood history and ground risks: all in the full report.
Flood Risk
From Environment Agency flood map open data, checked around the advertised map pin and allowing for the listed acreage where known. This summary comes from LandSale, the advertising platform, not from the listing agent, and is not part of the agent's particulars. Risk can vary across a single holding, so verify anything critical through your own searches before committing.
Rivers and the sea
Surface water
These bandings are the summary. Where this location sits on the flood maps, plus planning activity, heritage and ground risks, is in the full report.
Important notice: Information, maps and tags on this page are drawn from the advertising agent's marketing materials or generated automatically. LandSale has not verified them. Relying on these details is at your own risk, always carry out independent checks before committing to a purchase.
LandSale full disclaimer
Marketing information only - not formal particulars. The details on this website are provided for general guidance and do not constitute an offer or contract. Neither LandSale nor the advertising estate/land agent accepts responsibility for any inaccuracy.
1. Source of information
- Listing content: Core description, asking price, tenure, measurements, photographs and planning history originate from the marketing materials of the advertising estate or land agent. LandSale does not author this content and cannot guarantee its accuracy.
- Automated tags & categorisation: Property type, land-use class, acreage bands and similar labels may be applied by machine-learning models. They are intended as a helpful guide only and may not reflect the property's legal status or permitted use.
- Third-party & enriched data layers: Maps, boundary outlines, planning designations, soil reports, broadband coverage and other environmental or location-based insights are licensed from external suppliers. Such data are supplied “as is", may be incomplete or out of date and are subject to change without notice.
2. Verification required
Prospective purchasers must verify critical matters, including but not limited to planning permission, title boundaries, public rights of way, environmental constraints, acreage, services, access and VAT status, through their own inspections, specialist surveys, legal advisers and the selling agent before relying on the information or entering into any contract.
3. No warranty or liability
LandSale gives no warranty, express or implied, as to the accuracy, completeness or fitness for any particular purpose of the information displayed. LandSale shall not be liable for any loss, damage, cost or expense arising directly or indirectly from any use of or reliance on such information, save where liability may not be excluded by law.
4. Updates & feedback
If you believe any detail on this listing is inaccurate, please let us know. We will investigate and, where appropriate, update the listing or notify the agent.
© LandSale | Version 1.3 - August 2026
Listing agent
Own My House, Hereford
C/O Rent My House, The Former Magistrates Court, Gaol Street, Hereford, HR1 2HU
View agent profileSimilar properties for sale
 Added on 21/05/2026Barn Conversion
 Added on 29/01/2026Barn Conversion
- Price
- Guide Price£520,000
Lucton, Leominster, Herefordshire, HR6, Lucton, Herefordshire, County of HR6 England
Added on 29/01/2026Barn Conversion
- Price
- Guide Price£575,000
- Size
- 12.7 acres
Monkland, Nr Leominster, Herefordshire, Eardisland, Herefordshire, County of HR6 England
Added on 18/09/2026Smallholding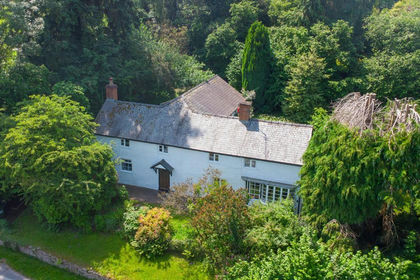
- Price
- Offers in Region of£550,000
- Size
- 1.14 acres
Wigmore, Leominster, Herefordshire, HR6, Wigmore, Herefordshire, County of HR6 England
Added on 07/07/2026House with Land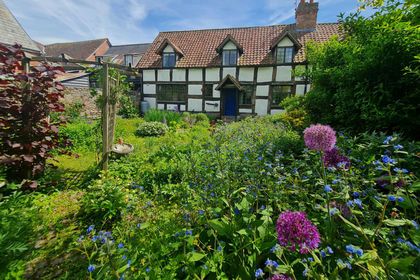
- Price
- Guide Price£375,000
Ivington, Leominster, HR6, Leominster, Herefordshire, County of HR6 England
Added on 02/04/2026Barn Conversion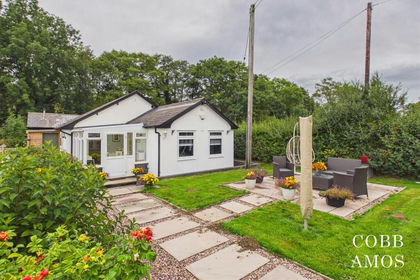
- Price
- £485,000
- Size
- 1.06 acres
Stansbatch, Leominster, Staunton on Arrow, Herefordshire, County of HR6 England
Added on 18/09/2026House with Land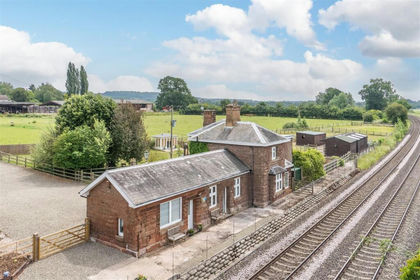
- Price
- Offers in Excess of£550,000
- Size
- 1.13 acres
Eye near Luston, Leominster, Eye, Moreton and Ashton, Herefordshire, County of HR6 England
Added on 13/05/2026Residential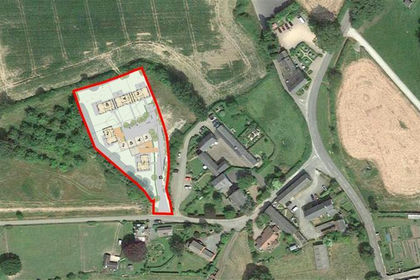
- Price
- Guide Price£420,000
Development Site At Titley, Kington, HR5, Titley, Herefordshire, County of HR5 England
Added on 20/05/2026Development Land Added on 29/01/2026Barn Conversion