Saunders Way, Cullompton, Devon, EX15
- Bathrooms
- 4
Key Features
- No onward chain
- Multiple W.C. facilities
- Ample parking and EV charging.
- Strong sustainability credentials with solar and battery storage
- Originally designed for heavy vehicle use
- Suitable for investors, owner-occupiers, or mixed-use operations
- Excellent transport links on the M5
- Significant income potential
- Divided into multiple business units
- Two well-constructed, high-specification industrial units
Description
This highly versatile industrial property comprises two substantial warehouse/workshop buildings situated on a well-established commercial estate just minutes from Junction 28 of the M5 motorway. Constructed in 1992, the buildings were originally designed for heavy vehicle use, incorporating high eaves, wide access doors, and robust construction, making them suitable for a wide range of industrial, commercial, trade, and leisure occupiers.
The main building has benefited from a new roof installed approximately one year ago, complete with additional insulation, enhancing energy efficiency and long-term durability.
The site benefits from excellent circulation space, generous parking provision, EV charging facilities, and a comprehensive renewable energy system generating a significant proportion of the site’s electricity requirements.
EXTERNAL AREAS
The property offers extensive external space, including:
- 10+ car parking spaces at the front of the site.
- Additional hardstanding suitable for parking, storage, or vehicle manoeuvring.
- Security gates restricting access along the side of the building.
- A large, secure yard area providing access to both buildings and suitable for parking, storage, or operational use.
MAIN BUILDING – LARGE INDUSTRIAL / BUSINESS CENTRE UNIT APRX 9,540 sq ft
This substantial building has undergone a thoughtful and extensive reconfiguration over the past decade and now operates as a multi-occupancy business centre, housing approximately 27 individual commercial tenants across a range of sectors.
Construction & Layout:
- Steel portal frame construction with high ceilings throughout. New roof with additional insulation added in 2024/2025
- Originally built for articulated lorry access with wide roller shutter doors and strong floor loadings.
- Internally subdivided into a series of individual workshop, storage, studio, and office-style units.
- Clear internal circulation routes and compliant access points.
Communal Facilities:
- Modern shared kitchen facility.
- Dedicated lounge and breakout area for occupiers.
- Multiple W.C. facilities, designed to accommodate high occupancy.
- Centralised services infrastructure allowing efficient management and maintenance.
Energy & Sustainability:
- The building is fitted with the maximum number of photovoltaic (PV) solar panels permissible, delivering substantial on-site power generation.
- Integrated battery storage system enabling efficient use of generated electricity and reduced reliance on the grid.
- The renewable energy infrastructure provides both environmental benefits and meaningful reductions in operating costs.
External Areas:
- Extensive on-site parking provision for tenants, staff, and visitors.
- Dedicated electric vehicle (EV) charging points.
- Secure and well-maintained yard areas with good vehicle manoeuvrability.
Investment Appeal:
- Well-established tenant base.
- Strong income-producing asset.
- Low operating overheads due to renewable energy systems.
- Suitable for investors seeking stable, diversified commercial income.
SECOND BUILDING – INDUSTRIAL / WORKSHOP UNIT APRX 1,560 sq ft
Constructed alongside the main building, this unit was originally designed as a truck paint spraying workshop, resulting in a highly practical industrial specification with generous internal proportions. While smaller in scale than the main building, it remains a substantial and versatile industrial space.
Construction & Features:
- High ceilings suitable for vehicle-based operations or specialist industrial uses.
- Large roller shutter door providing direct vehicular access.
- Solid concrete floor with a mechanics pit, ideal for vehicle maintenance, servicing, or specialist engineering use.
- Steel frame construction consistent with heavy industrial requirements.
Recent Use:
- In recent years, the unit has been repurposed as a large gym facility, demonstrating the adaptability of the space.
- The interior currently includes:
- Open-plan fitness area.
- Dedicated changing rooms.
- Ancillary spaces suitable for reception, storage, or treatment rooms.
Potential Uses:
- Workshop or engineering facility.
- Vehicle-related trade use.
- Storage and distribution.
- Leisure or fitness use.
- Trade counter or light industrial (subject to planning, if required).
LOCATION
The Nook occupies a highly accessible position on Saunders Way Industrial Estate in Cullompton, offering:
- Immediate access to Junction 28 of the M5 motorway within approximately 5 minutes.
- Strong transport links to Exeter, Taunton, Tiverton, and the wider South West.
- Proximity to established local and national businesses, making it an attractive location for commercial occupiers.
Previous Revenue Performance:
Monthly Rev: £12k – £15k (£144,000 - £180,000 per annum) 14.4% - 18% Yield
Directions: What3words///outbound.hillside.sitting
Services: All main services are connected
OUTGOINGS Business rates will apply and depend on the specific business operating at the premises. For further information, please contact Mid Devon District Council or
MOBILE AND BROADBAND COVERAGE Fibre broadband is connected to this property, for specific checks, please use this link checker.ofcom.org.uk
AGENTS NOTE Data protection act of 2017. We are now required to obtain proof of ID and proof of residence for any prospective purchaser before formally agreeing a sale. Photographic identification such as passport or driving licence, proof of residence, utility bill, council tax or official Inland Revenue correspondence
IMPORTANT NOTICE 1. Every care is taken in preparing these particulars but they do not constitute nor constitute any part of an offer or a contract. They are prepared in good faith but they are for guidance only and intended to give a fair description of the property. 2. Statements contained in these particulars are not to be relied on as statements or representations of fact and are made without responsibility on the part of the agents or vendor. An intending purchaser must satisfy themselves by inspection or otherwise as to the correctness of each statement. The vendor does not make or give and neither the agents or their employees have authority to make or give any representation or warranty in relation to the property or its use. 3. Any reference to alterations to, or use of any part of the property is not a statement that any necessary planning, building regulations or other consent has been obtained. These must be verified by any intending purchaser. 4. All properties are offered subject to contract and being unsold. No responsibility can be accepted for any expenses incurred by any intending purchaser in inspecting any property which has been sold, let or withdrawn.5. The photographs show only certain parts and aspects of the property at the time they were taken. Any areas, measurements or distances given are approximate only. 6. Descriptions of a property are inevitably subjective but we endeavour to make our particulars accurate. If there are any points of particular importance, please contact us before viewing, and we will be pleased to check or clarify information.
Redferns is a trading name of Redferns Ottery St Mary Limited Registered in England and Wales 4817078
Registered Office 8 Mill Street, Ottery St Mary, Devon EX11 1AD
Map Location
Property details
- Tenure
- Freehold
- Council Tax Band
- Ask Agent
- Date Posted
- 2026-01-29
Utilities & Restrictions
Utilities
- Electricity
- Ask Agent
- Water
- Ask Agent
- Heating
- Ask Agent
- Broadband
- Ask Agent
- Sewerage
- Ask Agent
Rights & Restrictions
- Public Rights of Way
- Ask Agent
- Private Rights of Way
- Ask Agent
- Listed Property
- Ask Agent
- Restrictions
- Ask Agent
Listed status, conservation areas and planning constraints for this location are in the full report.
Property Features
- Accessibility
- Ask Agent
- Parking
- Disabled Parking, Driveway, Off-Street Parking, EV Charger
- Garden
- Garden
Beyond the particulars: planning activity, flood history, heritage and ground risks, checked for this exact spot.
Connectivity
Broadband
Fastest speed available at this postcode
1.8 Gbps
Gigabit full fibre · available to 69% of premises
Suitable for
- 4K streaming on every screen
- Full-time home working
- Online gaming & big downloads
Mobile signal
Predicted 4G and 5G signal; indoor signal depends on building materials.
Ofcom Connected Nations postcode-level predictions. Speeds and signal are modelled, not measured, and vary between addresses and providers.
Signal is the easy part. Planning activity, flood history and protected designations here are in the full report.
Nearest Schools
Primary
- St Andrew's Primary School0.7 milesOfsted: Good
- Ages
- 4 to 11
- Pupils
- 400
- Type
- Academy sponsor led
- Willowbank Primary School1 mileOfsted: Good
- Ages
- 4 to 11
- Pupils
- 241
- Type
- Academy converter
- Willand School2 milesOfsted: Good
- Ages
- 4 to 11
- Pupils
- 408
- Type
- Community school
- Kentisbeare Church of England Primary School2.4 milesOfsted report card · Jan 2026
- Ages
- 4 to 11
- Pupils
- 172
- Type
- Voluntary controlled school
- Faith
- Church of England
- Plymtree Church of England Primary School3.4 milesNo Ofsted rating
- Ages
- 4 to 11
- Pupils
- 54
- Type
- Voluntary controlled school
- Faith
- Church of England
Secondary
- Cullompton Community College0.9 milesOfsted: Good
- Ages
- 11 to 16
- Pupils
- 746
- Type
- Academy converter
- Uffculme School3.8 milesOfsted: Good *
- Ages
- 11 to 16
- Pupils
- 1,093
- Type
- Academy converter
- Tiverton High School6 milesOfsted: Inadequate *
- Ages
- 11 to 16
- Type
- Academy sponsor led
- Cranbrook Education Campus7.4 milesOfsted: Good
- Ages
- 2 to 16
- Pupils
- 1,066
- Type
- Academy sponsor led
- Clyst Vale Community College7.6 milesOfsted: Good
- Ages
- 11 to 18
- Pupils
- 944
- Type
- Academy converter
* Latest graded judgement covers quality of education only; no overall grade was issued under the 2024-25 inspection framework.
Distances are straight-line from the advertised location. Source: the national school registers (DfE, Welsh Government, Scottish Government) and Ofsted.
Schools are just the start: sold prices nearby, planning activity and any flood history are in the full report.
Amenities
Supermarket
GP surgery
Pharmacy
Hospital
Green space
Straight-line distances from the advertised location. Sources: NHS records, Geolytix supermarket locations, OS Open Greenspace and the national trails registers.
The area stacks up? Now check the location itself: planning nearby, protected designations and past flooding.
Getting Around
Nearest station
Nearest bus stop
Typical drive times
Straight-line distances from the advertised location; drive times are typical free-flow times over OpenStreetMap road data, so allow more at peak. Public transport locations from DfT NaPTAN.
Easy to reach matters. So do planning activity, flood history and ground risks: all in the full report.
Flood Risk
Environment Agency open data, checked around the advertised map pin for the listed acreage. Long-term risk counts flood defences; the planning map's flood zones do not. Provided by LandSale, not the listing agent, and not part of the agent's particulars. Risk varies across a holding, so verify before committing.
Rivers and the sea
Planning map: Flood Zone 3.
Surface water
Not at the pin: mapped about 20 metres away.
These bandings are the summary. Where this location sits on the flood maps, plus planning activity, heritage and ground risks, is in the full report.
Important notice: Information, maps and tags on this page are drawn from the advertising agent's marketing materials or generated automatically. LandSale has not verified them. Relying on these details is at your own risk, always carry out independent checks before committing to a purchase.
LandSale full disclaimer
Marketing information only - not formal particulars. The details on this website are provided for general guidance and do not constitute an offer or contract. Neither LandSale nor the advertising estate/land agent accepts responsibility for any inaccuracy.
1. Source of information
- Listing content: Core description, asking price, tenure, measurements, photographs and planning history originate from the marketing materials of the advertising estate or land agent. LandSale does not author this content and cannot guarantee its accuracy.
- Automated tags & categorisation: Property type, land-use class, acreage bands and similar labels may be applied by machine-learning models. They are intended as a helpful guide only and may not reflect the property's legal status or permitted use.
- Third-party & enriched data layers: Maps, boundary outlines, planning designations, soil reports, broadband coverage and other environmental or location-based insights are licensed from external suppliers. Such data are supplied “as is", may be incomplete or out of date and are subject to change without notice.
2. Verification required
Prospective purchasers must verify critical matters, including but not limited to planning permission, title boundaries, public rights of way, environmental constraints, acreage, services, access and VAT status, through their own inspections, specialist surveys, legal advisers and the selling agent before relying on the information or entering into any contract.
3. No warranty or liability
LandSale gives no warranty, express or implied, as to the accuracy, completeness or fitness for any particular purpose of the information displayed. LandSale shall not be liable for any loss, damage, cost or expense arising directly or indirectly from any use of or reliance on such information, save where liability may not be excluded by law.
4. Updates & feedback
If you believe any detail on this listing is inaccurate, please let us know. We will investigate and, where appropriate, update the listing or notify the agent.
© LandSale | Version 1.3 - August 2026
Listing agent
Redferns Estate and Letting agents, Sidmouth
99 High Street, Sidmouth, EX10 8LD
Contact Redferns Estate and Letting agents, Sidmouth
99 High Street, Sidmouth, EX10 8LD
View agent profileSimilar properties for sale
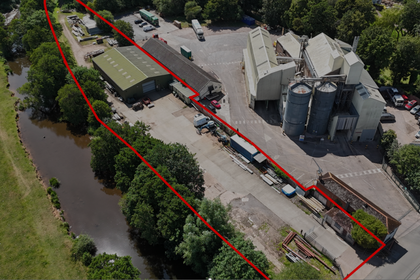
- Price
- £750,000
- Size
- 1.33 acres
Bridge Works, Bridge Street, Uffculme, Uffculme, Devon EX15 England
Added on 16/09/2026Warehouse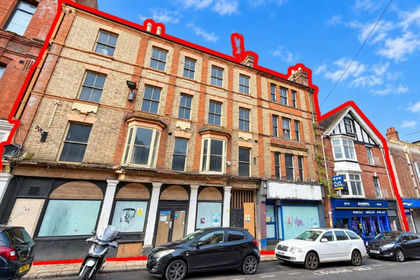
- Price
- Guide Price£725,000
- Size
- 0.15 acres
Added on 02/10/2026Development Land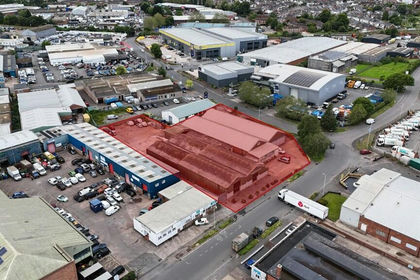
- Price
- Offers in Excess of£975,000
- Size
- 0.5 acres
2-4 Marsh Green Road North, Exeter, Devon, EX2, Exeter, Devon EX2 England
Added on 17/07/2026Industrial LandLeasehold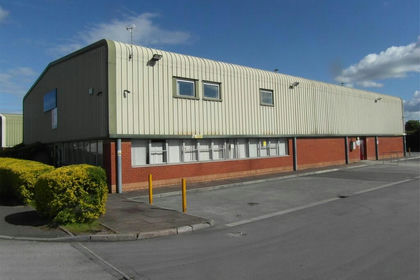
- Price
- Guide Price£780,000
- Size
- 0.19 acres
Livingstone Way, Taunton, Somerset, TA2, Taunton, Somerset TA2 England
Added on 29/01/2026Warehouse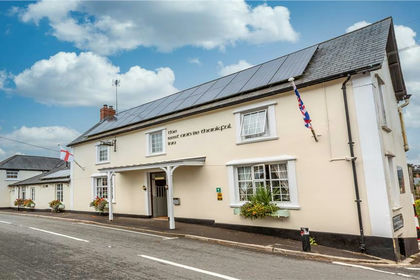
- Price
- Offers in Excess of£1,000,000
The Rest & Be Thankful Inn, Wheddon Cross, Minehead, Somerset, TA24, Cutcombe, Somerset TA24 England
Added on 29/01/2026Pub
- Price
- Guide Price£875,000
Exceptional Destination Country Pub Devon, Devon, Chulmleigh, Devon EX18 England
Added on 14/08/2026Pub
- Price
- £835,000
- Size
- 0.75 acres
Unit 32, Milber Trading Estate, Newton Abbot, Devon, Haccombe with Combe, Devon TQ12 England
Added on 12/10/2026Industrial Land
- Price
- £800,000
- Size
- 0.23 acres
Unit 1-3, 4 Artillery Road, Yeovil, BA22, Brympton, Somerset BA22 England
Added on 09/04/2026Warehouse
- Price
- Guide Price£750,000
- Size
- 1.65 acres
Added on 13/08/2026Commercial Land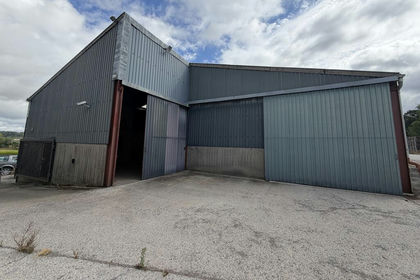
- Price
- £750,000
- Size
- 1.65 acres
Hayes Road, Compton Dundon, Somerton, Somerset, TA11, Compton Dundon, Somerset TA11 England
Added on 14/08/2026Industrial Land