Cornish Arms Inn, Pendoggett, St. Kew, Bodmin, Cornwall
Key Features
- Acting on behalf of joint fixed charge receivers Lucinda Coleman and Stephen Hobson of Francis Clark LLP
- Traditional Inn with letting bedrooms close to North Cornwall coast
- Public bar with break out dining areas (c84 covers)
- 7 Letting bedrooms
- 1 bed apartment and staff bedrooms
- Beer garden and car park (24)
- Vacant possession with no trade history
- Requires refurbishment
Description
A village roadside Inn with public bar and breakout dining areas to provide space for c85 internal covers, with commercial kitchen, 7 letting bedrooms and outbuildings. The original building is believed to date from the 16th century with later extensions, predominately to the rear. There are many traditional features, such as flagstone style flooring, exposed timbers and wood panelling. Although at present the premises are considered somewhat dated in terms of repair, with investment required throughout, the location and character will underpin any investment made . The first floor provides for 7 letting bedrooms, 1 bed apartment and one non en suite bedroom. To the rear is an L shaped single storey building to include 2 former staff bedrooms, shower and WC, various storage rooms, two beer cellars and laundry. Externally there is an enclosed courtyard patio to the rear, small patio by the main customer entrance, with level beer garden accessed over the car park entrance and providing space for c60 covers. There is a surface level car park for c24 vehicles, surrounded on two sides with residential accommodation.
The property has been owned as an investment with tenants in situ. It is now available closed and with vacant possession.
Location
The property is situated in the village of Pendoggett on the B3314 between Wadebridge and Delabole. Slightly inland from well-known North Cornwall coastal destinations such as Port Isaac, Port Gaverne and Polzeath, there are good road links and within the parish of St Kew, of which Pendoggett is part, a last reported resident population of 1200. As a location it is a classic 'drive to' destination for the surrounding towns and villages and a busy location during the Spring through Autumn months.
Accommodation
All areas are approximate and measured in accordance with the RICS Property Measurement (2nd Edition) on a net / gross internal basis.
Customer entrance lobby with access to the former dining room and upper floor and main access to the ground floor trade areas. Sitting area (4m x 4.1m) with space for 10 covers, flagstone style flooring, feature fireplace and exposed ceiling beams and open to the back bar with serving area and additional sitting area (4.1m x 3.3m) and snug (3.9m x 3.9m) providing space for a further 18 covers. The back bar provides storage and service area (3.7m x 3.3m). Public bar (11.1m x 7.9m overall to include office and gents WCs), with wood bar servery, exposed beams and wood panelling with space for 24 covers plus space for a pool table or additional covers. Office (3.8m x 2.5m). Ladies and gents WCs. Rear lobby with access to inner courtyard beer garden and theatre opening to kitchen.
From the front of the building there is an inner lobby with stairway to the first floor and access to the former dining room (7.5m x 3.2m + 2.9m x 1.5m) an L shaped room with space for c32 covers. Kitchen (4.3m x 4.1m + 2.8m x 2.6m) with extraction (not tested). Wash room (2.5m x 1.8m) with access to rear yard.
First floor landing with linen store and separate WC. Apartment (please note this is not currently registered for council tax) comprising lounge (4.8m x 4.7m) with feature fireplace and door to bedroom (3.8m x 3.2m) with access to bathroom (3.4m x 2.7m).
Main lobby with bedroom (3.8m x 3.2m) Wash hand basin. Not part of the letting stock with separate bathroom and WC.
Bedroom 1: 7.5mx 3.5m to include ensuite having dual aspect and set up with lounge and bedroom area on split level with en suite shower room.
Bedroom 2: 4.7m x 3.8m including shower en suite. Double bedroom.
Bedroom 3: 4.6m x 3.7m plus en suite shower room. Double bedroom.
Bedroom 4: 4.6m x 3.7m plus en suite shower room. Double bedroom.
Bedroom 5: 4.6m x 3.4m plus en suite shower room. Double bedroom.
Bedroom 6: 4.5m x 2.8m plus en suite bathroom. Double bedroom.
Bedroom 7: 6.1m x 2.8m including the en suite shower room. Double bedroom.
External:
There is a customer car park for c24 vehicles with beer garden having space for c60 covers. Small customer patio at main entrance and larger enclosed customer courtyard to rear with space for c24 covers. Also to the rear is an L shaped single storey building comprising former staff bedroom (3.3m x 3.2m), former staff bedroom (3.6m x 3.4m), staff WC and shower. Store (4.3m x 3.3m), laundry room (3.7m x 2.4m average), store (2m x 1.9m), Boiler store - L shaped, beer cellar (2.5m x 2.2m), beer cellar (2.5m x 3.3m). Side access door for deliveries.
Planning
Sui generis for pub use with rooms.
Rent / Price
Guide Price £400,000
Business Rates
From the Valuation Office Agency website ( we understand that the current Rateable Value from 1st April 2026 is £31,750 with estimated rates payable of £5,341.11. Interested parties are advised to confirm the rating liability with the local council.
Services
We understand that mains electricity and water are connected to the property however these services have not been tested by the agents. Interested parties should make their own enquiries.
EPC
D (83)
Legal Fees
Each party to be responsible for their own legal fees in relation to this transaction.
VAT
All figures quoted are exclusive of VAT if applicable.
Map Location
Property details
- Tenure
- Ask Agent
- Council Tax Band
- Ask Agent
- Date Posted
- 2026-01-29
Utilities & Restrictions
Utilities
- Electricity
- Ask Agent
- Water
- Ask Agent
- Heating
- Ask Agent
- Broadband
- Ask Agent
- Sewerage
- Ask Agent
Rights & Restrictions
- Public Rights of Way
- Ask Agent
- Private Rights of Way
- Ask Agent
- Listed Property
- Ask Agent
- Restrictions
- Ask Agent
Listed status, conservation areas and planning constraints for this location are in the full report.
Property Features
- Accessibility
- Ask Agent
- Parking
- Private Parking
- Garden
- Garden
Beyond the particulars: planning activity, flood history, heritage and ground risks, checked for this exact spot.
Connectivity
Broadband
Fastest speed available at this postcode
1.8 Gbps
Gigabit full fibre · available to 88% of premises
Suitable for
- 4K streaming on every screen
- Full-time home working
- Online gaming & big downloads
Mobile signal
Predicted 4G and 5G signal; indoor signal depends on building materials.
Ofcom Connected Nations postcode-level predictions. Speeds and signal are modelled, not measured, and vary between addresses and providers.
Signal is the easy part. Planning activity, flood history and protected designations here are in the full report.
Nearest Schools
Primary
- St Kew Academy1.6 milesNo Ofsted rating
- Ages
- 3 to 11
- Pupils
- 81
- Type
- Academy converter
- Port Isaac Academy1.6 milesOfsted report card · Apr 2026
- Ages
- 3 to 11
- Pupils
- 52
- Type
- Academy sponsor led
- St Teath Community Primary School2.6 milesOfsted: Good *
- Ages
- 2 to 11
- Pupils
- 145
- Type
- Academy converter
- St Tudy CofE Primary School3.2 milesOfsted: Good
- Ages
- 4 to 11
- Pupils
- 34
- Type
- Academy converter
- Faith
- Church of England
- Delabole Primary School3.8 milesNo Ofsted rating
- Ages
- 4 to 11
- Pupils
- 70
- Type
- Academy sponsor led
Secondary
- Wadebridge School4.4 milesOfsted: Good
- Ages
- 11 to 16
- Pupils
- 1,018
- Type
- Academy converter
- Sir James Smith's School5.5 milesNo Ofsted rating
- Ages
- 11 to 16
- Pupils
- 588
- Type
- Academy converter
- Bodmin College9.1 milesOfsted: Requires improvement *
- Ages
- 11 to 18
- Pupils
- 1,236
- Type
- Academy converter
- Treviglas Academy16 milesOfsted: Good *
- Ages
- 11 to 18
- Pupils
- 872
- Type
- Academy sponsor led
- Newquay Tretherras16 milesNo Ofsted rating
- Ages
- 11 to 18
- Pupils
- 1,614
- Type
- Academy converter
* Latest graded judgement covers quality of education only; no overall grade was issued under the 2024-25 inspection framework.
Distances are straight-line from the advertised location. Source: the national school registers (DfE, Welsh Government, Scottish Government) and Ofsted.
Schools are just the start: sold prices nearby, planning activity and any flood history are in the full report.
Amenities
Supermarket
GP surgery
Pharmacy
Hospital
Walking trail
Straight-line distances from the advertised location. Sources: NHS records, Geolytix supermarket locations, OS Open Greenspace and the national trails registers.
The area stacks up? Now check the location itself: planning nearby, protected designations and past flooding.
Getting Around
Nearest station
Nearest bus stop
Typical drive times
Straight-line distances from the advertised location; drive times are typical free-flow times over OpenStreetMap road data, so allow more at peak. Public transport locations from DfT NaPTAN.
Easy to reach matters. So do planning activity, flood history and ground risks: all in the full report.
Flood Risk
Environment Agency open data, checked around the advertised map pin for the listed acreage. Long-term risk counts flood defences; the planning map's flood zones do not. The map pin for this listing marks the postcode area rather than the exact location, so these readings describe the surrounding area. Provided by LandSale, not the listing agent, and not part of the agent's particulars. Risk varies across a holding, so verify before committing.
Rivers and the sea
Planning map: Flood Zone 1.
Surface water
Not at the pin: mapped about 20 metres away.
These bandings are the summary. Where this location sits on the flood maps, plus planning activity, heritage and ground risks, is in the full report.
Important notice: Information, maps and tags on this page are drawn from the advertising agent's marketing materials or generated automatically. LandSale has not verified them. Relying on these details is at your own risk, always carry out independent checks before committing to a purchase.
LandSale full disclaimer
Marketing information only - not formal particulars. The details on this website are provided for general guidance and do not constitute an offer or contract. Neither LandSale nor the advertising estate/land agent accepts responsibility for any inaccuracy.
1. Source of information
- Listing content: Core description, asking price, tenure, measurements, photographs and planning history originate from the marketing materials of the advertising estate or land agent. LandSale does not author this content and cannot guarantee its accuracy.
- Automated tags & categorisation: Property type, land-use class, acreage bands and similar labels may be applied by machine-learning models. They are intended as a helpful guide only and may not reflect the property's legal status or permitted use.
- Third-party & enriched data layers: Maps, boundary outlines, planning designations, soil reports, broadband coverage and other environmental or location-based insights are licensed from external suppliers. Such data are supplied “as is", may be incomplete or out of date and are subject to change without notice.
2. Verification required
Prospective purchasers must verify critical matters, including but not limited to planning permission, title boundaries, public rights of way, environmental constraints, acreage, services, access and VAT status, through their own inspections, specialist surveys, legal advisers and the selling agent before relying on the information or entering into any contract.
3. No warranty or liability
LandSale gives no warranty, express or implied, as to the accuracy, completeness or fitness for any particular purpose of the information displayed. LandSale shall not be liable for any loss, damage, cost or expense arising directly or indirectly from any use of or reliance on such information, save where liability may not be excluded by law.
4. Updates & feedback
If you believe any detail on this listing is inaccurate, please let us know. We will investigate and, where appropriate, update the listing or notify the agent.
© LandSale | Version 1.3 - August 2026
Listing agent
Vickery Holman, Leisure
Walsingham House, Newham Road, Truro, TR1 2DP
Similar properties for sale

- Price
- Offers in Excess of£300,000
Freehold Public House & Restaurant, Camelford, PL32, Camelford, Cornwall PL32 England
Added on 29/01/2026Pub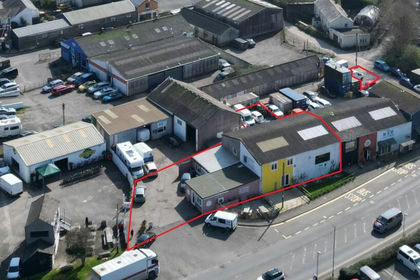
- Price
- Guide Price£450,000
- Size
- 0.08 acres
Trevanson Street, Wadebridge, Wadebridge, Cornwall PL27 England
Added on 08/04/2026Commercial Land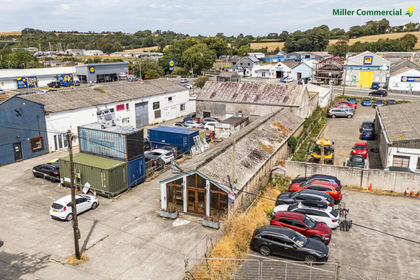
- Price
- Guide Price£300,000
The Workshop, Trevanson Street, Wadebridge, Wadebridge, Cornwall PL27 England
Added on 10/08/2026Industrial Land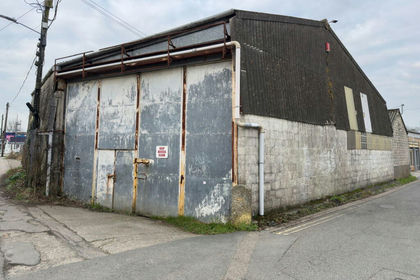
- Price
- Guide Price£350,000
Eddystone Road, Wadebridge, PL27, Wadebridge, Cornwall PL27 England
Added on 29/01/2026Warehouse
- Price
- £400,000
- Size
- 1.08 acres
Added on 29/01/2026Development Land
- Price
- Guide Price£350,000
Wainhouse Corner, St. Gennys, EX23, Jacobstow, Cornwall EX23 England
Added on 28/04/2026Development Land
- Price
- £500,000
- Size
- 0.37 acres
Charlestown Joinery, Drinnick Road, St Austell, St. Stephen-in-Brannel, Cornwall PL26 England
Added on 31/03/2026Commercial Land
- Price
- £379,000
- Size
- 0.14 acres
Added on 29/01/2026Industrial Land Added on 30/04/2026Pub
- Price
- Offers in Excess of£300,000
Riverside View, Newham Road, Truro, TR1, Truro, Cornwall TR1 England
Added on 28/02/2026Warehouse