The Grove, Lake District, LA11
- Land size
- 14 acres
- Bedrooms
- 6
- Bathrooms
- 4
Description
House:
* Warm and welcoming 4 bedroom detached family home
* Run as a very successful holiday let, enquire for income figures
* Open-plan living space with kitchen, dining area and sitting area
* Charming 2 bedroom self contained annexe
* All newly renovated to a high standard throughout
* Traditional features: beams, high ceilings, fireplaces - adding character and a luxurious feel to the home
* Plans have been granted to transform the kitchen into an amazing open plan kitchen and living space
*Please ask the team for the plans for the house and the barn!
Flexibility:
* Potential to buy 'sold as seen' if the price was right
* There is flexibility regarding the amount of land included in the sale. If a buyer prefers a smaller portion, this could be negotiated.
The Barn:
The true pièce de resistance is the enormous barn and hayloft. Re-boarded and simply vast, this tip-top condition barn is simply brimming with potential. The extra space, whether used to store tractors and maintenance equipment, or a collection of classic cars, is always useful.
Why not consider applying for permission to develop this space into an additional dwelling? The possibilities are endless, and this impressive barn is not listed.
* An amazing opportunity to develop
* 5000 sq. ft over three floors, with separate parking and grounds
* If planning is granted, it could make a great wedding venue!
The Business:
* The average turnover over the last 3 years has been £120,000
* Lots of bookings in for 2025!
* 5* star rating and great feedback from all guests
* Can carry the business over to the new owner
* Potential to buy 'sold as seen' if the price was right
Services:
* Mains electricity and water
* Private drainage
* Oil-fired heating
* Most service providers reach the house
* Great high-speed fibre optic internet
Grounds and location:
* Peaceful and private location with incredible countryside views over Cartmel Fell and Yewdale Scar
* Only 5 miles to Grange-over-Sands
* 14 acres of private grounds; wildlife haven gardens, woodlands, outlying fields, paddocks, barn for potential to develop
* Large patio area, perfect for outside dining
* Ample private parking spaces
Welcome to The Grove, a recently renovated, six-bedroom home with unique potential, in a prime location.
Turn onto the long, newly tarmac driveway past the low drystone walls of the neighbouring fields and feel the sense of tranquillity and calmness surround you. Reach the top where the gravelled parking opens up to your left in front of the huge stable-fronted barn, park and make your way to the right where the main home stands proudly in the sea of fields.
The gravel path takes you up past the manicured garden below and up to the front door. Step into an impressive entranceway, where hardwood floors underfoot flow throughout the downstairs rooms, creating continuity although every room has its own character.
To the right discover the grandeur and comfort of the lounge. A large room, delicately split in half through seating position and paintwork. In the colder months, light the fire and spend evenings chatting with friends by the window that captures magnificent fell views. To the rear of the room a grand piano dominates the space and French doors open up to allow the melody of the countryside and the chords inside to play as one.
To the left of the entrance a cosy snug is finished in deep olive greens mirroring the natural elements of the surrounding countryside and creating a place to relax, read and play games around the log burner.
Adjacent the dining room is decorated in neutral hues enhancing the focal fireplace. A central table, with room for twelve, awaits feasts for family celebrations and a recessed cupboard creates storage for the finest glasses and china.
Beyond, a corridor, with access to a handy cellar and separate cupboard takes you on a loop back into the lounge.
Just off this central corridor is a huge kitchen, grand for its farmhouse beginnings with a small extension fit for a sofa to enjoy morning coffee around the log burner or ideal for a breakfast nook. This L-shaped space really is the heart of the home, where entertaining is effortless and families can come together!
Beams adorning the ceiling have been painted neutrally giving focus to the luxurious black and veined worksurface that takes pride of place on the capacious central island. Storage is plentiful in both upper and lower cabinetry of the newly fitted kitchen, with ample room for cooking on the large range when hosting parties and gatherings.
Just off the kitchen is a handy utility with undercounter space for oven, washer and dryer as well as second sink, ideal for coming straight in after tending to the garden. A door leads to the carport, convenient for drizzly weather with the bags of shopping as well as doffing muddy boots and hanging up coats away from the rest of the home. Spot the downstairs WC close to the backdoor.
Retrace your steps to the hallway. Light floods in as you ascend the staircase to find the most luxurious bedrooms and bathrooms.
Turn to the left on the wide and open landing and enter the enormous family bathroom. Bright and bold with immaculate contemporary colours yet blended with traditional features this luxurious spot is somewhere that you would want to relax in for hours.
Across the hallway is a good-sized double room with views over the peaceful countryside towards Newton Fell, creating a tranquil space to rest. This room boasts an en-suite walk-in shower finished in a similar quirky colourful style with floating sink adding class.
Another light and serene double bedroom is next followed by the master suite. An equally spacious double with fitted wardrobe, a handsome fireplace stands, reminiscent of the home's beginnings adding class and comfort and an en-suite walk-in shower room is traditional in style yet just as luxurious and a lovely space to revive in.
The final bedroom, is a versatile space with a staircase down to the kitchen, which could be blocked off, and an attached room that could be used as a nursery or converted into a dressing room and en-suite. Perhaps these two rooms could make a great space for a teenager with bedroom and gaming space, the choice is yours.
Back downstairs take the door out of the utility room into the covered porchway, making your way past the door into a handy office space allowing for home and work life to be separate, and into the 'annexe'. Although self-contained and accessed separately from the main house, this space is really an addition to the main quarters rather than being an independent dwelling.
Come into an impressive entertaining space, a room of two halves with seating area set beneath the skylights, followed by a games zone that opens up onto a large paved terrace from glazed double doors. In the summer months open these up and let the garden become an extension of the home, where BBQs and parties can be enjoyed in this peaceful haven. Spot the downstairs loo and storage cupboards aplenty before taking the stairs to the upper floor to discover two good sized bedrooms.
The contemporary cheery tones of the other bedrooms and bathrooms alongside the luxurious and fixtures and fittings continue here, enhancing the original vaulted beamed ceilings, stone features and window seats.
The house itself is filled with potential and although has recently undergone new sash windows, had an upgraded electrics and hot water system installed and been immaculately decorated there is still the opportunity to rearrange, and with planning permission already on the table it could be altered to suit.
Gardens, Grounds and Outbuildings
With 14 acres of gardens, woodlands, outlying fields and paddocks, the land belonging to The Grove is a haven for wildlife and an incredible place to call home. The landscape lends itself well to agricultural use and whilst many of the fields are rented to a local farmer, it could easily be your own smallholding if you wish.
Both formal and informal spaces fall in the immediate land surrounding the house and barn giving you plenty of scope to leave it as is, or for the keen gardener you could transform it further. With an abundant of opportunities, both big and small, it's easy for the outside space to capture the imagination.
Close to the home the current owners have created idyllic corners to entertain, relax and enjoy the outdoors. From football on the lawn, a hot tub on the front patio with exceptional views and a large paved terrace wrapping the rear of the home creates a rural sanctuary to entertain and dine alfresco; every eventuality has been taken into consideration.
A true garden of both form and function, the rustic nature of rolling fields flows into the more formal tended lawn with little outcrops of rockeries and established trees taking centre stage rather than grand planting gestures. This is both easily maintainable but also feels like it belongs to its surroundings, encouraging the wildlife to roam.
To the left of the home stands a capacious double height, two-story barn filled with possibilities where plans have been drawn up for business, letting and residential use. With joists, beams and roof all recently undergone renovation the project hasn't yet taken shape so allows you to put your stamp on it for your needs.
The two-story building currently stands empty with a vast upper barn housing a mezzanine level and beneath discover a selection of stables and milking parlours with original stone flooring. Everything is in great condition and awaiting a new lease of life. Whether that be for its original purpose in farming and agriculture, perhaps as a wedding venue or possibly developed to become additional holiday letting in the from of apartments or as one large home - it really is brimming with potential.
An integral garage is currently used for storage and gardening equipment but this and the further outbuildings could also be transformed and granted a new role.
With the Lake District National Park on your doorstep, this rural retreat has everything you need and more, with modern comforts, versatility and an abundance of opportunities to get your teeth into then The Grove is the one for you.
** For more photos and information, download the brochure on desktop. For your own hard copy brochure, or to book a viewing please call the team **
As prescribed by the Money Laundering Regulations 2017, we are by law required to conduct anti-money laundering checks on all potential buyers, and we take this responsibility very seriously. In line with HMRC guidelines, our trusted partner, Coadjute, will securely manage these checks on our behalf. A non-refundable fee of £50+ VAT per person (£120 + VAT if purchasing via a registered company) will apply for these checks, and Coadjute will handle the payment for this service. These anti-money laundering checks must be completed before we can send the memorandum of sale. Please contact the office if you have any questions in relation to this.
Council Tax Band: G
Tenure: Freehold
Map Location
Property details
- Tenure
- Freehold
- Council Tax Band
- G
- Date Posted
- 2026-01-29
Market Value Analysis
Compared with 89 Homes with Land listings in North West England (10+ acres).
Energy Performance Certificate
Energy Efficiency Rating
Based on UK Energy Performance Certificate standards (EU Directive 2002/91/EC)
View official EPC certificate ↗
Running costs are one side. Planning activity, flood history and ground risks for this location are in the full report.
Utilities & Restrictions
Utilities
- Electricity
- Ask Agent
- Water
- Ask Agent
- Heating
- Ask Agent
- Broadband
- Ask Agent
- Sewerage
- Ask Agent
Rights & Restrictions
- Public Rights of Way
- Ask Agent
- Private Rights of Way
- Ask Agent
- Listed Property
- Ask Agent
- Restrictions
- Ask Agent
Listed status, conservation areas and planning constraints for this location are in the full report.
Property Features
- Accessibility
- Ask Agent
- Parking
- Garage, Driveway
- Garden
- Front Garden, Private Garden, Enclosed Garden, Rear Garden
Beyond the particulars: planning activity, flood history, heritage and ground risks, checked for this exact spot.
Connectivity
Broadband
Fastest speed available at this postcode
1 Gbps
Gigabit full fibre
Suitable for
- 4K streaming on every screen
- Full-time home working
- Online gaming & big downloads
Mobile signal
Predicted 4G and 5G signal; indoor signal depends on building materials.
Ofcom Connected Nations postcode-level predictions. Speeds and signal are modelled, not measured, and vary between addresses and providers.
Signal is the easy part. Planning activity, flood history and protected designations here are in the full report.
Nearest Schools
Primary
- Dean Barwick Primary School0.7 milesNo Ofsted rating
- Ages
- 3 to 11
- Pupils
- 51
- Type
- Voluntary aided school
- Lindale CofE Primary School1.8 milesOfsted: Good
- Ages
- 3 to 11
- Pupils
- 47
- Type
- Voluntary controlled school
- Faith
- Church of England
- Arnside National CofE School3.5 milesOfsted: Good
- Ages
- 3 to 11
- Pupils
- 95
- Type
- Academy converter
- Faith
- Church of England
- Storth CofE School3.7 milesOfsted report card · Jun 2026
- Ages
- 2 to 11
- Pupils
- 88
- Type
- Voluntary controlled school
- Faith
- Church of England
- Grange CofE Primary School3.8 milesOfsted: Good
- Ages
- 3 to 11
- Pupils
- 192
- Type
- Voluntary controlled school
- Faith
- Church of England
Secondary
- Cartmel Priory CofE School4 milesOfsted report card · May 2026
- Ages
- 11 to 16
- Pupils
- 371
- Type
- Academy converter
- Faith
- Church of England
- Dallam School4.8 milesOfsted report card · Apr 2026
- Ages
- 11 to 18
- Pupils
- 761
- Type
- Academy converter
- Kirkbie Kendal School7.9 milesNo Ofsted rating
- Ages
- 11 to 18
- Pupils
- 1,029
- Type
- Academy converter
- The Queen Katherine School9.1 milesOfsted report card · May 2026
- Ages
- 11 to 19
- Pupils
- 910
- Type
- Academy converter
- Ulverston Victoria High School9.2 milesOfsted: Good *
- Ages
- 11 to 18
- Pupils
- 1,319
- Type
- Community school
* Latest graded judgement covers quality of education only; no overall grade was issued under the 2024-25 inspection framework.
Distances are straight-line from the advertised location. Source: the national school registers (DfE, Welsh Government, Scottish Government) and Ofsted.
Schools are just the start: sold prices nearby, planning activity and any flood history are in the full report.
Amenities
Supermarket
GP surgery
Pharmacy
Hospital
Straight-line distances from the advertised location. Sources: NHS records, Geolytix supermarket locations, OS Open Greenspace and the national trails registers.
The area stacks up? Now check the location itself: planning nearby, protected designations and past flooding.
Getting Around
Nearest station
Nearest bus stop
Typical drive times
Straight-line distances from the advertised location; drive times are typical free-flow times over OpenStreetMap road data, so allow more at peak. Public transport locations from DfT NaPTAN.
Easy to reach matters. So do planning activity, flood history and ground risks: all in the full report.
Flood Risk
Environment Agency open data, checked around the advertised map pin for the listed acreage. Long-term risk counts flood defences; the planning map's flood zones do not. Provided by LandSale, not the listing agent, and not part of the agent's particulars. Risk varies across a holding, so verify before committing.
Rivers and the sea
Not at the pin: mapped about 30 metres away.
Planning map: Flood Zone 3, about 130 metres away.
Surface water
Not at the pin: mapped about 30 metres away.
These bandings are the summary. Where this location sits on the flood maps, plus planning activity, heritage and ground risks, is in the full report.
Important notice: Information, maps and tags on this page are drawn from the advertising agent's marketing materials or generated automatically. LandSale has not verified them. Relying on these details is at your own risk, always carry out independent checks before committing to a purchase.
LandSale full disclaimer
Marketing information only - not formal particulars. The details on this website are provided for general guidance and do not constitute an offer or contract. Neither LandSale nor the advertising estate/land agent accepts responsibility for any inaccuracy.
1. Source of information
- Listing content: Core description, asking price, tenure, measurements, photographs and planning history originate from the marketing materials of the advertising estate or land agent. LandSale does not author this content and cannot guarantee its accuracy.
- Automated tags & categorisation: Property type, land-use class, acreage bands and similar labels may be applied by machine-learning models. They are intended as a helpful guide only and may not reflect the property's legal status or permitted use.
- Third-party & enriched data layers: Maps, boundary outlines, planning designations, soil reports, broadband coverage and other environmental or location-based insights are licensed from external suppliers. Such data are supplied “as is", may be incomplete or out of date and are subject to change without notice.
2. Verification required
Prospective purchasers must verify critical matters, including but not limited to planning permission, title boundaries, public rights of way, environmental constraints, acreage, services, access and VAT status, through their own inspections, specialist surveys, legal advisers and the selling agent before relying on the information or entering into any contract.
3. No warranty or liability
LandSale gives no warranty, express or implied, as to the accuracy, completeness or fitness for any particular purpose of the information displayed. LandSale shall not be liable for any loss, damage, cost or expense arising directly or indirectly from any use of or reliance on such information, save where liability may not be excluded by law.
4. Updates & feedback
If you believe any detail on this listing is inaccurate, please let us know. We will investigate and, where appropriate, update the listing or notify the agent.
© LandSale | Version 1.3 - August 2026
Listing agent
AshdownJones, The Lakes and Lune Valley
1C Low Cleabarrow Business Centre Windermere Cumbria LA23 3FA
Contact AshdownJones, The Lakes and Lune Valley
1C Low Cleabarrow Business Centre Windermere Cumbria LA23 3FA
View agent profileSimilar properties for sale
- Price
- Guide Price£1,550,000
- Size
- 53.92 acres
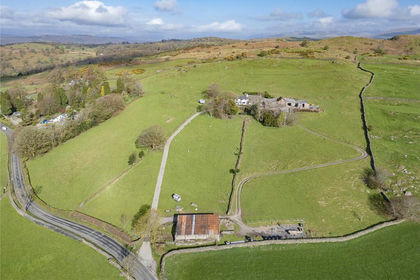
Sunny Brow Farm, Crook, Kendal, Cumbria, Crook, Westmorland and Furness LA8 England
Added on 03/10/2026Farm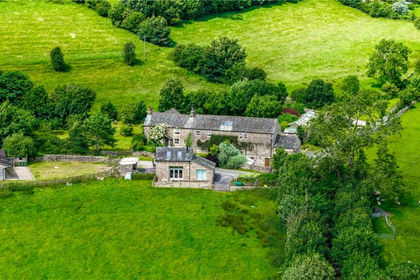
- Price
- Guide Price£1,500,000
- Size
- 8.87 acres
Newbiggin, Carnforth, Cumbria, Hutton Roof, Westmorland and Furness LA6 England
Added on 29/01/2026Farmhouse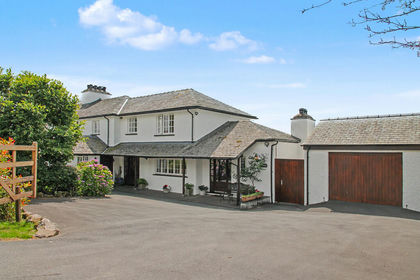
- Price
- £1,185,000
- Size
- 8 acres
Added on 21/08/2026House with Land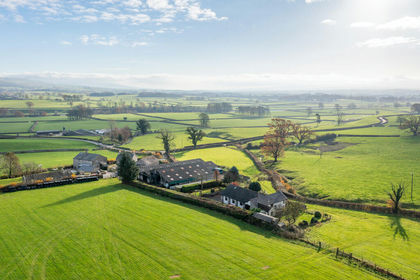
- Price
- £1,400,000
- Size
- 14.83 acres
Mill Bank, Kirkby Lonsdale, Carnforth, LA6, Whittington, Lancashire LA6 England
Added on 29/01/2026Farmhouse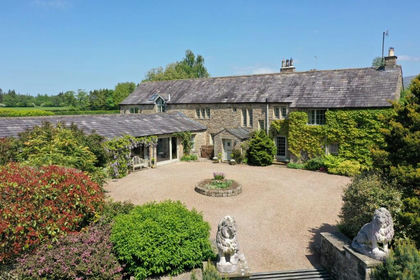
- Price
- Guide Price£1,500,000
- Size
- 10.55 acres
Low Gale Barn, Cowan Bridge, LA6, Burrow-with-Burrow, Lancashire LA6 England
Added on 29/01/2026Barn Conversion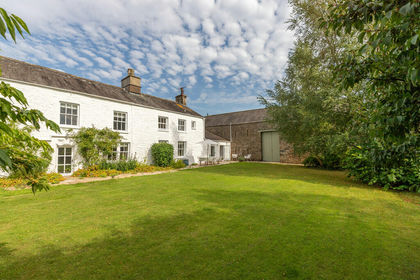
- Price
- £1,250,000
- Size
- 9.62 acres
Added on 09/10/2026House with Land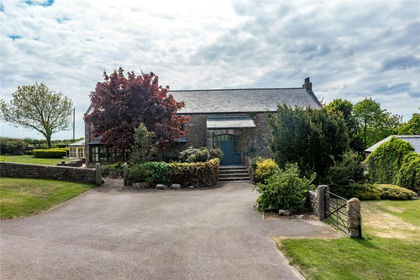
- Price
- £1,395,000
- Size
- 13.88 acres
Coast Road, Roosebeck, Ulverston, Cumbria, Aldingham, Westmorland and Furness LA12 England
Added on 29/01/2026Barn Conversion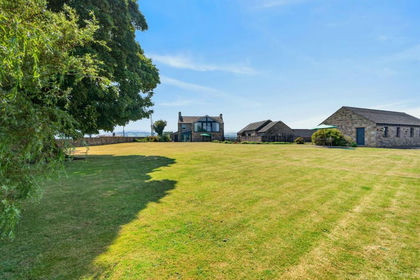
- Price
- £1,600,000
- Size
- 25 acres
Parkside Farm, Tatham, Tatham, LA2, Tatham, Lancashire LA2 England
Added on 21/08/2026House with Land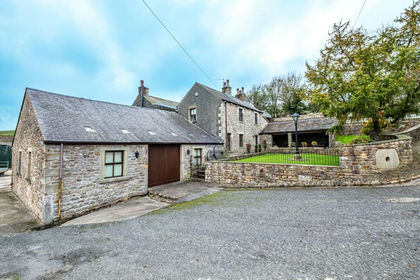
- Price
- Guide Price£1,250,000
- Size
- 9.45 acres
Conder Mill Farm, Wyresdale Road, Quernmore, Lancashire, LA2, Scotforth, Lancashire LA2 England
Added on 02/07/2026Smallholding
- Price
- £1,050,000
- Size
- 7.36 acres
Combe House, Gawthrop, Sedbergh, Cumbria, Dent, Westmorland and Furness LA10 England
Added on 03/10/2026House with Land